- Overview
- Description
- Property Details
- Location
- HOA Management
- Facts & Features
- Getting Around
- Nearby Homes



$465,000
Monthly Est:$2,314
 1 Bed
 1 Bath
1 full bath
 846sqft
300 S Australian Ave #328, West Palm Beach, FL 33401
$465,000
$2,314/moEst:
Get Pre-Approved
Condominium
Built in 2007
$927/mo HOA
-- sqft lot
$550/sq.ft
Description
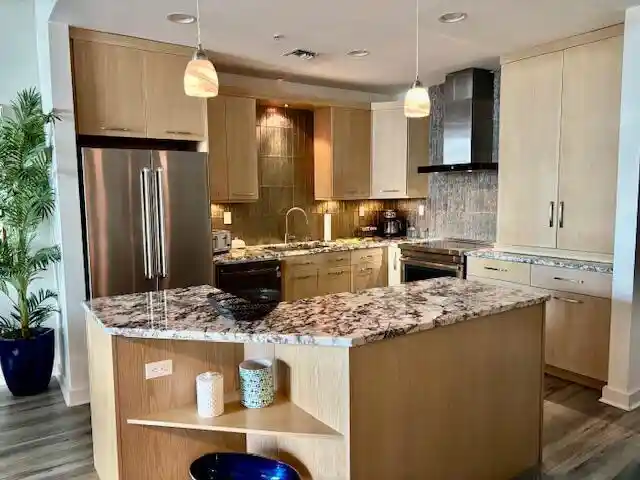
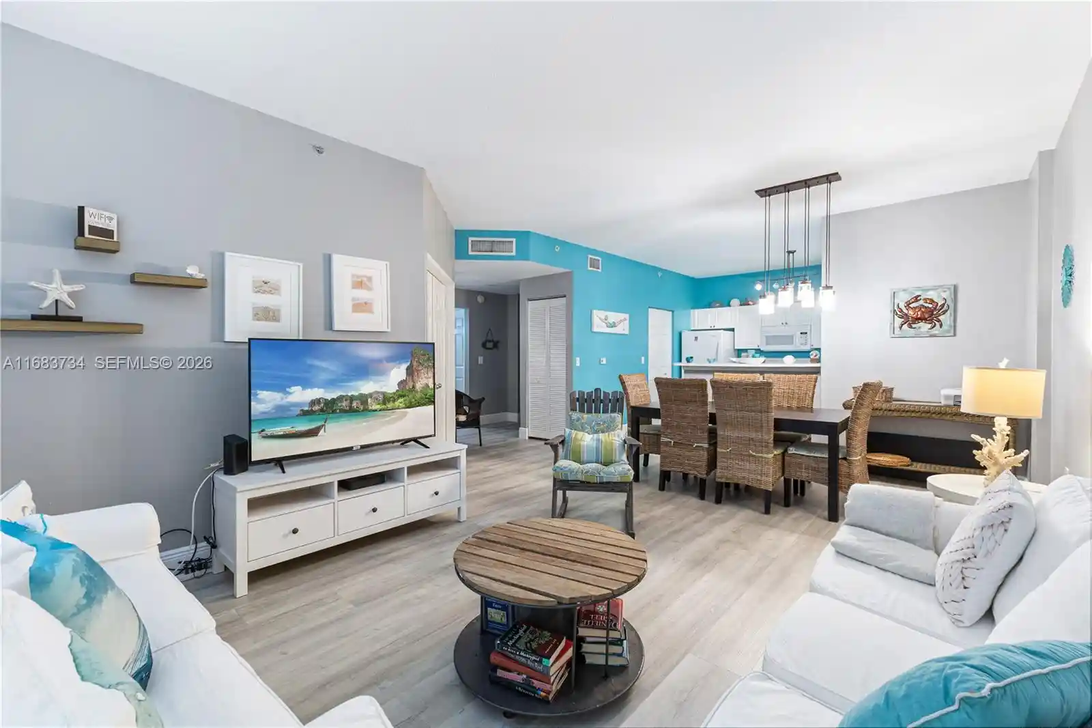
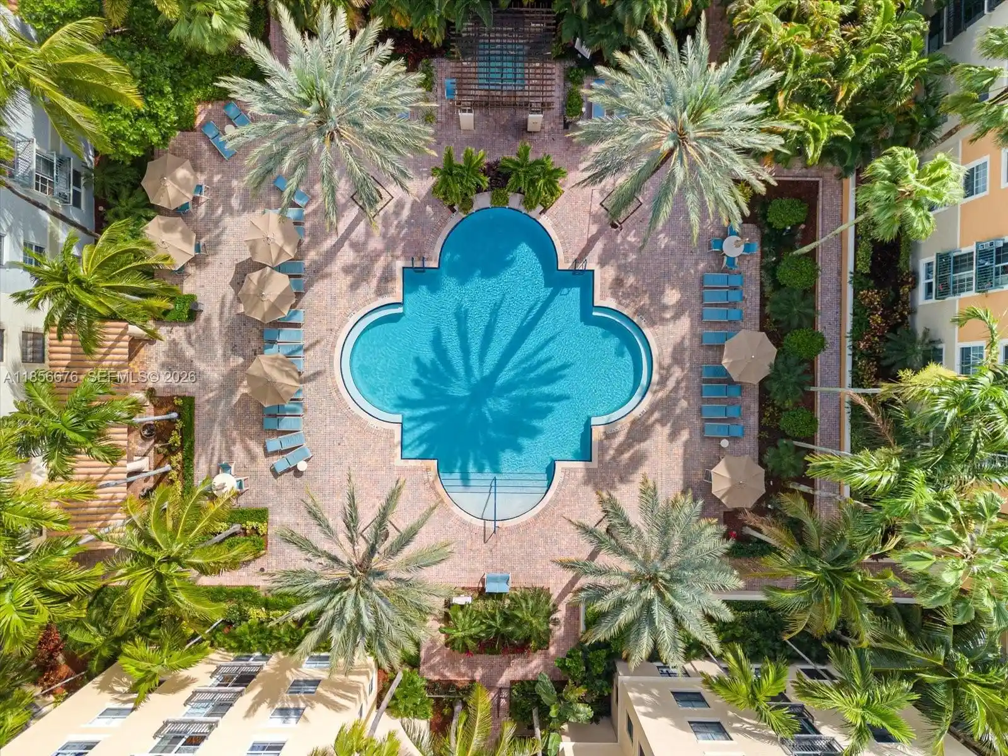
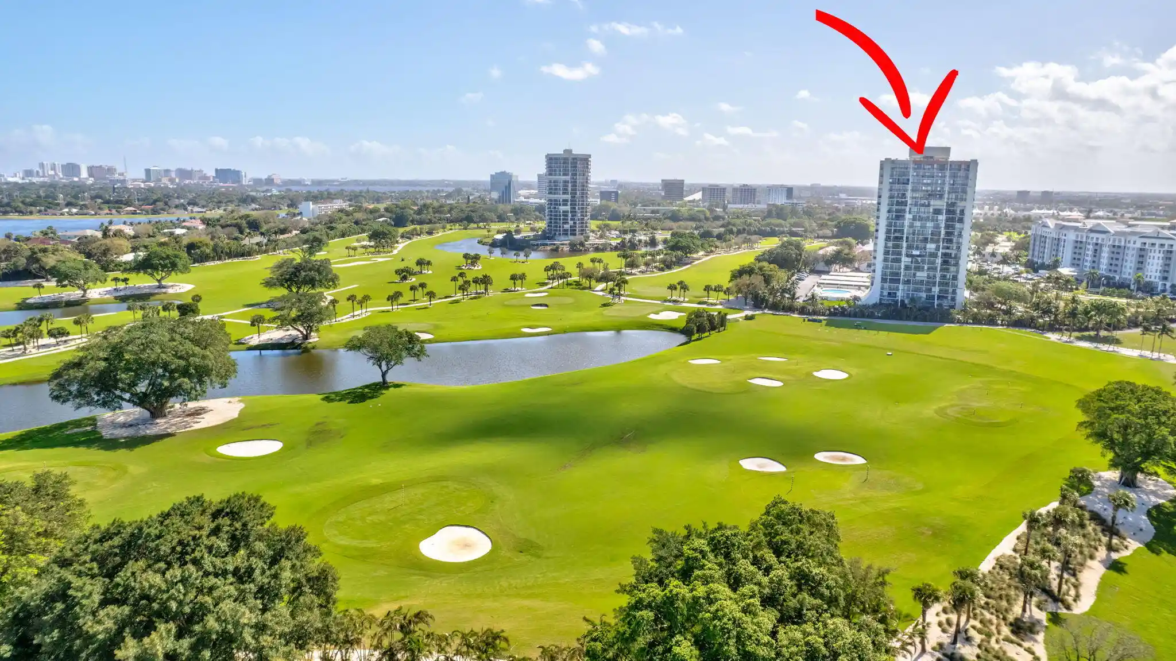
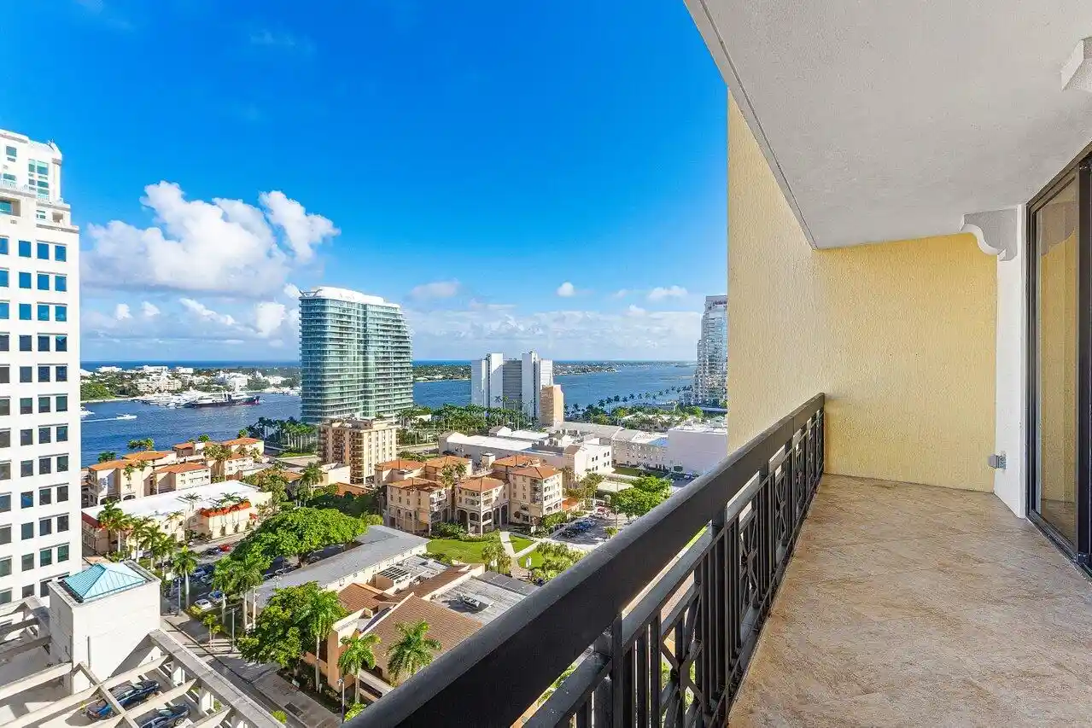
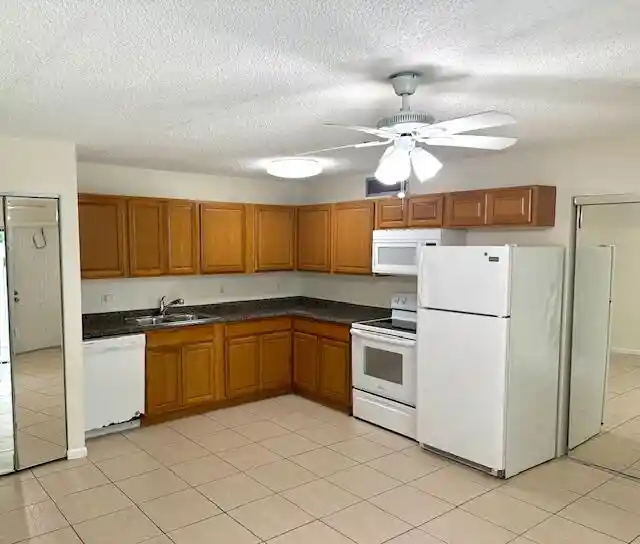
Turn-Key and Move-in ready, beautifully renovated condo. Fully furnished throughout, with new kitchen appliances, improved kitchen storage and equipped with prep, cooking and serving space and tools. MBDRM is updated with closet systems and storage, with linens. The new bath has double vanity with storage plus a linen closet. While the community does not provide cable, WiFi is included. West facing Balcony overlooks Clear Lake and north, south and western view. The pool deck has seating, covered and open, BBQ with food prep area, and access to the Clubhouse where the Pool table, work space, Fitness center and catering kitchen are available. - Kitchen Aide French door fridge - Jenair Induction Stove, Warming Drawer and Convection Oven - Jenair Charcoal Filtered Hood - Custom kitchen with marble tops and glass backsplash fully equipped with pans, dishes, cutlery, and small appliances - Whirlpool Full Size W/D 2024 - Custom cabinetry in bath with multi head shower - New organic latex high end mattress King size with bamboo linens - Built in office space - Closet with Built-In Storage
- Houzeo last checked: 6 minutes ago
- Listing updated: November 1, 2026 at 8:16 am
- Listing Provided by: Patricia M Riter (561) 252-7577 DRE #3251135 | Coldwell Banker Realty (561) 622-5000
- Source: Beaches MLS-FL | MLS#: B26091934

This condo is in:
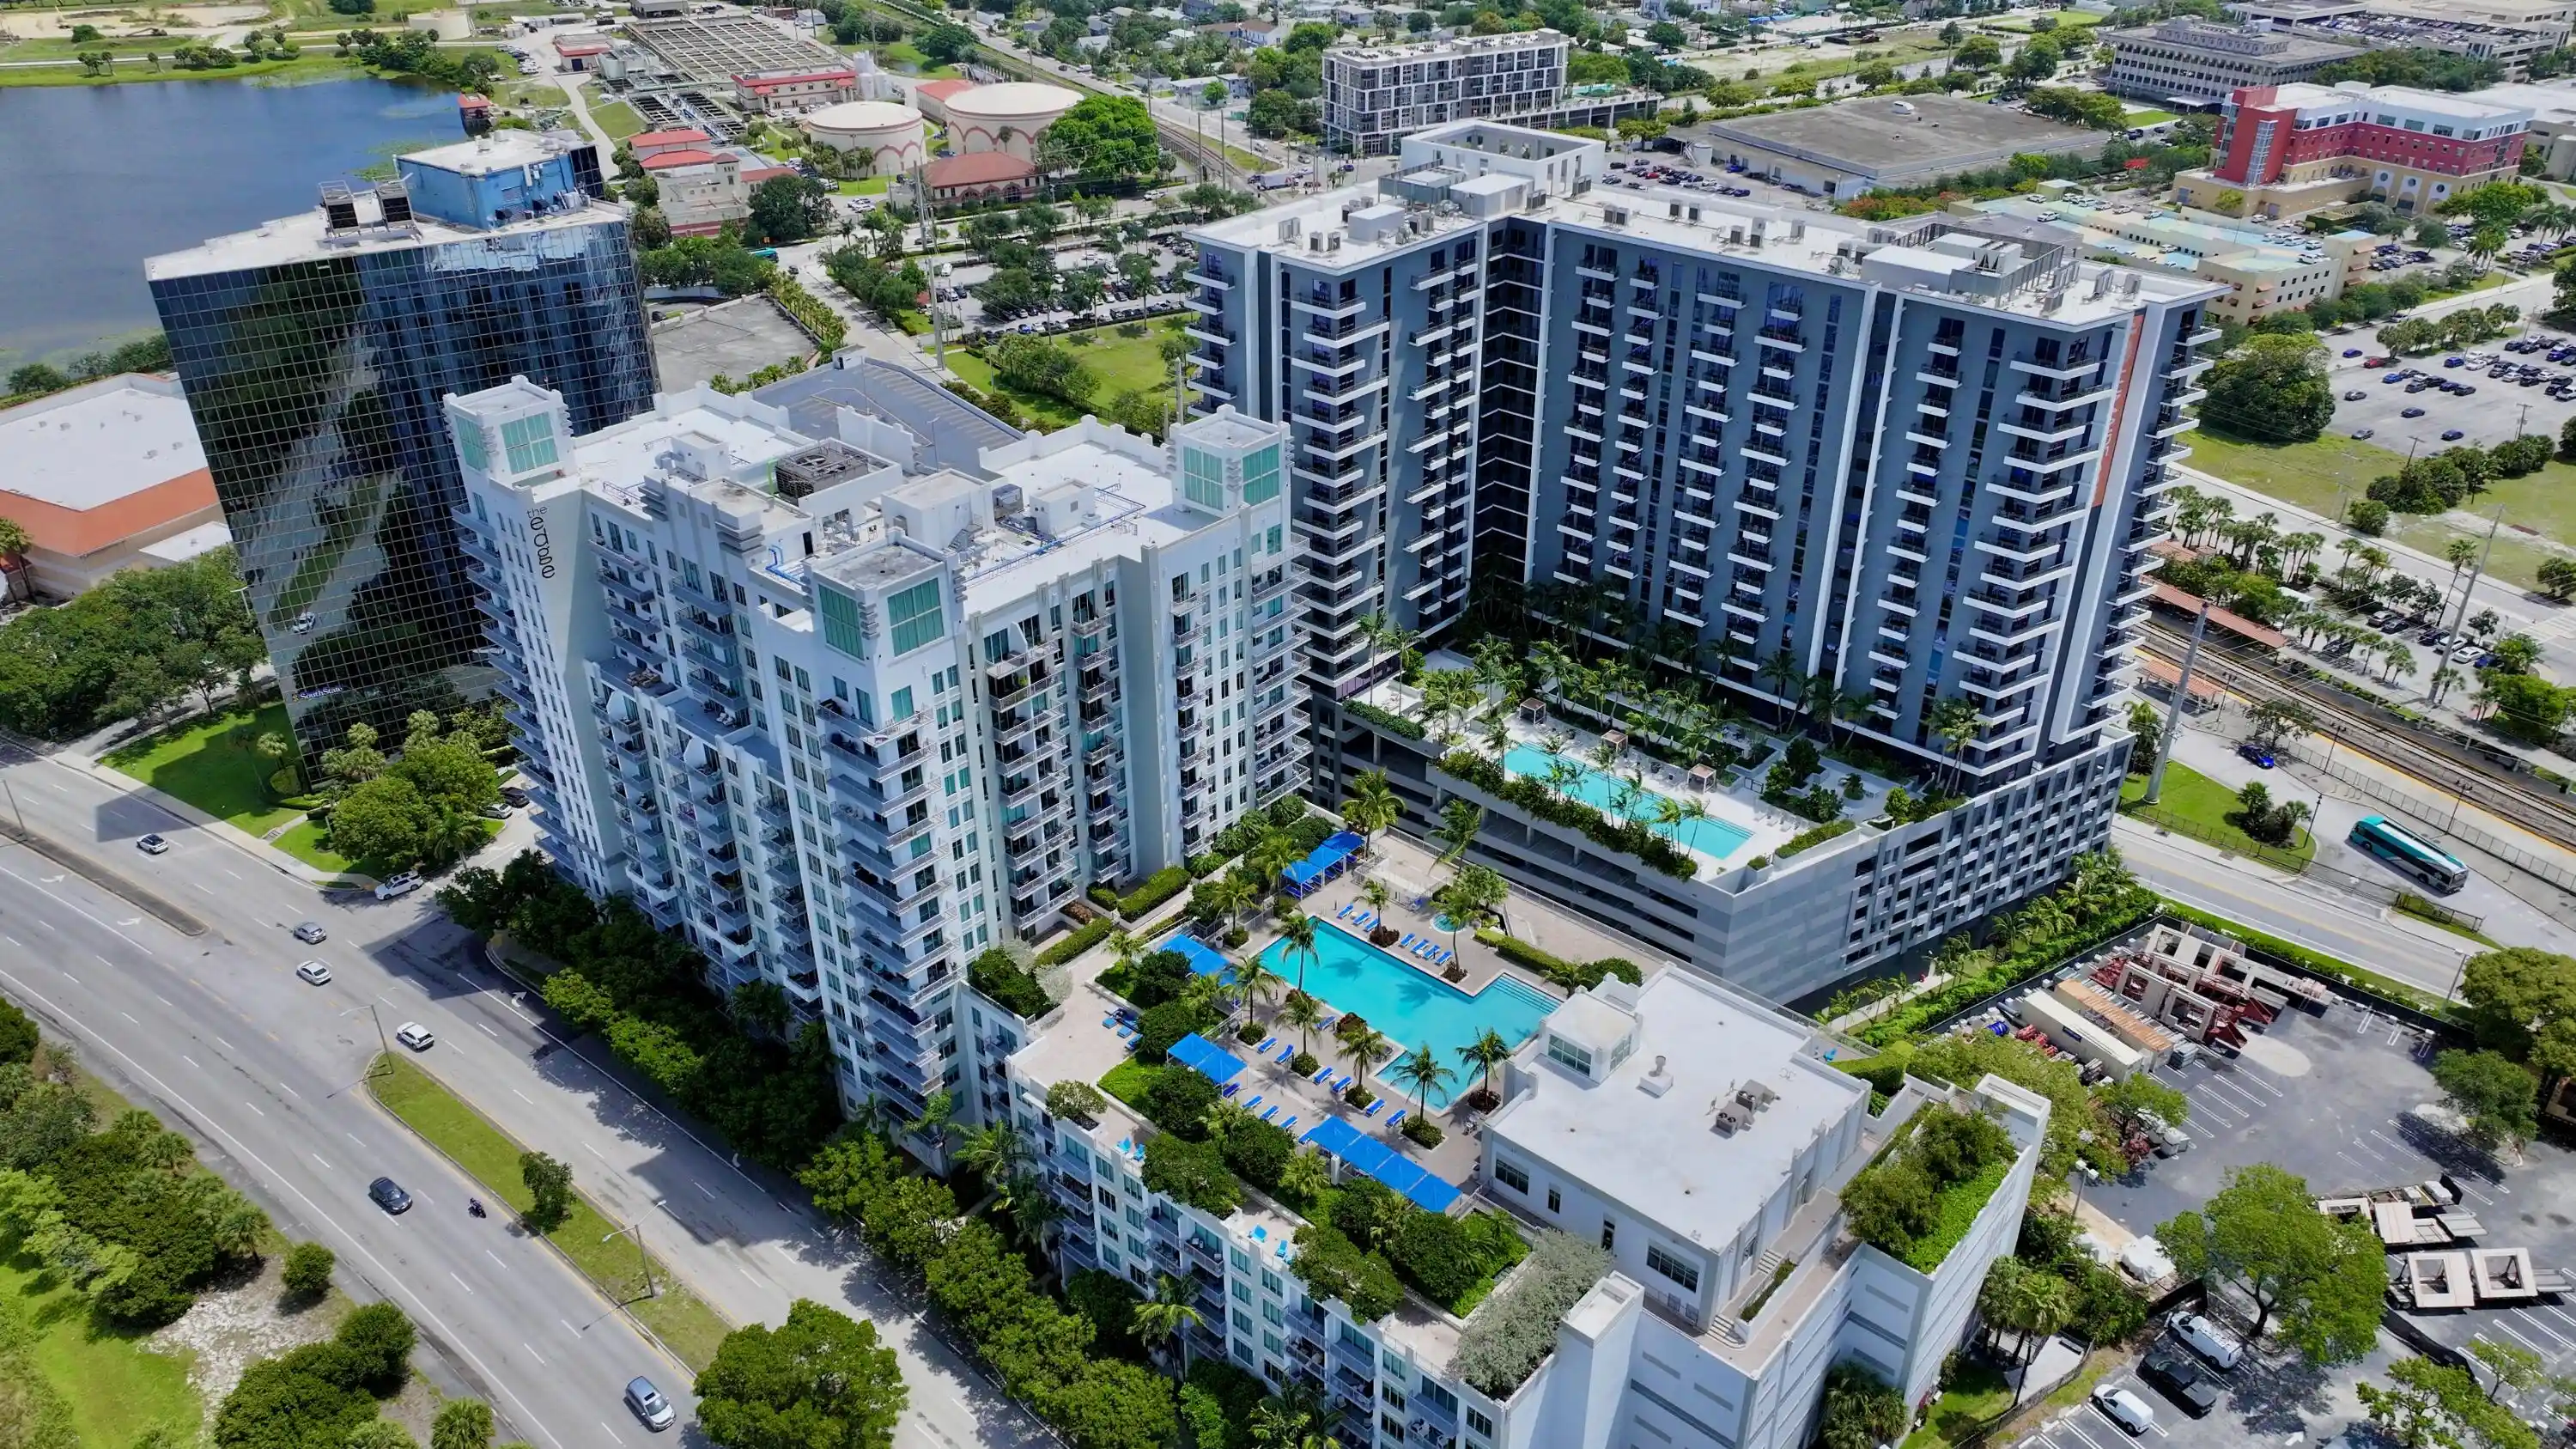
 Tennis Court
 Hot Tub / Spa
 Pool Cabana
 Sauna / Steam Room
 Bike Storage & Maintenance
 Billiards Room
 Business Center
 Clubhouse
 Community Kitchen
 Dog Park / Pet Area
Property Details
Status
Active
Type
Condominium
No. of Stories
16
County
City
Neighborhood
--
Year Built
2007
HOA Fees
$927/mo
Finished Area
846 sqft
Lot Size
-- sqft lot
Basement Area
- sqft
MLS Name
Beaches MLS
MLS Number
B26091934
MLS Status
Active
Days on Market
9
Cumulative Days on Market
10

Continue Your Journey in App
Find your dream home, receive real-time updates, and many more!
Continue Your Journey in App
Find your dream home, receive real-time updates, and many more!
Location
HOA Management
FirstService Residential
HOA Fees
$927/ Monthly
Amenities
 Amenities and services may be covered by one or multiple associations and service providers.
 Trash Pickup
 Parking
 Water
 Sewer
 Gym
 Internet
 Club House
 Spa
 Elevator
 Park Playground
 Security Guard
 Pool
 Maintenance
 Roof Maintenance
Management
Pools
BusinessCenter
CommonAreas
PestControl
BilliardRoom
RecreationFacilities
Disclaimer: Amenities are based on third-party information and may vary; buyers must independently verify all amenities, as information is deemed reliable but not guaranteed.
Facts & Features
Rooms
Bedrooms & bathrooms
Bedroom: 1
Bathroom: 1
Kitchen
Level: Main
Area: 108.00 Square Feet
Dimensions: 12 X 9
DiningRoom
Level: Main
Area: 84.00 Square Feet
Dimensions: 7 X 12
LivingRoom
Level: Main
Area: 192.00 Square Feet
Dimensions: 16 X 12
PrimaryBedroom
Level: Main
Area: 165.00 Square Feet
Dimensions: 15 X 11
DiningRoom
Level: Main
Area: 84.00 Square Feet
Dimensions: 7 X 12
Kitchen
Level: Main
Area: 108.00 Square Feet
Dimensions: 12 X 9
PrimaryBedroom
Level: Main
Area: 165.00 Square Feet
Dimensions: 15 X 11
LivingRoom
Level: Main
Area: 192.00 Square Feet
Dimensions: 16 X 12
DiningRoom
Level: Main
Area: 84.00 Square Feet
Dimensions: 7 X 12
PrimaryBedroom
Level: Main
Area: 165.00 Square Feet
Dimensions: 15 X 11
Kitchen
Level: Main
Area: 108.00 Square Feet
Dimensions: 12 X 9
LivingRoom
Level: Main
Area: 192.00 Square Feet
Dimensions: 16 X 12
Interior
Cooling
Central Air, Ceiling Fans
Exterior Features
Built In Barbecue, Balcony, Barbecue, Lighting, Outdoor Living Area
Heating
Central
Sewer
Public Sewer
Appliances
Dishwasher, Energy Star Qualified Dishwasher, Energy Star Qualified Dryer, Energy Star Qualified Refrigerator, Energy Star Qualified Washer, Electric Range, Electric Water Heater, Disposal, Microwave, Range, Refrigerator, Water Heater, Washer
Interior Features
Dual Sinks, Kitchen Island, Living Dining Room, Separate Shower, Walk In Closets
Window Features
Blinds, Drapes, Metal, Single Hung
Flooring
Vinyl
Construction
Year Built
Year Built: 2007
Home type
Condominium
Roof
Other
Property Condition
Updated Remodeled
Construction Materials
Concrete
Architectural Style
Contemporary
Utilities & Energy
Parking Features
Assigned, Attached, Garage, Garage Door Opener, Guest
Association Amenities
Billiard Room, Bike Storage, Business Center, Clubhouse, Dog Park, Fitness Center, Maintenance Grounds, Hot Water, Management, Pool, Parking, Recreation Facilities, Spa Hot Tub, Security, Elevators
Water Source
Public
Utilities
Electricity Connected, Sewer Available, Water Available
Pool Features
Association, Outside Bath Access
Laundry Features
Inside, Laundry Closet, Washer Dryer Install Allowed
Electric
Circuit Breakers
Security Features
Building Security, Closed Circuit Cameras, Fire Alarm, Fire Sprinkler System, Lobby Secured, Phone Entry, Smoke Detectors
Other Features
Subdivision Name
Edge Condo
Community Features
Property Manager On Site
Patio And Porch Features
Open, Balcony
Price History
| Date | Event | Price |
|---|---|---|
10/23/2026 Source: | Listed for Sale | $465,000 +11977.92% $550/sqft |
10/23/2026 Source: | Sold | $3,850 +18.46% $5/sqft |
10/14/2026 Source: | Pending | $3,250 $4/sqft |
10/05/2026 Source: | Contingent (Active Under Contract) | $3,250 -19.75% $4/sqft |
05/28/2026 Source: | Listed for Sale | $4,050 +24.62% $5/sqft |

Show more
Nearby Homes
Find Homes by Property Features in West Palm Beach, FL
Nearby New Homes For Sale


IDX information is provided exclusively for consumers’ personal, non-commercial use, that it may not be used for any purpose other than to identify prospective properties consumers may be interested in purchasing, and that the data is deemed reliable but is not guaranteed accurate by BeachesMLS. All listings featuring the BMLS logo are provided by BeachesMLS, Inc. This data is not verified for authenticity or accuracy and may not reflect all real estate activity in the market. Based on information © 2026 BeachesMLS, Inc. All Rights Reserved.
 Advertising Broker: Moe Mossa (Savvy Avenue) | Savvy Avenue, LLC
