- Overview
- Description
- Property Details
- Location
- Facts & Features
- Getting Around
- Nearby Homes



$489,000
Monthly Est:$2,434
 3 Beds
 2 Baths
2 full baths
 1,431sqft
300 S Caddo St, Lipan, TX 76462
$489,000
$2,434/moEst:
Get Pre-Approved
Single Family Residence
Built in 1965
$-- HOA
6.64 acres lot
$342/sq.ft
Description
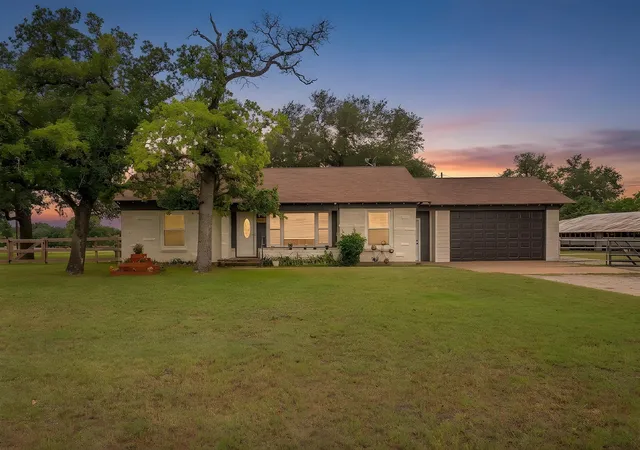
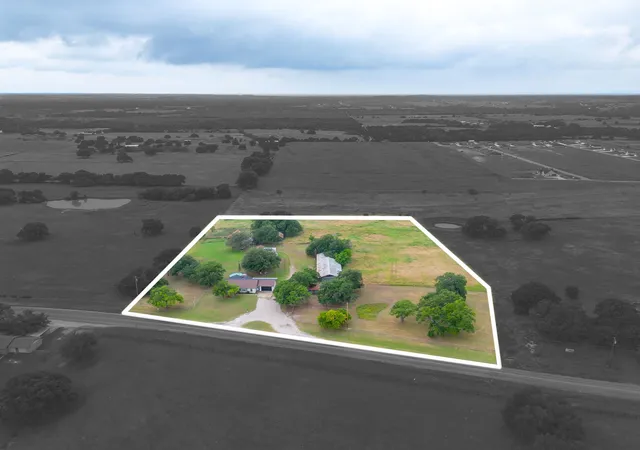
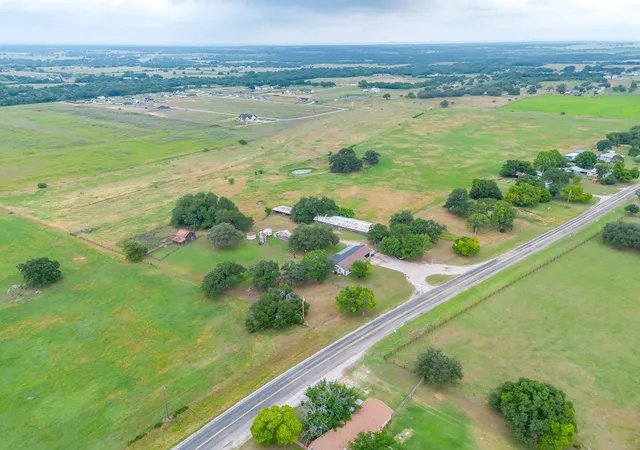
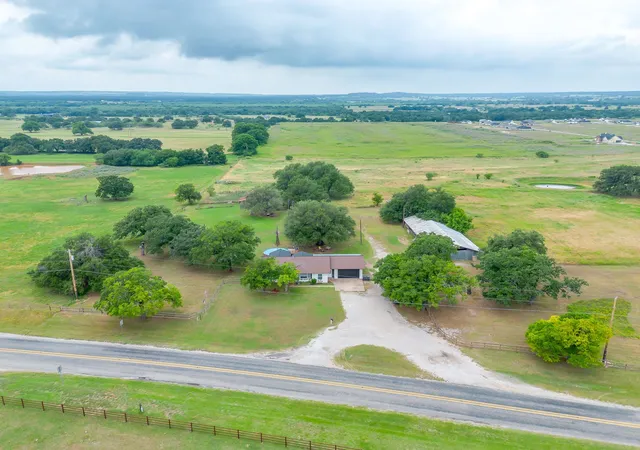
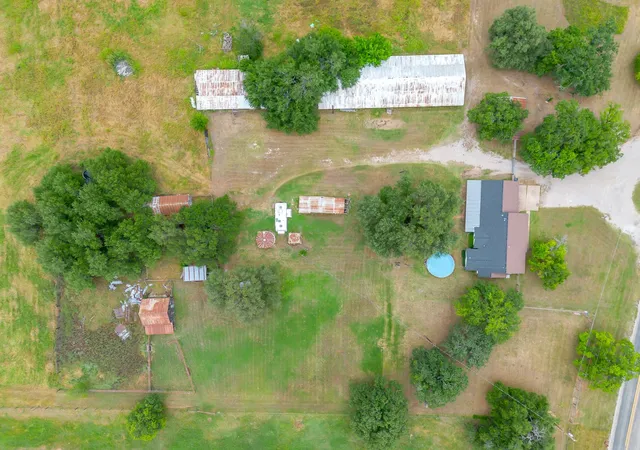
BEAUTIFUL 6.64-acre property that features a spacious 3BR 2BA home, multiple outbuildings, and fully functional livestock facilities.
Great for those looking to start or expand a small farm or ranch. The home features wood floors, a cozy living room, and a second room for either dining or a study. All bedrooms are large and spacious, each with ample closet space. The primary suite includes an ensuite bathroom with a double shower and an extended vanity. The kitchen is equipped with an electric range, dishwasher, double sink, stainless steel refrigerator (included), and a cozy breakfast area. Recent exterior updates include exterior paint, an oversized garage with an additional sliding door for rear access. There is an attractive 3-rail wood fence in some of the perimeter areas. Enjoy outdoor living with a 38 x 10 covered back patio and an above-ground pool with a large wood deck. (Pool can be removed if necessary). The property is well-equipped for livestock and agricultural use, featuring: Large equipment barn (60 x 30 with slab), Metal building (36 x 108, formerly a chicken coop with gravel base), Livestock barn with storage, Covered hay barn-shelter (20 x 30), Concrete loading ramp and holding pens, Multiple fenced areas with pipe and wire fencing. A round Silo with a concrete floor makes a good storage building.
- Houzeo last checked: 2 minutes ago
- Listing updated: September 28, 2026 at 4:01 pm
- Listing Provided by: Wendell Hodges (817) 291-5614 | RE/MAX Associates of Arlington (817) 861-6565
- Source: NTREIS MLS-TX | MLS#: 21274203

Property Details
Status
Active
Type
Single Family Residence
No. of Stories
1
County
City
Neighborhood
--
Year Built
1965
HOA Fees
-
Finished Area
1,431 sqft
Lot Size
6.64 acres lot
Basement Area
- sqft
MLS Name
NTREIS MLS
MLS Number
21274203
MLS Status
Active
Cumulative Days on Market
129

Continue Your Journey in App
Find your dream home, receive real-time updates, and many more!
Download App
Continue Your Journey in App
Find your dream home, receive real-time updates, and many more!
Location
Facts & Features
Rooms
Bedrooms & bathrooms
Bedrooms: 3
Bathrooms: 2
Kitchen
Level: First
Area: 140.00 Square Feet
Dimensions: 14 x 10
Bedroom
Level: First
Area: 180.00 Square Feet
Dimensions: 12 x 15
Bedroom
Level: First
Area: 192.00 Square Feet
Dimensions: 12 x 16
PrimaryBedroom
Level: First
Area: 192.00 Square Feet
Dimensions: 12 x 16
UtilityRoom
Level: First
Area: 72.00 Square Feet
Dimensions: 12 x 6
BreakfastRoomNook
Level: First
Area: 32.00 Square Feet
Dimensions: 8 x 4
DiningRoom
Level: First
Area: 100.00 Square Feet
Dimensions: 10 x 10
LivingRoom
Level: First
Area: 216.00 Square Feet
Dimensions: 12 x 18
Interior
Flooring
Tile, Vinyl, Wood
Sewer
Public Sewer
Heating
Central, Electric
Interior Features
Other
Exterior Features
Other, Storage
Appliances
Dishwasher, Electric Range, Refrigerator
Cooling
Central Air, Ceiling Fans, Electric
Construction
Year Built
Year Built: 1965
Home type
Single Family Residence
Foundation Details
Pillar Post Pier
Construction Materials
Brick, Wood Siding
Roof
Asphalt, Composition, Shingle
Architectural Style
Traditional, Detached
Property Condition
Resale
Utilities & Energy
Parking Features
Door Multi, Garage Faces Front
Water Source
Community Coop
Utilities
Electricity Available, Sewer Available, Water Available
Pool Features
Above Ground, Pool
Other Features
Patio And Porch Features
Front Porch, Patio, Covered
Lot Features
Acreage
Subdivision Name
I. Eaves Survey
Price History
| Date | Event | Price |
|---|---|---|
08/29/2026 Source: | Price Decreased | $489,000 -1.98% $342/sqft |
06/08/2026 Source: | Price Decreased | $498,900 -1.98% $349/sqft |
05/22/2026 Source: | Price Increased | $509,000 +2.02% $356/sqft |
05/22/2026 Source: | Listed for Sale | $498,900 $349/sqft |

Nearby Homes




Find Homes by Property Features in Lipan, TX
Nearby New Homes For Sale

Based on information from the North Texas Real Estate Information Systems, Inc., through Oct 10, 2026, 07:00PM. Information is provided exclusively for consumers’ personal, non-commercial use. It may not be used for any purpose other than to identify prospective properties consumers may be interested in purchasing. Data is deemed reliable but is not guaranteed accurate. This website may not include listings or property addresses of sellers who have directed their listing brokers to withhold their listing or their property address from display on the Internet. ©2026 North Texas Real Estate Information Systems, Inc. All Rights Reserved.
 Advertising Broker: Michelle Brecker | Pathway To Home Realty