- Overview
- Description
- Property Details
- Location
- Facts & Features
- Getting Around

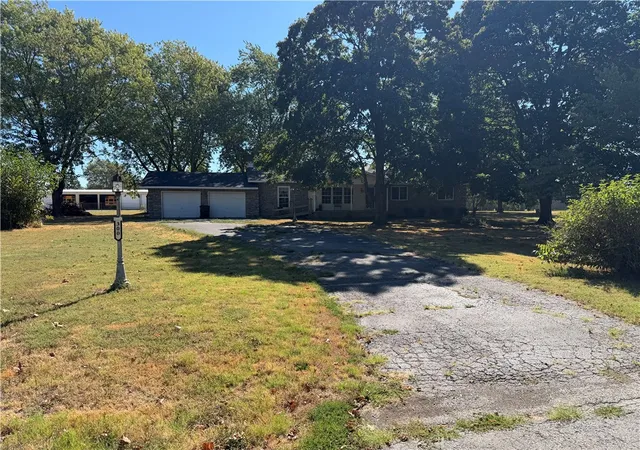
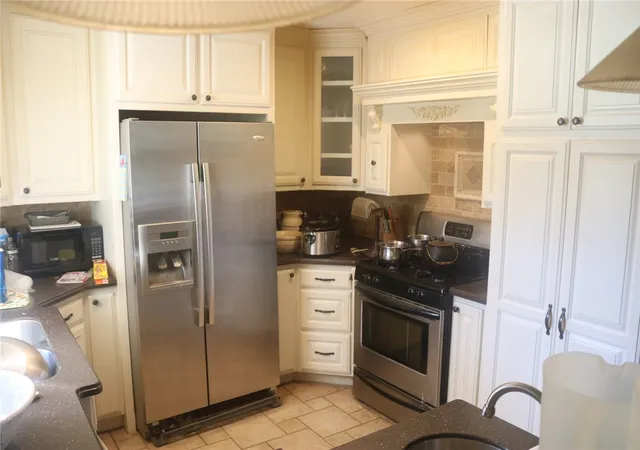
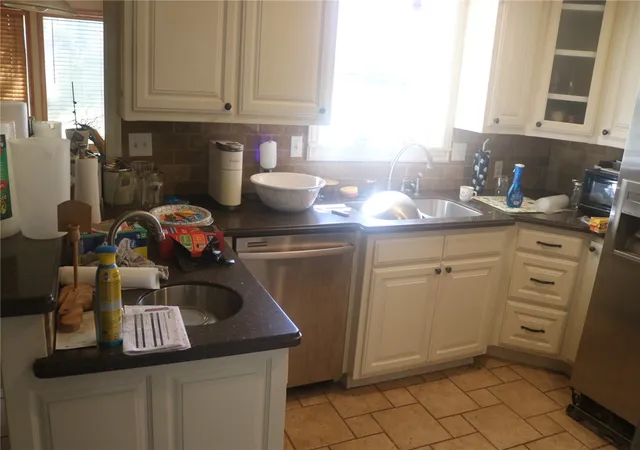
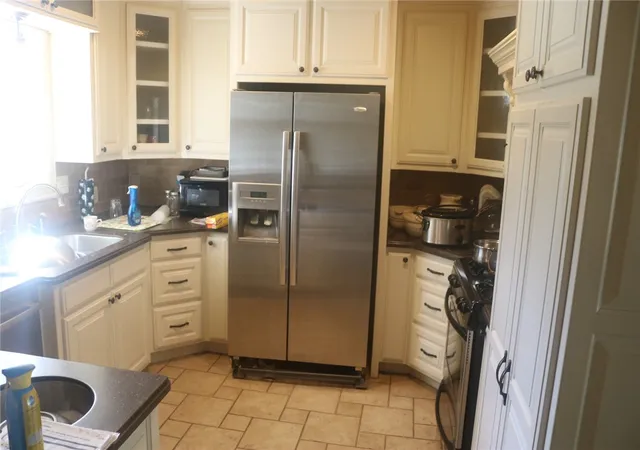
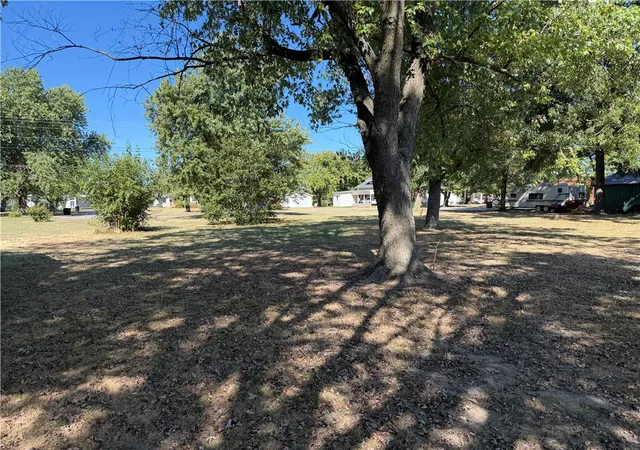


$149,900
Monthly Est:$746
 3 Beds
 2 Baths
2 full baths
 1,767sqft
300 S Holmes Ave, Wheaton, MO 64874
$149,900
$746/moEst:
Get Pre-Approved
Single Family Residence
Built in 1970
$-- HOA
0.98 acre lot
$85/sq.ft
Description
Welcome to 300 S Holmes Avenue in Wheaton! This property offers a great opportunity for buyers looking for space, potential, and the chance to make a home their own. With a convenient location near Wheaton schools and the heart of town, the property provides a solid starting point for someone with a little vision and creativity. While the home could benefit from some updating and personal touches, it offers plenty of potential for the right buyer. Whether you're looking for a primary residence, an investment opportunity, or a project you can customize to fit your needs, this one is worth a look. Bring your ideas and come see the possibilities at 300 S Holmes Avenue!
- Houzeo last checked: 7 minutes ago
- Listing updated: October 7, 2026 at 6:18 pm
- Listing Provided by: Ronald Dunaway (417) 529-2852 DRE #SA00091008 | eXp Realty NWA Branch (866) 720-5056
- Source: ArkansasOne MLS-AR | MLS#: 1360953

Property Details
Status
Active
Type
Single Family Residence
No. of Stories
1
County
City
Neighborhood
--
Year Built
1970
HOA Fees
-
Finished Area
1,767 sqft
Lot Size
0.98 acre lot
Basement Area
- sqft
MLS Name
ArkansasOne MLS
MLS Number
1360953
MLS Status
Active
Days on Market
37
Cumulative Days on Market
34

Continue Your Journey in App
Find your dream home, receive real-time updates, and many more!
Download App
Continue Your Journey in App
Find your dream home, receive real-time updates, and many more!
Location
Facts & Features
Rooms
Bedrooms & bathrooms
Bedrooms: 3
Bathrooms: 2
Sunroom
Level: Main
Area: 325.00 Square Feet
Dimensions: 13X25
LivingRoom
Level: Main
Area: 216.00 Square Feet
Dimensions: 18X12
Bedroom
Level: Main
Area: 100.00 Square Feet
Dimensions: 10X10
Bedroom
Level: Main
Area: 100.00 Square Feet
Dimensions: 10X10
PrimaryBedroom
Level: Main
Area: 130.00 Square Feet
Dimensions: 13X10
Interior
Sewer
Public Sewer
Appliances
Dishwasher, Disposal, Gas Range, Gas Water Heater, Refrigerator
Flooring
Carpet, Vinyl
Window Features
Blinds
Exterior Features
Gravel Driveway
Interior Features
Built In Features, Ceiling Fans, None, Window Treatments
Cooling
Central Air
Heating
Central
Construction
Year Built
Year Built: 1970
Home type
Single Family Residence
Construction Materials
Rock, Vinyl Siding
Foundation Details
Block
Roof
Asphalt, Shingle
Utilities & Energy
Pool Features
In Ground, Pool, Private
Utilities
Electricity Available, Natural Gas Available, Sewer Available, Water Available
Water Source
Public
Parking Features
Attached, Garage
Fireplace Features
Gas Log
Other Features
Subdivision Name
None
Community Features
Near Schools
Disclosures
Seller Disclosure
Lot Features
City Lot, Level
Patio And Porch Features
Patio
Price History
| Date | Event | Price |
|---|---|---|
09/03/2026 Source: | Price Decreased | $149,900 -16.68% $85/sqft |
04/23/2026 Source: | Listed for Sale | $179,900 $102/sqft |
04/02/2026 Source: | Off Market | $179,900 -11.81% $102/sqft |
04/02/2026 Source: | Listed for Sale | $204,000 $115/sqft |

Find Homes by Property Features in Wheaton, MO

Based on information from the Northwest Arkansas Board of REALTORS® through Oct 11, 2026, 03:45AM. Information is provided exclusively for personal, non-commercial use, and may not be used for any purpose other than to identify prospective properties consumers may be interested in purchasing. This website may not include listings or property addresses of sellers who have directed their listing brokers to withhold their listing or their property address from display on the Internet. All information deemed reliable but not guaranteed. ©2026 Northwest Arkansas Board of REALTORS®. All Rights Reserved.
 Advertising Broker: William Johnson | William Johnson Brokerage