- Overview
- Description
- Property Details
- Location
- HOA Management
- Facts & Features
- Getting Around
- Nearby Homes


Street View
$6,495,000
Monthly Est:$32,328
 6 Beds
 8 Baths
6 full baths + 2 half baths
 7,638sqft
300 Saga, Spring Branch, TX 78070
$6,495,000
$32,328/moEst:
Get Pre-Approved
Single Family Residence
Built in 1965
$-- HOA
23.37 acres lot
$850/sq.ft
Description
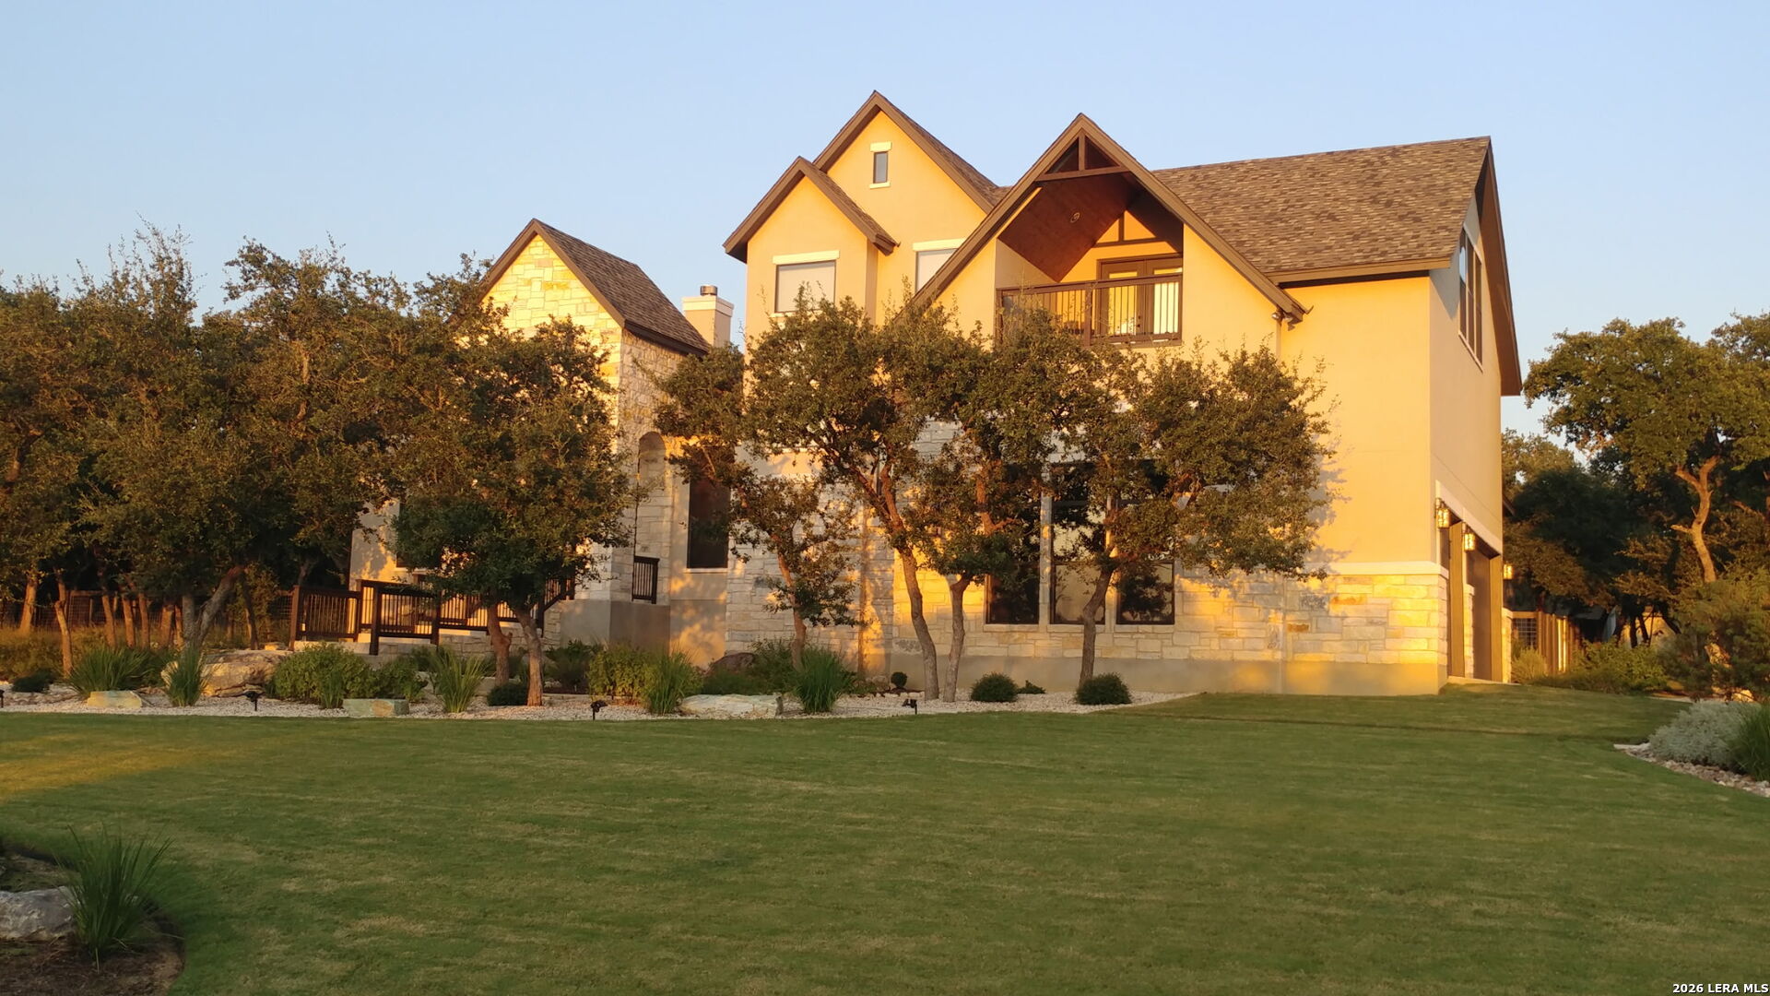
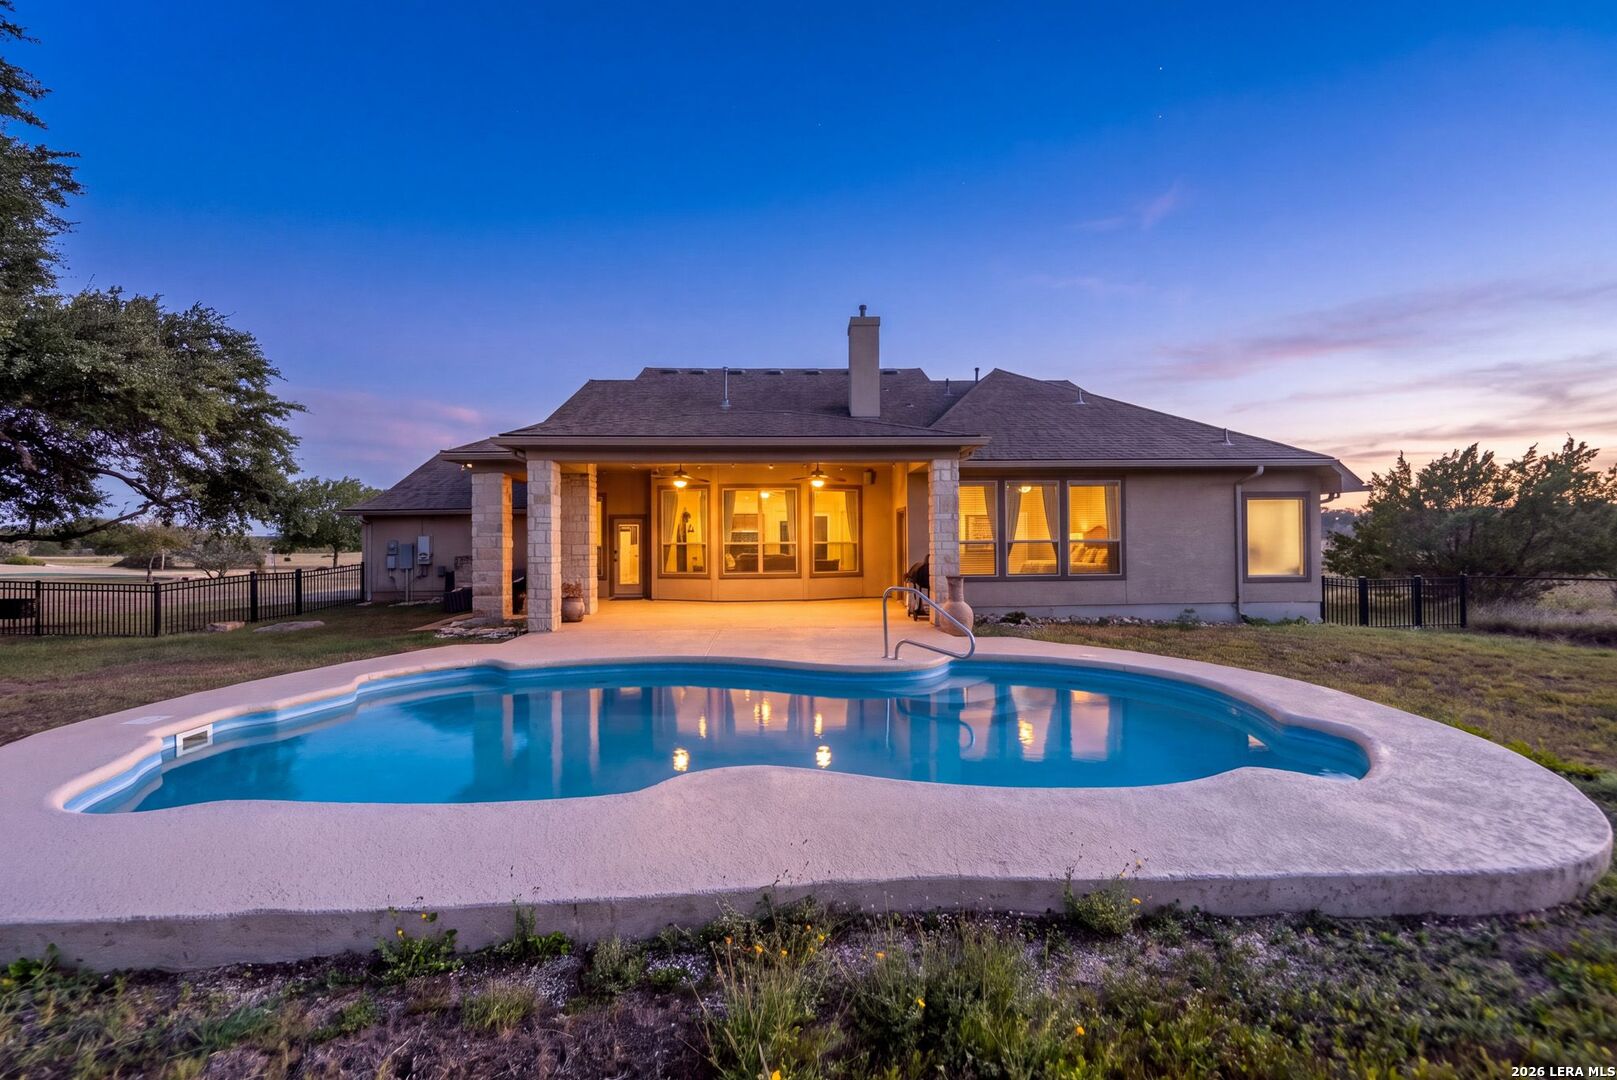
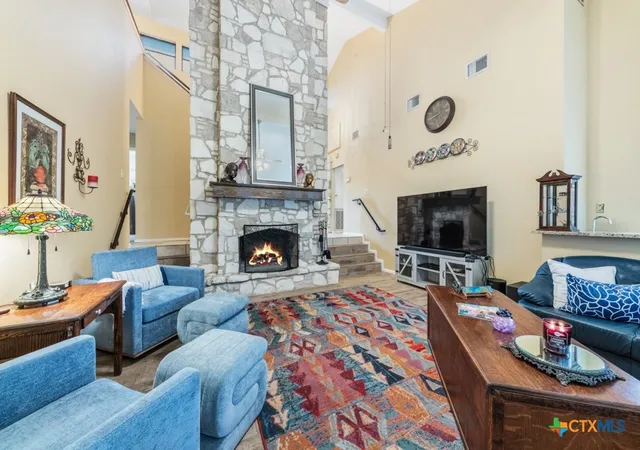
Available only for the third time in its history is this breathtaking 24-acre Hill Country estate overlooking Canyon Lake at The Peninsula at Mystic Shores. Originally the headquarters of the 711 Ranch established in 1949, 300 Saga Street is a magnificent property comprised of a Roger Rasbach-designed six-bedroom, six full bath and two half bath main house, swimming pool and pool house, a two-bedroom, two bath guest house, studio, outdoor cabana and four car garage with apartment. Exceptionally maintained and sitting under a canopy of hundreds of majestic oak trees, the property is perched over the lake and boasts over 1500 feet of unobscured views of the water and surrounding Hill Country. The main house is a beautifully preserved Mid-Century masterpiece with clean lines, floor-to-ceiling windows, open floor plan, impressive wood paneling and accents and original Terrazzo flooring. Off the stunning entry is the grand, formal living room with massive fireplace that overlooks the grounds and lakefront. Adjacent on one side is the formal dining room with its rich bank of built-ins, and on the other side is a spacious den with full wet bar with a wall of windows that frame the lush hill country landscape. Across from these formal living and dining spaces, you'll find a large breakfast room, butler's pantry, and full kitchen with large walk-in pantry and private prep/staging area. The large primary suite is secluded off the living side of the estate with his- and her- baths. The remaining ample-sized bedrooms are located on the opposite wing of the house. Out back, there's a large, covered patio that overlooks the lake, grounds and sparkling pool. The pool house sits just to the side of the main house, and has a comfortable living area, wet bar and his and her changing rooms. There's a four-car garage opposite the house, with an apartment attached. Just down from it, you'll find the two-bedroom, two bath guest house with living, dining, kitchen and sitting areas, as well as a screened-in porch. This amazing property also features a studio, outdoor cabana and grilling area and additional carport and outdoor storage building. There literally is so much to behold, and the possibilities for its present and future - with its premier waterfront location, existing footprint and available land - are endless. This property is agent open. Please provide 12-24 hours advance notice.
- Houzeo last checked: 0 minutes ago
- Listing updated: October 21, 2025 at 5:07 am
- Listing Provided by: Cory Bakke | Phyllis Browning Company (210) 824-7878
- Source: LERA MLS-TX | MLS#: 1871997

Property Details
Status
Active
Type
Single Family Residence
No. of Stories
-
County
City
Neighborhood
--
Year Built
1965
HOA Fees
-
Finished Area
7,638 sqft
Lot Size
23.37 acres lot
Basement Area
- sqft
MLS Name
LERA MLS
MLS Number
1871997
MLS Status
ACT
Days on Market
365

Continue Your Journey in App
Find your dream home, receive real-time updates, and many more!
Download App
Continue Your Journey in App
Find your dream home, receive real-time updates, and many more!
Location
HOA Management
THE PENINSULA AT MYSTIC SHORES POA
HOA Fees
$414/
Amenities
 Amenities and services may be covered by one or multiple associations and service providers.
 Park Playground
 Air Conditioning
 Pool
Pool
 Tennis
 deck
deck
Disclaimer: Amenities are based on third-party information and may vary; buyers must independently verify all amenities, as information is deemed reliable but not guaranteed.
Facts & Features
Rooms
Bedrooms & bathrooms
Bedrooms: 6
Bathrooms: 8
Interior
Window Features
Some
Utilities & Energy
Association Amenities
Cntrl, Pool, Tnnis, Park, Boatramp, None
Fireplace Features
Livrm, Dinrm, Famrm, Wdbrn
Other Features
Subdivision Name
Mystic Shores
Price History
| Date | Event | Price |
|---|---|---|
10/10/2025 Source: | Listed for Sale | $6,495,000 $850/sqft |

Nearby Homes





Find Homes by Property Features in Spring Branch, TX
Nearby New Homes For Sale

Based on information from the San Antonio Board of REALTORS® MLS through Oct 10, 2026, 04:15PM. Information is provided exclusively for consumers’ personal, non-commercial use, and it may not be used for any purpose other than to identify prospective properties consumers may be interested in purchasing. The data is deemed reliable but is not guaranteed. © 2026 San Antonio Board of REALTORS - All Rights Reserved.
 Advertising Broker: David Montalvo | CapTex Realty