- Overview
- Description
- Property Details
- Location
- Facts & Features
- Getting Around
- Nearby Homes



$699,999
Monthly Est:$3,484
 3 Beds
 2 Baths
2 full baths
 2,112sqft
300 Shoreline Dr, Azle, TX 76020
$699,999
$3,484/moEst:
Get Pre-Approved
Single Family Residence
Built in 1956
$-- HOA
0.35 acre lot
$331/sq.ft
Description
LAKEFRONT LIVING ON EAGLE MOUNTAIN LAKE — $699,999
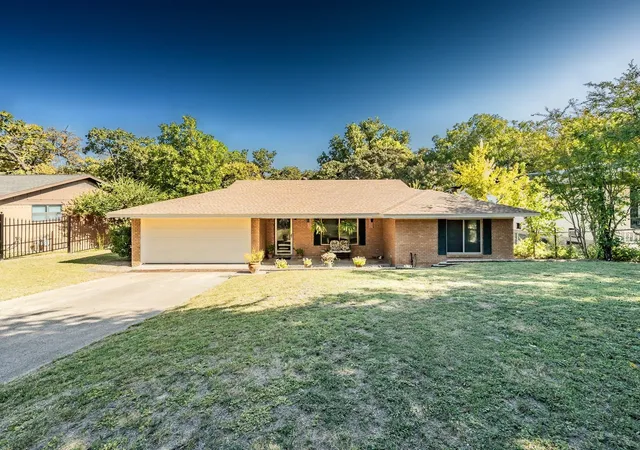
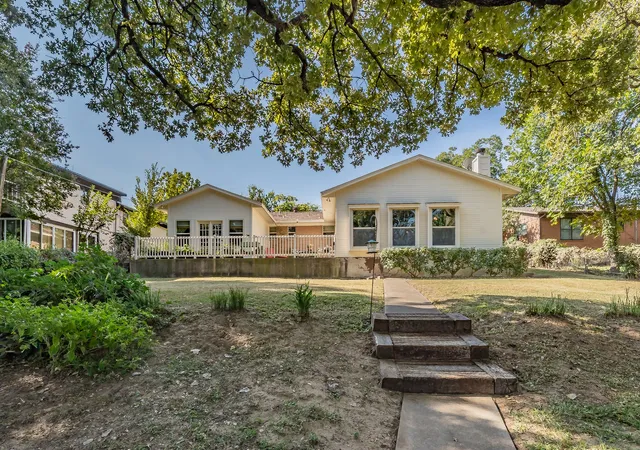
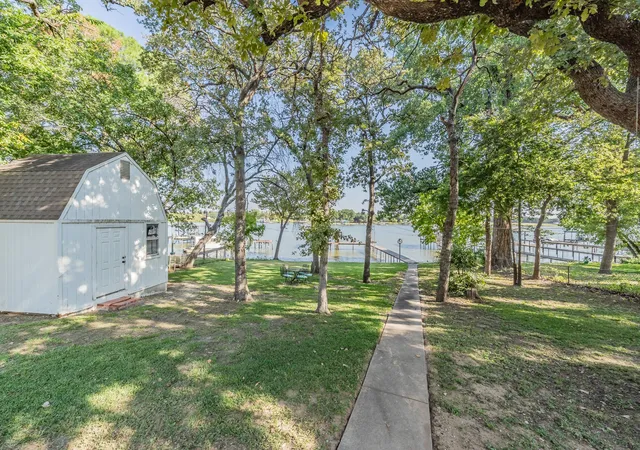
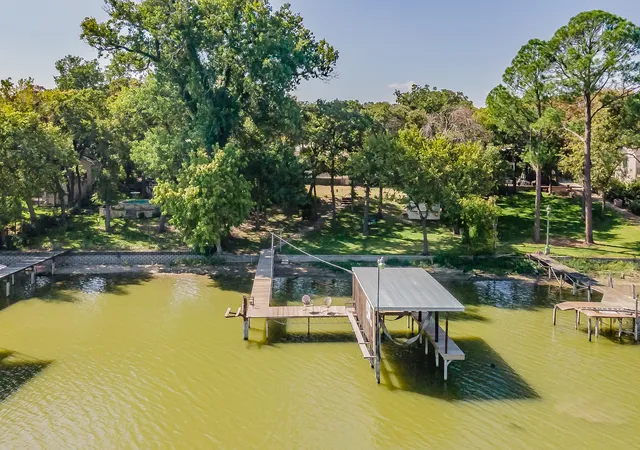
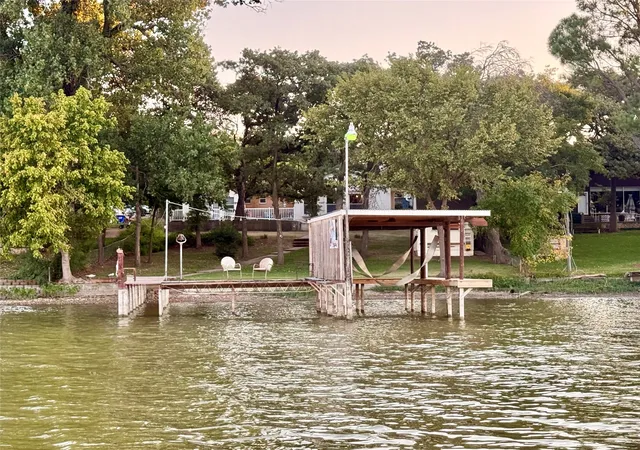
Located approximately 25 minutes from downtown Fort Worth, this 3-bedroom, 2-bath lakefront home sits on over one-third of an acre in Stoners Cove on Eagle Mountain Lake. The property features a private dock with boat lift, neighborhood boat ramp access, a two-car garage, shaded patio, and a 12x12 lofted storage building with electricity.
The home was completely rebuilt from the studs out and features updated electrical, plumbing, HVAC, and insulation. Interior highlights include hardwood floors, redwood cabinetry, custom built-ins, and two fireplaces. A double-sided fireplace connects the den and primary bath, which also features a jetted tub.
Enjoy lake views from the patio or take advantage of the property's shaded treed large yard, The lake level is currently lower than normal, as lake levels seasonally fluctuate, but the location, private dock, boat lift and incredible potential of this property remain.
If you have been waiting for the right lake property at the right price, this may be the one.
PRICE IMPROVEMENT — NOW $699,999.
The seller has made a significant price adjustment, creating an exceptional opportunity for the buyer looking for a lakefront living without the premium price tag. Now it's your turn to take advantage of the savings and put your own personal touches on the home to make it your own.
A unique opportunity to own a rebuilt lakefront home with convenient access to Fort Worth and the recreational amenities of Eagle Mountain Lake.
Whether you're looking for a full-time residence, weekend retreat, or short-term rental investment, this is a unique opportunity to own a piece of Eagle Mountain Lake without the big price tag.
Listing agent is available to provide a boat tour of the cove by appointment.
Buyer and buyer's agent to independently verify all information, measurements, schools, restrictions, permits, zoning, and other property-specific information.
- Houzeo last checked: 12 hours ago
- Listing updated: August 10, 2026 at 7:10 am
- Listing Provided by: Rachel Key (806) 786-2487 | Key to Homes Real Estate LLC (806) 786-2487
- Source: NTREIS MLS-TX | MLS#: 21354955

Property Details
Status
Active
Type
Single Family Residence
No. of Stories
1
County
City
Neighborhood
--
Year Built
1956
HOA Fees
-
Finished Area
2,112 sqft
Lot Size
0.35 acre lot
Basement Area
- sqft
MLS Name
NTREIS MLS
MLS Number
21354955
MLS Status
Active
Cumulative Days on Market
99

Continue Your Journey in App
Find your dream home, receive real-time updates, and many more!
Download App
Continue Your Journey in App
Find your dream home, receive real-time updates, and many more!
Location
Facts & Features
Rooms
Bedrooms & bathrooms
Bedrooms: 3
Bathrooms: 2
DiningRoom
Level: First
Area: 234.00 Square Feet
Dimensions: 18 x 13
Kitchen
Level: First
Area: 247.00 Square Feet
Dimensions: 19 x 13
LivingRoom
Level: First
Area: 567.00 Square Feet
Dimensions: 21 x 27
Bedroom
Level: First
Area: 180.00 Square Feet
Dimensions: 12 x 15
Bedroom
Level: First
Area: 195.00 Square Feet
Dimensions: 13 x 15
PrimaryBedroom
Level: First
Area: 630.00 Square Feet
Dimensions: 35 x 18
Interior
Cooling
Central Air, Ceiling Fans
Appliances
Some Gas Appliances, Dishwasher, Electric Oven, Gas Cooktop, Disposal, Microwave, Plumbed For Gas
Interior Features
Built In Features, Decorative Designer Lighting Fixtures, Double Vanity, Granite Counters, Kitchen Island, Natural Woodwork, Walk In Closets
Flooring
Carpet, Hardwood, Tile
Exterior Features
Dock, Storage
Sewer
Septic Tank
Heating
Central, Fireplaces, Natural Gas
Construction
Year Built
Year Built: 1956
Home type
Single Family Residence
Foundation Details
Concrete Perimeter
Construction Materials
Brick, Wood Siding
Roof
Asphalt, Shingle
Architectural Style
Traditional
Utilities & Energy
Utilities
Cable Available, Natural Gas Available, Septic Available, Separate Meters, Water Available
Pool Features
None
Fireplace Features
Blower Fan, Bath, Family Room, Glass Doors, Gas Log, Living Room, Masonry, See Through, Wood Burning
Parking Features
Additional Parking, Concrete, Door Single, Driveway, Garage Faces Front, Garage, Garage Door Opener, Oversized
Water Source
Public
Other Features
Lot Features
Waterfront
Subdivision Name
Castle Hills Northwest
Price History
| Date | Event | Price |
|---|---|---|
08/09/2026 Source: | Price Decreased | $699,999 -6.67% $331/sqft |
04/06/2026 Source: | Listed for Sale | $749,999 $355/sqft |
04/06/2026 Source: | Off Market | $749,999 -5.66% $355/sqft |
10/19/2025 Source: | Listed for Sale | $795,000 $376/sqft |
10/19/2025 Source: | Off Market | $795,000 $376/sqft |

Show more
Nearby Homes



Find Homes by Property Features in Azle, TX
Nearby New Homes For Sale

Based on information from the North Texas Real Estate Information Systems, Inc., through Oct 09, 2026, 02:30PM. Information is provided exclusively for consumers’ personal, non-commercial use. It may not be used for any purpose other than to identify prospective properties consumers may be interested in purchasing. Data is deemed reliable but is not guaranteed accurate. This website may not include listings or property addresses of sellers who have directed their listing brokers to withhold their listing or their property address from display on the Internet. ©2026 North Texas Real Estate Information Systems, Inc. All Rights Reserved.
 Advertising Broker: Michelle Brecker | Pathway To Home Realty