- Overview
- Description
- Property Details
- Location
- Facts & Features
- Getting Around
- Nearby Homes


$355,000
Monthly Est:$1,767
 6 Beds
 3 Baths
3 full baths
 2,850sqft
300 Thompson St, Pottsboro, TX 75076
$355,000
$1,767/moEst:
Get Pre-Approved
Single Family Residence
Built in 1970
$-- HOA
0.48 acre lot
$125/sq.ft
Description
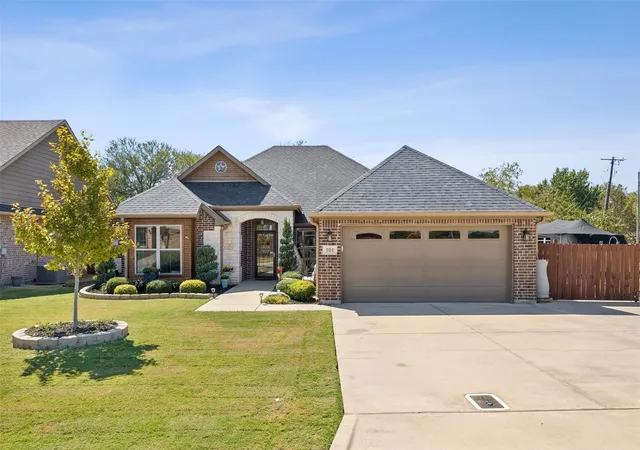
Discover a rare opportunity to own a a large lot and spacious home with this charming, family-owned brick home, offered for the first time in generations. Situated on a sprawling, nearly half-acre corner lot just minutes from the recreational paradise of Lake Texoma, this property offers unparalleled space, comfort, and potential. Only 15 minutes from shopping and restaurants in Sherman. And also just a few minutes from Dr offices and hospitals. This generous 2,850 sq. ft. home provides ample room for a large family, featuring 6 well-appointed bedrooms and flexible bonus room areas perfect for a home office, gym, or play space. The home offers a recently updated kitchen, sleek and resilient vinyl plank flooring throughout the main living areas, kitchen, and dining room. Key infrastructure updates ensure peace of mind, including a roof and gutters replaced just 3 years ago, a 1-year-old downstairs HVAC unit, and a brand a new water heater. The gorgeous lot is blanketed in lush St. Augustine grass and mature trees, offering a perfect setting for outdoor enjoyment. A dedicated 240 sq. ft. workshop provides hobby space, complemented by an attached 240 sq. ft. covered porch for shaded relaxation. Located mere minutes from Lake Texoma, the expansive lot provides abundant parking space for a boat or RV, making weekend getaways effortless. A storm shelter is conveniently located in the backyard. With abundant indoor and outdoor space, this property is a blank canvas awaiting your personal touch and creative vision. This beloved property blends the deep roots of family legacy with modern convenience and is ready to welcome its next chapter. Don't miss this unique opportunity
All information provided to be verified by Buyer and Buyer's agent.
- Houzeo last checked: 3 minutes ago
- Listing updated: June 9, 2026 at 12:28 pm
- Listing Provided by: Karen Westfall | Ritchey Real Estate Group (903) 819-6739
- Source: NTREIS MLS-TX | MLS#: 21130315

Property Details
Status
Active
Type
Single Family Residence
No. of Stories
2
County
City
Neighborhood
--
Year Built
1970
HOA Fees
-
Finished Area
2,850 sqft
Lot Size
0.48 acre lot
Basement Area
- sqft
MLS Name
NTREIS MLS
MLS Number
21130315
MLS Status
Active
Cumulative Days on Market
182

Continue Your Journey in App
Find your dream home, receive real-time updates, and many more!
Download App
Continue Your Journey in App
Find your dream home, receive real-time updates, and many more!
Location
Facts & Features
Rooms
Bedrooms & bathrooms
Bedrooms: 6
Bathrooms: 3
BonusRoom
Level: Second
Area: 90.00 Square Feet
Dimensions: 10 x 9
BonusRoom
Level: Second
Area: 90.00 Square Feet
Dimensions: 10 x 9
BonusRoom
Level: Second
Area: 90.00 Square Feet
Dimensions: 10 x 9
Bedroom
Level: Second
Area: 182.00 Square Feet
Dimensions: 14 x 13
Bedroom
Level: Second
Area: 221.00 Square Feet
Dimensions: 17 x 13
Bedroom
Level: Second
Area: 99.00 Square Feet
Dimensions: 11 x 9
Bedroom
Level: First
Area: 110.00 Square Feet
Dimensions: 11 x 10
Bedroom
Level: First
Area: 154.00 Square Feet
Dimensions: 14 x 11
PrimaryBedroom
Level: First
Area: 275.00 Square Feet
Dimensions: 25 x 11
DiningRoom
Level: First
Area: 63.00 Square Feet
Dimensions: 9 x 7
Kitchen
Level: First
Area: 162.00 Square Feet
Dimensions: 18 x 9
LivingRoom
Level: First
Area: 300.00 Square Feet
Dimensions: 20 x 15
Interior
Exterior Features
Rain Gutters
Sewer
Public Sewer
Flooring
Carpet, Linoleum, Luxury Vinyl Plank
Cooling
Central Air, Ceiling Fans
Appliances
Dryer, Dishwasher, Electric Range, Electric Water Heater, Disposal, Microwave
Heating
Central, Electric
Window Features
Window Coverings
Interior Features
Granite Counters, High Speed Internet, Cable Tv
Construction
Year Built
Year Built: 1970
Home type
Single Family Residence
Roof
Composition
Foundation Details
Slab
Construction Materials
Brick, Wood Siding
Architectural Style
Detached
Utilities & Energy
Utilities
Electricity Connected, Sewer Available, Water Available, Cable Available
Pool Features
None
Parking Features
Garage Faces Front, Garage, Garage Door Opener
Laundry Features
Washer Hookup, Electric Dryer Hookup, Laundry In Utility Room
Water Source
Public
Other Features
Patio And Porch Features
Covered, Front Porch
Lot Features
Back Yard, Corner Lot, Lawn, Many Trees
Subdivision Name
Otp Pottsboro
Price History
| Date | Event | Price |
|---|---|---|
05/01/2026 Source: | Price Decreased | $355,000 -2.74% $125/sqft |
03/26/2026 Source: | Price Decreased | $365,000 -1.35% $128/sqft |
02/03/2026 Source: | Price Decreased | $370,000 -1.33% $130/sqft |
12/10/2025 Source: | Price Decreased | $375,000 -4.46% $132/sqft |
03/10/2025 Source: | Listed for Sale | $392,500 $138/sqft |

Show more
Nearby Homes




Find Homes by Property Features in Pottsboro, TX
Nearby New Homes For Sale

Based on information from the North Texas Real Estate Information Systems, Inc., through Oct 10, 2026, 12:15PM. Information is provided exclusively for consumers’ personal, non-commercial use. It may not be used for any purpose other than to identify prospective properties consumers may be interested in purchasing. Data is deemed reliable but is not guaranteed accurate. This website may not include listings or property addresses of sellers who have directed their listing brokers to withhold their listing or their property address from display on the Internet. ©2026 North Texas Real Estate Information Systems, Inc. All Rights Reserved.
 Advertising Broker: Michelle Brecker | Pathway To Home Realty