- Overview
- Description
- Property Details
- Location
- Facts & Features
- Getting Around
- Nearby Homes




$1,300,000
Monthly Est:$6,471
 5 Beds
 6 Baths
5 full baths + 1 half bath
 7,477sqft
300 W Oregon Church Rd, Terre Haute, IN 47802
$1,300,000
$6,471/moEst:
Get Pre-Approved
Farm
Built in 1988
$-- HOA
13.25 acres lot
$174/sq.ft
Description
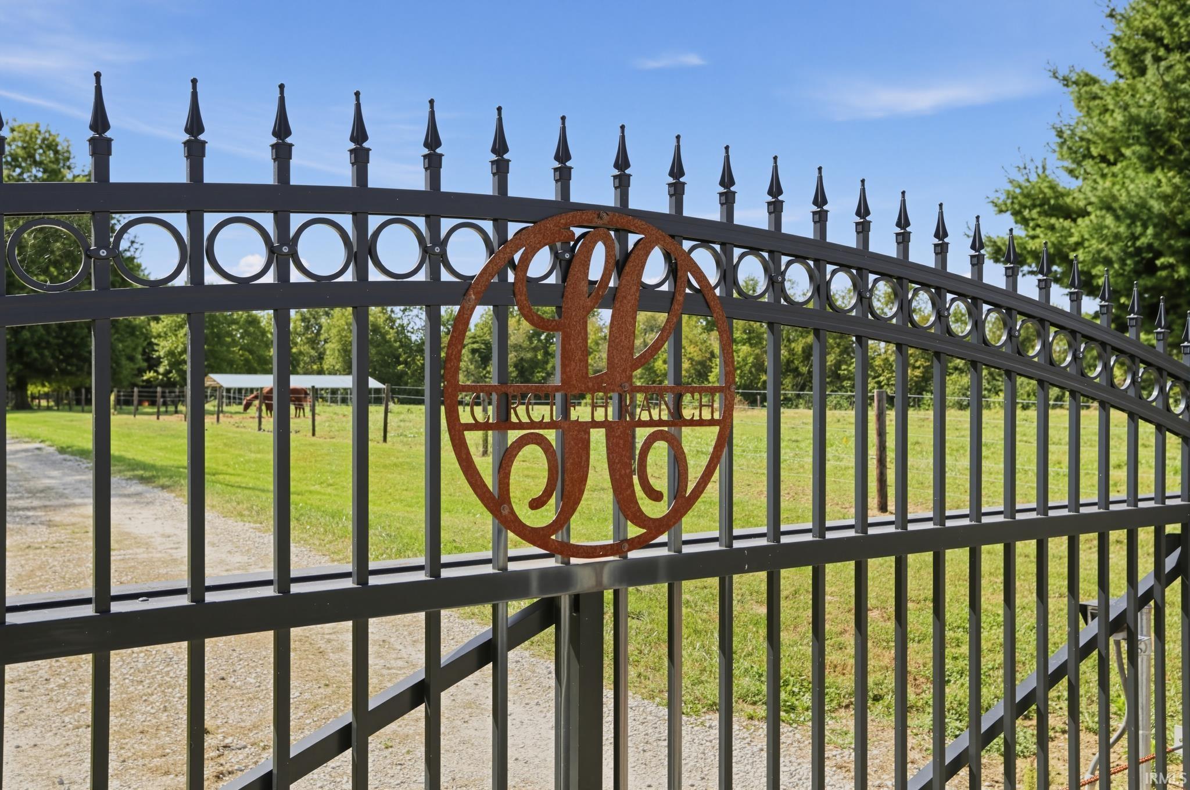
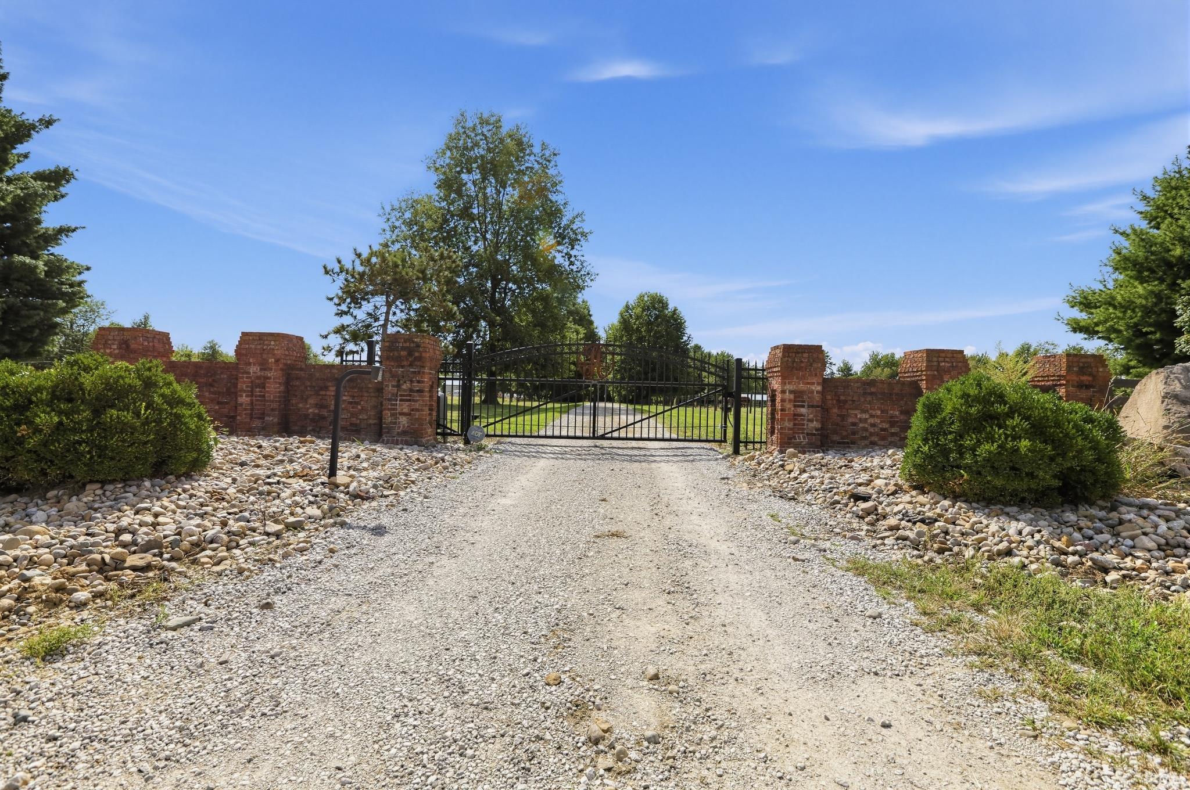
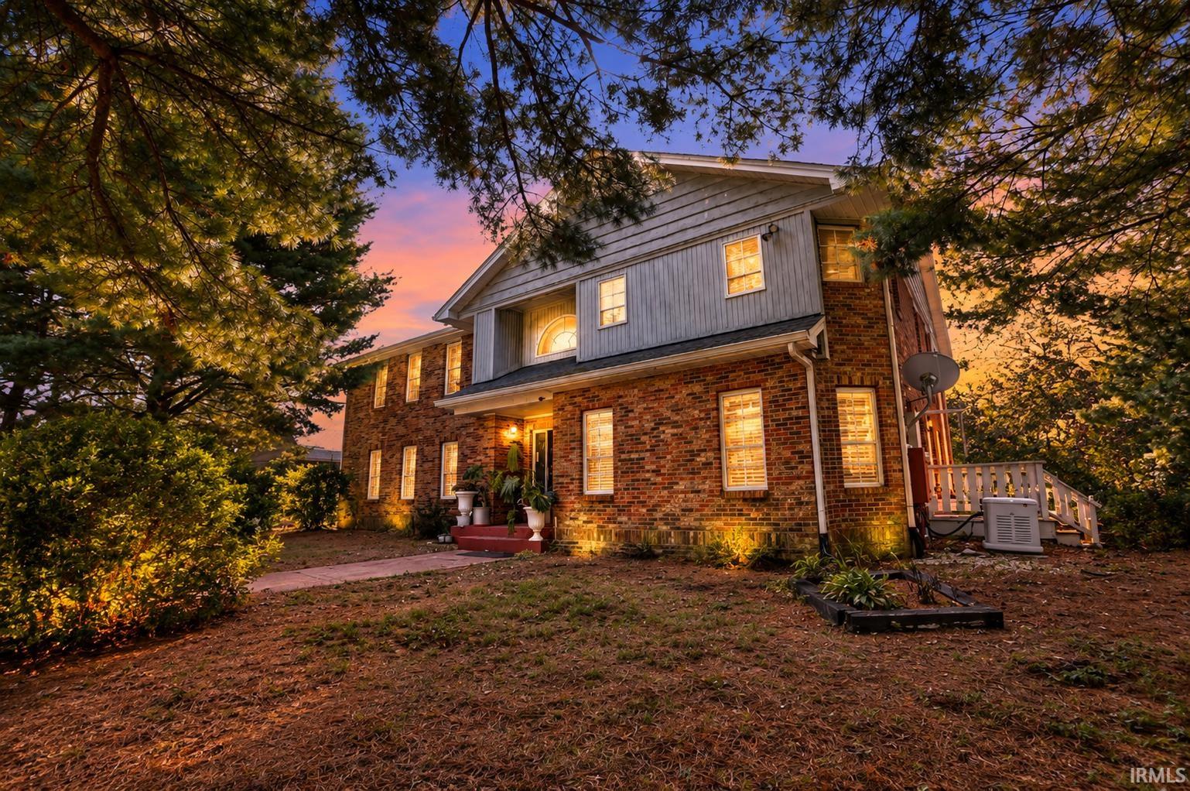
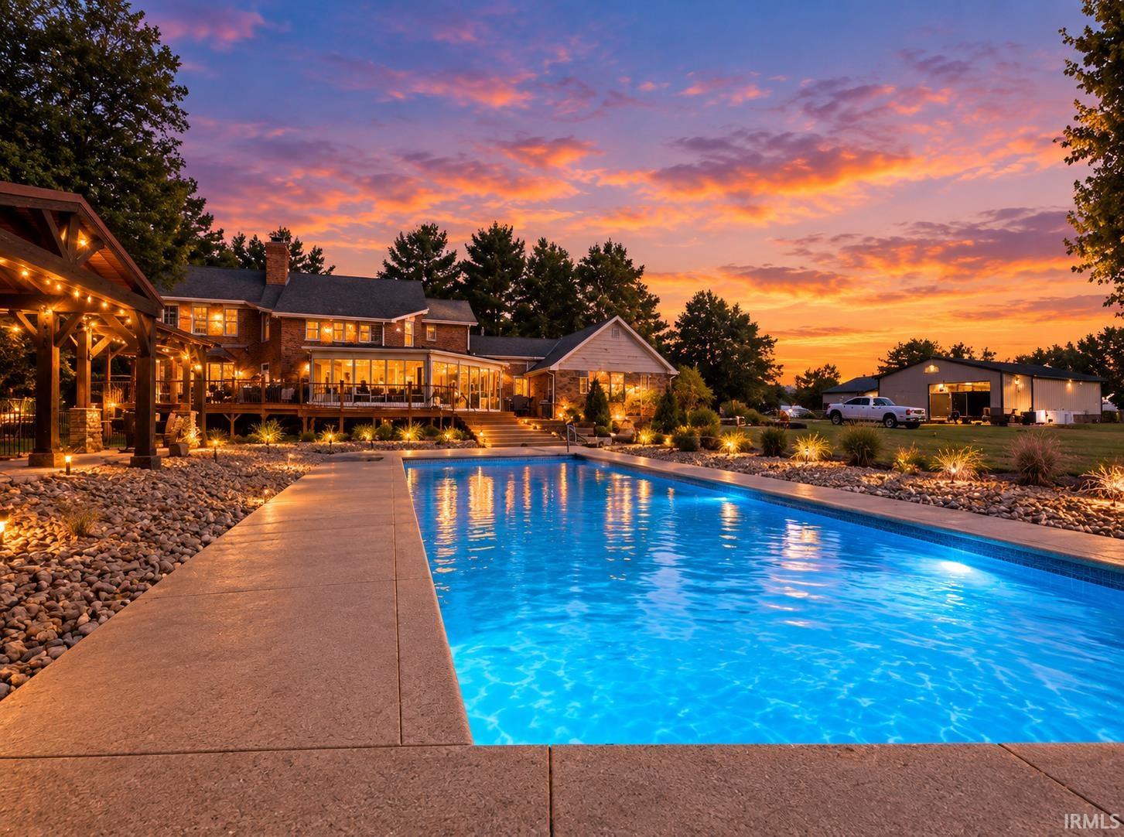
Welcome to an Extraordinary Private 13 Acre Brick Estate offering over 7,000 sq ft of living space and an incredible combination of luxury, recreation and equestrian amenities. This truly is one of a kind estate in the heart of Vigo County. Starting with the grand two story entry way, Kitchen offering Quartz countertops with wrap around cabinets and brick ascent wall, hand made butcher block 6ft x 6ft center island, built in microwave, three ovens and master chief 6 burner gas stove that all remain. Extensive living room with lots of natural light, fireplace and wet bar. Large formal dining room with tile flooring. Master bedroom suite with double walk closets (each 11x11), fireplace, formal sitting room with a wall of built in book shelves, master bath with double sinks and a dream jacuzzi tub. Walk in closets in all bedrooms. Oversized game room in the basement! Double stair case off the mudroom for your convenience from the 4car attached garage. Enjoy the exterior amenities of the wrap around enclosed porch and deck leading to the inground heated swimming pool next to the 12ft fireplace/cooking area. Horse pastures and arena with 4 stalls (with utilities and Grain bin to stay)! Pole barn with a basketball court and plenty of room for the RV. Be sure to check out the pond! There are several updates, outbuildings and endless possibilities with this one!!!
Continue Reading- Houzeo last checked: 12 hours ago (September 29, 2026 at 3:16 pm)
- Listing updated: September 29, 2026 at 6:20 pm
- Listing Provided by: Aubrey Walters (317) 384-3329 | eXp Realty LLC
- Source: Indiana Regional MLS-IN | MLS#: 202640200

Property Details
Status
Active
Type
Land
No. of Stories
-
County
--
City
Neighborhood
--
Year Built
1988
HOA Fees
-
Finished Area
7,477 sqft
Lot Size
13.25 acres lot
Basement Area
- sqft
MLS Name
Indiana Regional MLS
MLS Number
202640200
MLS Status
Active
Days on Market
1

Continue Your Journey in App
Find your dream home, receive real-time updates, and many more!
Download App
Continue Your Journey in App
Find your dream home, receive real-time updates, and many more!
Facts & Features
Rooms
Bedrooms & bathrooms
Bedrooms: 5
Bathrooms: 6
Interior
Interior Features
1st Bdrm En Suite, Attic Storage, Balcony, Sound System, Bookcases, Cable Ready, High Ceilings, Tray Ceiling(s), Ceiling Fan(s), Beamed Ceilings, Walk In Closet(s), Stone Counters, Court Basketball, Crown Molding, Deck Covered, Deck Open, Disposal, Dryer Hook Up Electric, Eat In Kitchen, Fire Pit, Foyer Entry, Garage Door Opener, Garden Tub, Generator Whole House, Kennel, Kitchen Island, Pantry, Porch Enclosed, Six Panel Doors, Double Vanity, Utility Sink, Wet Bar, Rv Parking, Stand Up Shower, Tub And Separate Shower, Tub/shower Combination, Formal Dining Room, Great Room, Sump Pump, Garage Utilities
Sewer
City
Heating
Forced Air, Heat Pump, Other Heating System, Multiple Heating Systems
Cooling
Central Air, Multi Units
Window Features
Insulated Windows
Flooring
Carpet, Parquet, Ceramic Tile
Appliances
Dishwasher, Microwave, Refrigerator, Down Draft, Exhaust Fan, Oven Built In, Double Oven, Gas Oven, Gas Range, Sump Pump, Water Softener Owned
Construction
Year Built
Year Built: 1988
Home type
Farm
Architectural Style
Two Story
Construction Materials
Brick
Roof
Shingle
Foundation Details
Concrete Perimeter
Utilities & Energy
Pool Features
Indoor
Security Features
Security System Owned
Fireplace Features
Family Room, Recreation Room, 1st Bdrm, Wood Burning, Basement, Fireplace Insert, Free Standing
Parking Features
Circular Driveway, Concrete, Gravel
Water Source
City
Basement
Crawl Space, Full, Walk Out Access
Other Features
Lot Features
Partially Wooded, 10 14.9999, Pasture, Water View, Wooded
Subdivision Name
None
Price History
| Date | Event | Price |
|---|---|---|
09/09/2026 Source: | Listed for Sale | $1,300,000 $174/sqft |

Nearby Homes


Find Homes by Property Features in Terre Haute, IN


IDX information is provided exclusively for consumer's personal, non-commercial use and may not be used for any purpose other than to identify prospective properties that consumers may be interested in purchasing. Data is deemed reliable but is not guaranteed accurate by the MLS.
 Advertising Broker: Jonah Hartsburg | Hoosier Hub Realty


