

- Overview
- Description
- Property Details
- Location
- Facts & Features
- Getting Around
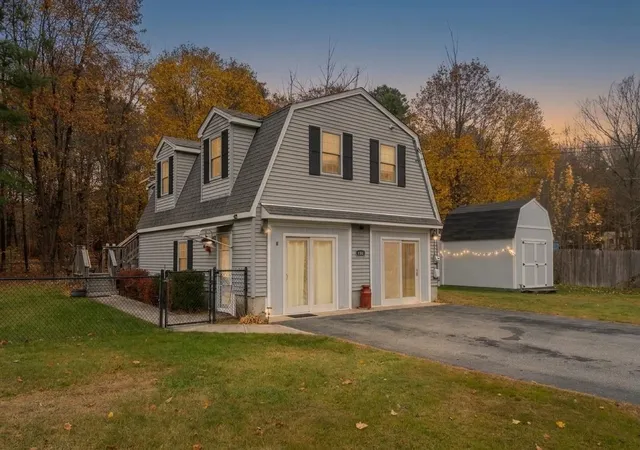
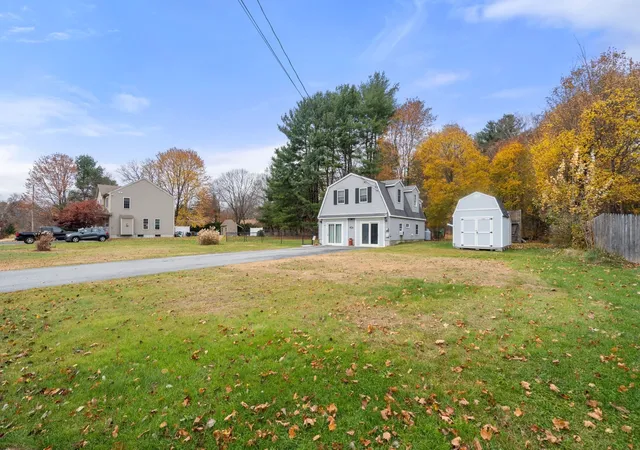
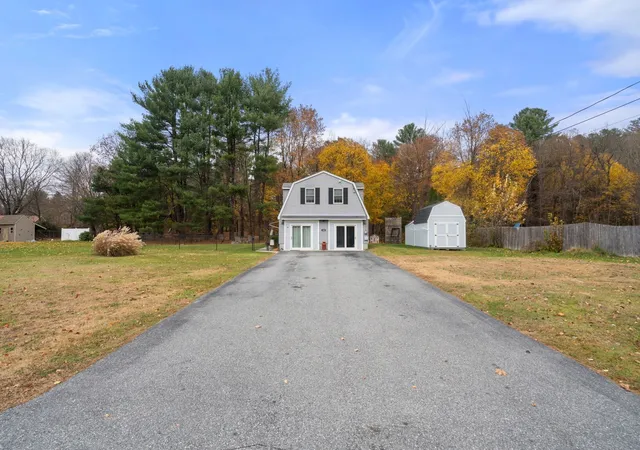
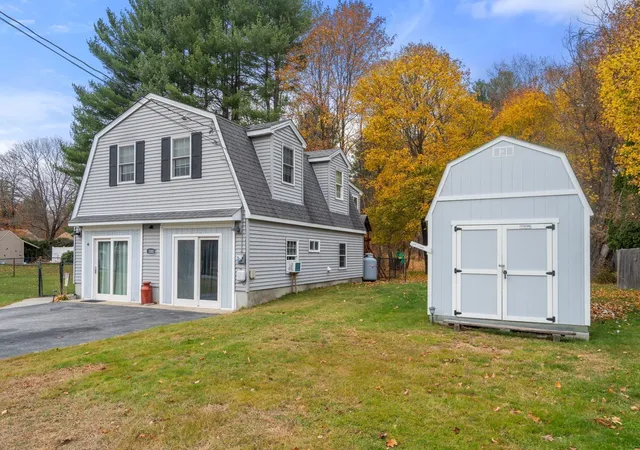
$434,900
Monthly Est:$2,165
 2 Beds

2 full baths
 1,440sqft
300 Whipple Ave, Oakland, RI 02858
$434,900
$2,165/moEst:
Multi Family
Built in 2012
$-- HOA
0.48 acre lot
$302/sq.ft
Description
TWO HOMES IN ONE! Welcome to this immaculate Contemporary Bungalow that beautifully balances unique architectural charm with endless flexibility. This meticulously cared-for home offers 1,440 sq. ft. of versatile living space, featuring 2 kitchens, 2 living areas, and 2 baths across two separate levels connected by a spiral staircase. Perfect for multi-generational living or rental income, all sitting on over half an acre. Fenced in yard to help keep your furry friends safe, a modern mini-split system keeps the second floor crisp and cool, paired with a reliable window AC unit on the first floor. Your morning coffee just got an upgrade with the additional 2nd floor bonus sunroom, which leads down to a matching lounge area underneath. Whether you are looking for a turnkey starter home, downsizing looking for condo-style ease, or a property with expansion and rental potential, this beautiful versatile bungalow is ready to impress. OPEN HOUSE Thursday Nov 12th from 3-5pm
- Houzeo last checked: 6 minutes ago
- Listing updated: November 10, 2026 at 12:19 pm
- Listing Provided by: Sonia Amaral (508) 725-7034 | Coldwell Banker Realty - Marion (508) 748-3044
- Source: MLS Property Information Network-MA | MLS#:

Property Details
Status
Active
Type
Multi Family
No. of Stories
2
County
City
Neighborhood
--
Year Built
2012
HOA Fees
-
Finished Area
1,440 sqft
Lot Size
0.48 acre lot
Basement Area
- sqft
MLS Name
MLS Property Information Network
MLS Number
73599895
MLS Status
Active
Days on Market
12
Continue Your Journey in App
Find your dream home, receive real-time updates, and many more!
Location
Facts & Features
Rooms
Bedrooms & bathrooms
Bedrooms: 2
Bathrooms: 2
Interior
Sewer
Public Sewer
Construction
Year Built
Year Built: 2012
Home type
Multi Family
Foundation Details
Concrete Perimeter
Utilities & Energy
Parking Features
Paved Drive
Water Source
Private
Other Features
Disclosures
Some Built In Storage Cabinets On 1st And 2nd Floor Not Included And Or Can Be Negotiated. Appliances To Pass With Sale All In As Is Condition.
Community Features
Public Transportation, Shopping, Golf, Medical Facility, Highway Access, Public School
Price History
| Date | Event | Price |
|---|---|---|
11/06/2026 Source: | Listed for Sale | $434,900 +102.37% $302/sqft |
05/05/2020 Source: | Price Increased | $214,900 +16.16% $149/sqft |
08/11/2018 Source: | Price Decreased | $185,000 -11.90% $128/sqft |
06/16/2018 Source: | Sold | $210,000 +23.60% $146/sqft |
08/19/2013 Source: | Listing Removed | $169,900 +41.58% $118/sqft |

Show more
Find Homes by Property Features in Oakland, RI

Based on information provided to and compiled by MLS Property Information Network, Inc. covering through Nov 19, 2026, 09:00PM. The property listing data and information, or the Images, set forth herein were provided to MLS Property Information Network, Inc. from third-party sources, including sellers, lessors and public records, and were compiled by MLS Property Information Network, Inc. The property listing data and information, and the Images, are for the personal, non-commercial use of consumers having a good faith interest in purchasing or leasing listed properties of the type displayed to them and may not be used for any purpose other than to identify prospective properties which such consumers may have a good faith interest in purchasing or leasing. MLS Property Information Network, Inc. and its subscribers disclaim any and all representations and warranties as to the accuracy of the property listing data and information, or as to the accuracy of any of the Images, set forth herein. All information provided is deemed reliable, but is not guaranteed to be accurate and should be independently verified. © 2026 MLS Property Information Network, Inc. All Rights Reserved.
 Advertising Broker: Derek Greene | The Greene Realty Group