- Overview
- Description
- Property Details
- Location
- Facts & Features
- Getting Around
- Nearby Homes




$314,900
Monthly Est:$1,567
 3 Beds
 2 Baths
2 full baths
 1,212sqft
3000 40th Street SW, Lehigh Acres, FL 33976
$314,900
$1,567/moEst:
Get Pre-Approved
Single Family Residence
Built in 2026
$-- HOA
0.25 acre lot
$260/sq.ft
Description
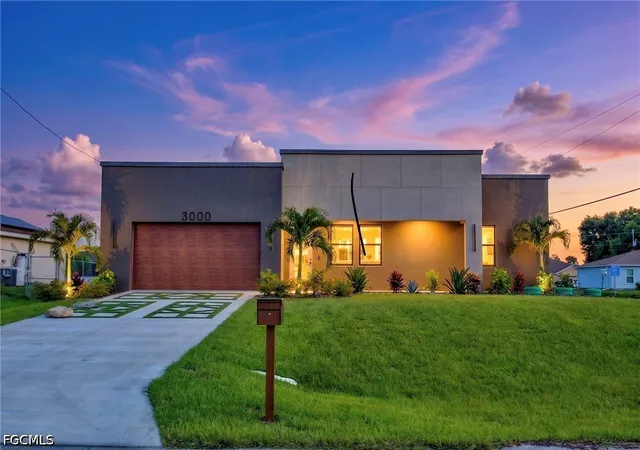
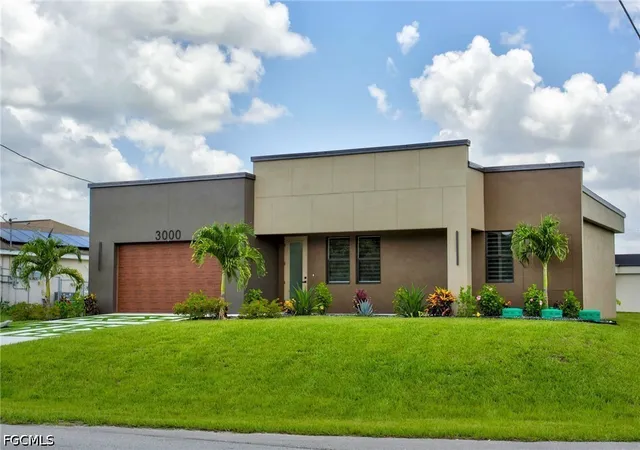
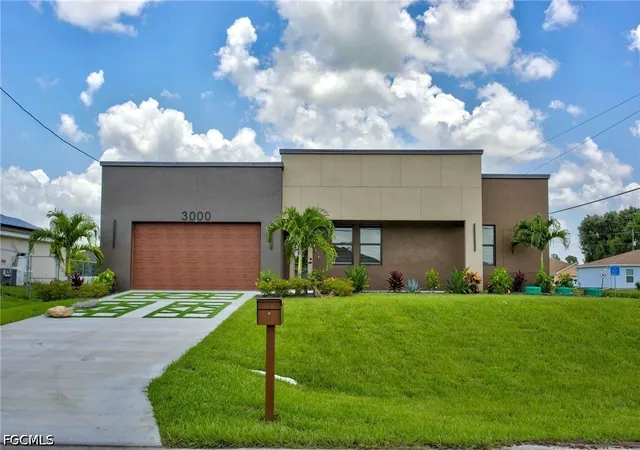
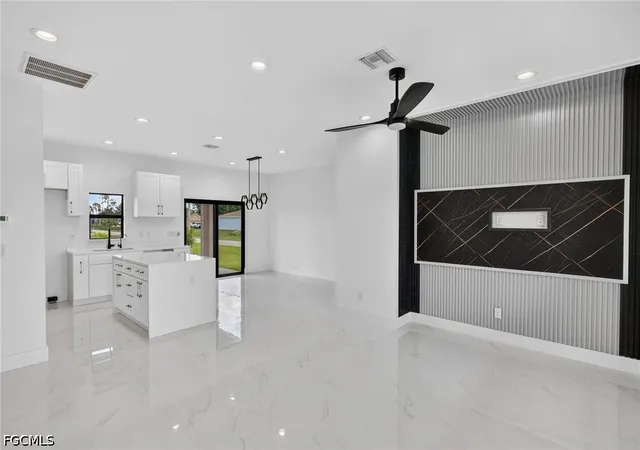
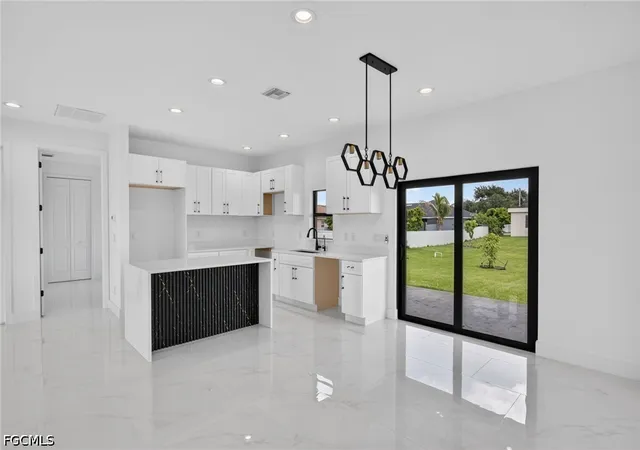
Move-in-ready modern residence with bold architectural lines, sleek finishes, and thoughtful design throughout. This newly built contemporary home features full-home polished porcelain tile, impact-rated windows and doors, and an open-concept living area anchored by a custom media feature wall and a designer kitchen with a waterfall island. Expansive sliders connect the interior to a covered lanai and large, landscaped yard, creating an effortless indoor-outdoor lifestyle.
**Features & Upgrades**
- New construction contemporary design with flat-roof elevation and contrasting stucco
- Large-format polished porcelain tile flooring throughout the entire home
- Impact-rated windows and doors with black-framed modern styling
- Custom living-room feature wall with textured vertical panels and marble-look inset
- Chef-inspired kitchen with waterfall-style island and marble-look surfaces
- Full-height white shaker cabinetry with modern black hardware and deep storage
- Black undermount kitchen sink with high-arc faucet and backyard view
- Designer hexagon pendant lighting over the dining area
- Spacious primary suite with private, spa-style bath
- Walk-in primary shower with marble-look wall tile, frameless glass, and black fixtures
- Guest bath with soaking tub/shower combo and full-tile surround
- Consistent modern look: black ceiling fans, minimalist baseboards, high-contrast fixtures
- Covered lanai with ceiling fan and recessed lighting for outdoor living
- Expansive backyard with lush lawn, young trees, ideal for future pool
- Geometric concrete-and-turf driveway with wood-look garage door and tropical landscaping
- Finished two-car garage with clean, textured flooring and bright lighting
- Houzeo last checked: 10 minutes ago
- Listing updated: August 16, 2026 at 6:11 pm
- Listing Provided by: John Alvarado (239) 895-2925 DRE #258017772, Mike Urbinato (239) 200-5742 DRE #258015075 | Alvarado Realty Group, LLC (239) 895-2925
- Source: Florida Gulf Coast MLS, Fort Myers-FL | MLS#: 2026030024

Property Details
Status
Active
Type
Single Family Residence
No. of Stories
1
County
City
Neighborhood
Year Built
2026
HOA Fees
-
Finished Area
1,212 sqft
Lot Size
0.25 acre lot
Basement Area
- sqft
MLS Name
Florida Gulf Coast MLS, Fort Myers
MLS Number
2026030024
MLS Status
Active
Days on Market
108
Cumulative Days on Market
34

Continue Your Journey in App
Find your dream home, receive real-time updates, and many more!
Continue Your Journey in App
Find your dream home, receive real-time updates, and many more!
Location
Facts & Features
Rooms
Bedrooms & bathrooms
Bedrooms: 3
Bathrooms: 2
Interior
Cooling
Heat Pump
Flooring
Tile
Window Features
Single Hung, Impact Glass, Window Coverings
Exterior Features
Sprinkler Irrigation, Patio, Room For Pool
Appliances
Dishwasher, Ice Maker, Microwave, Range, Refrigerator, Refrigerator With Ice Maker, Water Purifier
Interior Features
Family Dining Room, High Ceilings, Kitchen Island, Living Dining Room, Split Bedrooms, Shower Only, Separate Shower, Tub Shower, Walk In Closets, Window Treatments
Heating
Heat Pump
Sewer
Septic Tank
Construction
Year Built
Year Built: 2026
Home type
Single Family Residence
Roof
Built Up, Flat
Architectural Style
Contemporary
Property Condition
New Construction
Construction Materials
Block, Concrete, Stucco
Utilities & Energy
Parking Features
Attached, Garage, Garage Door Opener
Laundry Features
Washer Hookup, Dryer Hookup, Inside
Association Amenities
None
Water Source
Well
Security Features
Smoke Detectors
Utilities
Cable Not Available
Other Features
Patio And Porch Features
Open, Patio, Porch
Community Features
Non Gated
Lot Features
Rectangular Lot, Sprinklers Automatic
Subdivision Name
Lehigh Acres
Price History
| Date | Event | Price |
|---|---|---|
07/13/2026 Source: | Listed for Sale | $314,900 $260/sqft |

Alabama Ranks #12 in Lehigh Acres, FL

Homes

Rental Prices

Median Home Price
Nearby Homes





Find Homes by Property Features in Lehigh Acres, FL
Nearby New Homes For Sale


Based on information from the Florida Gulf Coast Multiple Listing Service, Inc. through Oct 29, 2026, 10:45PM. IDX information is provided exclusively for consumers’ personal, non-commercial use, that it may not be used for any purpose other than to identify prospective properties consumers may be interested in purchasing. All information provided is deemed reliable but is not guaranteed and should be independently verified. Some IDX listings have been excluded from this website. © 2026 Florida Gulf Coast Multiple Listing Service - All Rights Reserved.
 Advertising Broker: Moe Mossa (Savvy Avenue) | Savvy Avenue, LLC
