- Overview
- Description
- Property Details
- Location
- HOA Management
- Facts & Features
- Getting Around
- Nearby Homes


$87,500
Monthly Est:$436
 2 Beds
 1 Bath
1 full bath
 734sqft
3000 Clarcona Rd #362, Apopka, FL 32703
$87,500
$436/moEst:
Get Pre-Approved
Manufactured Home
Built in 1991
$-- HOA
2,813 sqft lot
$119/sq.ft
Description
PRICE IMPROVEMENT! Welcome to Clarcona Resort (3000 Clarcona Rd, Apopka, FL 32703), where YOU OWN THE LAND for your home! This is NOT a "lot rent" or "land lease" community. Nestled within a community featuring mature trees and natural beauty, this home offers an environment perfect for relaxation with easy access to local shopping and activities. The reasonable monthly condo fee includes 24-hour "virtual guard" gated security, water/sewer/trash, onsite professional community management, common grounds maintenance, swimming pool (and "kiddie pool"), mini golf, basketball and shuffleboard courts, horseshoes pits, playground, recreation center and even an onsite "trading post" convenience store!
* This 2 bedroom / 1 bathroom home would make for a wonderful full-time home, vacation home, or rental property, being located just minutes from FL-429 and a 30-minute or so drive to Disney, Universal, and Sea World! Kitchen is open to the family/dining area (home has a separate large living room), primary bedroom features built-in closet along one entire wall, bathroom has a walk-in tub/shower, and utility room contains laundry hookups and additional shower. Plentiful windows for natural light (blinds installed for privacy), laminate flooring in kitchen and bathroom, carpet in other rooms. Paved driveway, a 6'x10' storage shed, back yard mostly fenced.
* The home is practically "turnkey" as the current owner is offering to leave the stacked washer/dryer, all furnishings, tools in the shed, dishes and flatware, etc. Also, the owner recently had ALL DUCTWORK REPLACED and a NEW CARRIER 14 SEER strait cool package installed. To best understand the VALUE offered with this property, make arrangements to tour this home and the community soon!
- Houzeo last checked: 5 hours ago
- Listing updated: September 29, 2026 at 12:59 pm
- Listing Provided by: Dan Conlon (407) 280-2004 | HEIRLOOM REALTY INTERNATIONAL (352) 720-5962
- Source: Stellar MLS-FL | MLS#: O6411488

Part of

Property Details
Status
Active
Type
Manufactured Mobile Home
No. of Stories
1
County
City
Neighborhood
--
Year Built
1991
HOA Fees
-
Finished Area
734 sqft
Lot Size
2,813 sqft lot
Basement Area
- sqft
MLS Name
Stellar MLS
MLS Number
O6411488
MLS Status
Active
Days on Market
124
Cumulative Days on Market
104

Continue Your Journey in App
Find your dream home, receive real-time updates, and many more!
Download App
Continue Your Journey in App
Find your dream home, receive real-time updates, and many more!
Location
HOA Management
Clarcona Resort Condominium Association, Inc.
HOA Fees
$-/ Monthly
Amenities
 Amenities and services may be covered by one or multiple associations and service providers.
 Pool
Pool
 Sewer
Sewer
 Security Gate
 Basket Ball
 Water
Water
 Maintenance
 Trash Pickup
 Security Guard
 Laundry
 Park Playground
 Sports Court
Common Area Taxes
Recreational Facilities
Recreation Facilities
Disclaimer: Amenities are based on third-party information and may vary; buyers must independently verify all amenities, as information is deemed reliable but not guaranteed.
Facts & Features
Rooms
Bedrooms & bathrooms
Bedrooms: 2
Bathroom: 1
Living Room
Level: First
Area: 160.00 Square Feet
Dimensions: 10x16
Kitchen
Level: First
Area: 88.00 Square Feet
Dimensions: 11x8
Primary Bedroom
Level: First
Area: 90.00 Square Feet
Dimensions: 10x9
Bathroom 1
Level: First
Area: 42.00 Square Feet
Dimensions: 7x6
Family Room
Level: First
Area: 110.00 Square Feet
Dimensions: 11x10
Additional Bedroom
Level: First
Area: 110.00 Square Feet
Dimensions: 10x11
Utility Room
Level: First
Area: 50.00 Square Feet
Dimensions: 10x5
Interior
Sewer
Other
Exterior Features
None
Interior Features
Ceiling Fans(s), Kitchen/family Room Combo, Open Floorplan, Primary Bedroom Main Floor, Thermostat, Vaulted Ceiling(s), Window Treatments
Flooring
Carpet, Linoleum
Window Features
Blinds, Drapes, Window Treatments
Heating
Central, Electric
Cooling
Central Air
Appliances
Dryer, Electric Water Heater, Exhaust Fan, Range, Range Hood, Refrigerator, Washer
Construction
Year Built
Year Built: 1991
Home type
Manufactured Home
Roof
Other
Construction Materials
Vinyl Siding
Foundation Details
Crawlspace
Utilities & Energy
Security Features
Smoke Detector(s)
Parking Features
Driveway
Laundry Features
Electric Dryer Hookup, Inside, Washer Hookup
Association Amenities
Basketball Court, Gated, Laundry, Playground, Pool, Recreation Facilities, Security, Shuffleboard Court
Water Source
Public
Utilities
Bb/hs Internet Available, Cable Available, Electricity Connected, Water Connected
Other Features
Community Features
Association Recreation Owned, Community Mailbox, Deed Restrictions, Gated Community Guard, Playground, Pool
Subdivision Name
Yogi Bears Jellystone Park Condo
Vegetation
Mature Landscaping, Trees/landscaped
Price History
| Date | Event | Price |
|---|---|---|
08/11/2026 Source: | Listed for Sale | $88,500 +1.14% $121/sqft |
08/11/2026 Source: | Price Decreased | $87,500 -1.13% $119/sqft |
07/31/2026 Source: | Pending | $88,500 -1.56% $121/sqft |
06/06/2026 Source: | Listed for Sale | $89,900 +1.01% $122/sqft |
03/09/2026 Source: | Listing Removed | $89,000 -1.11% $121/sqft |

Show more
Nearby Homes
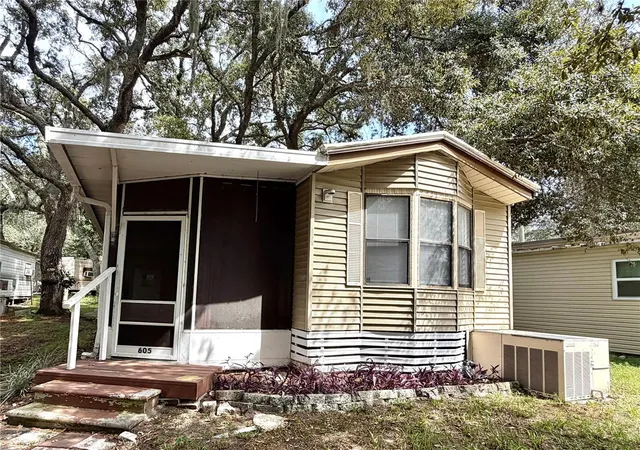
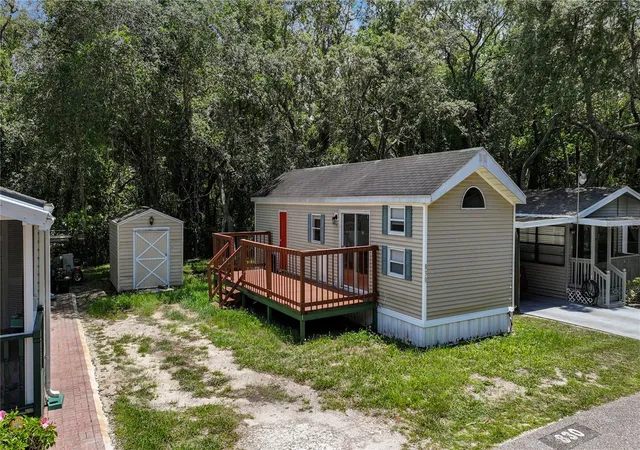
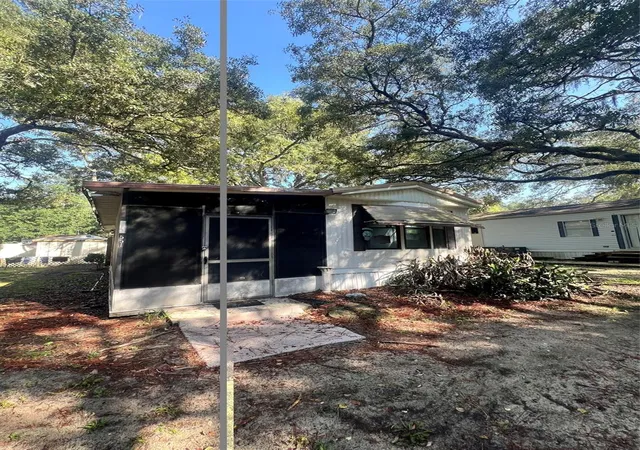
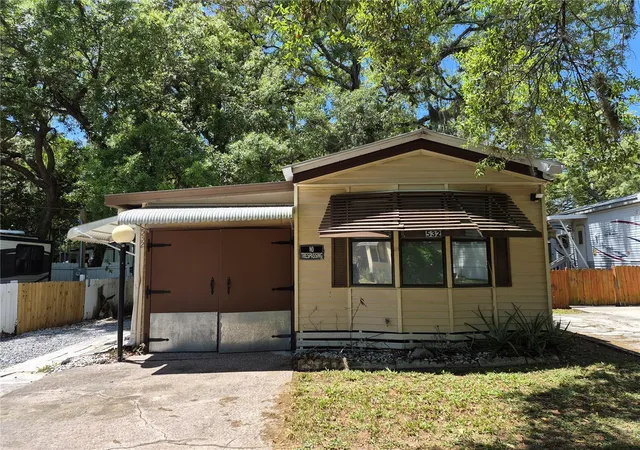
Find Homes by Property Features in Apopka, FL

Based on information from Stellar MLS® through Oct 08, 2026, 11:00AM as submitted to and distributed by MLS GRID. All data is obtained from various sources and may not have been verified by the broker or MLS GRID. Supplied Open House Information is subject to change without notice. All information should be independently reviewed and verified for accuracy. Properties may or may not be listed by the office/agent presenting the information. IDX information is provided exclusively for consumers’ personal non-commercial use. It may not be used for any purpose other than to identify prospective properties consumers may be interested in purchasing. The data is deemed reliable but is not guaranteed by MLS GRID. The use of the MLS GRID Data may be subject to an end-user license agreement prescribed by the Member Participant’s applicable MLS, if any, and as amended from time to time. © 2026 Stellar MLS. All Rights Reserved.
 Advertising Broker: Fred McGill | Simple Showing, Inc