- Overview
- Description
- Property Details
- Location
- Facts & Features
- Getting Around
- Nearby Homes
 No HOA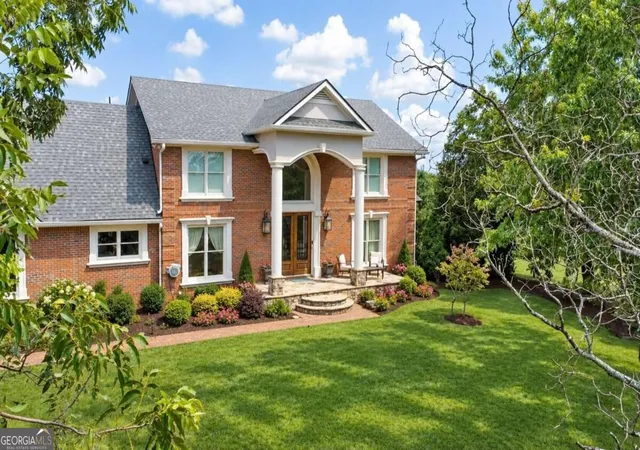
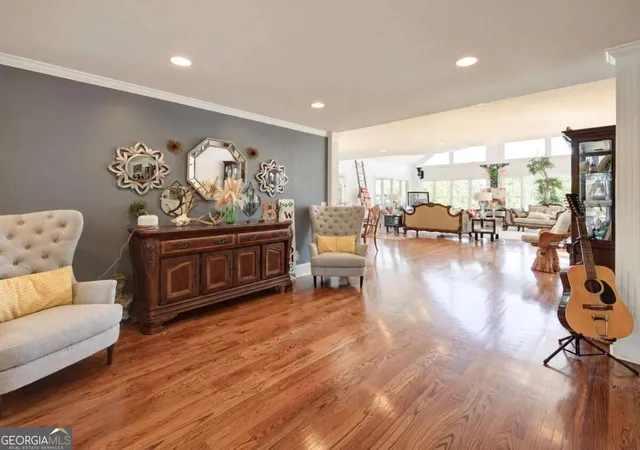

Street View
$2,950,000
Monthly Est:$14,683
 7 Beds
 7 Baths
6 full baths + 1 half bath
 6,952sqft
3000 Dawsonville Hwy, Gainesville, GA 30506
$2,950,000
$14,683/moEst:
Get Pre-Approved
Single Family Residence
Built in 1975
$-- HOA
26.15 acres lot
$424/sq.ft
Description
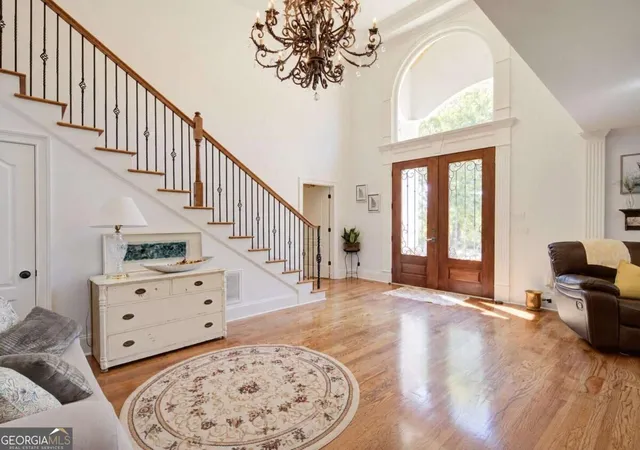
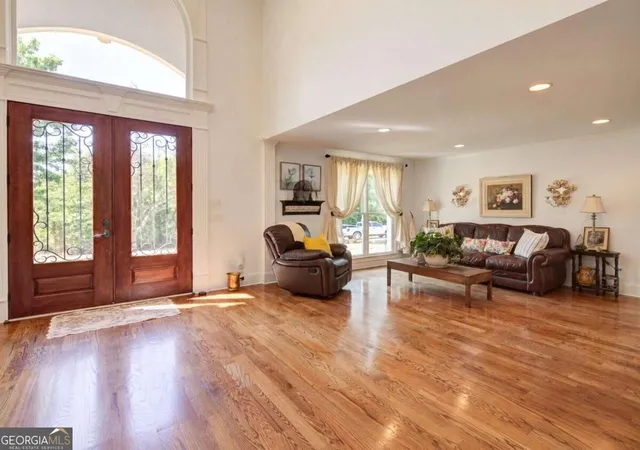
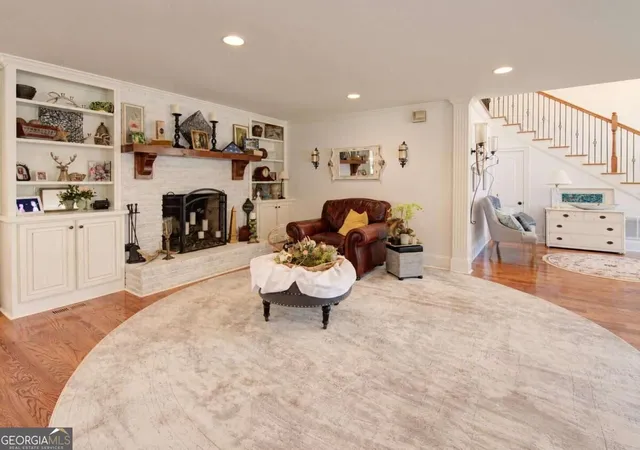
NOW AVAILABLE - a truly unrivaled and exceptional 26+ acre private estate offering a rare combination of acreage, multiple residences, substantial outbuildings, workshop space, and incredible versatility-all just minutes from Lake Lanier and centrally located conveniently to Cumming, Dawsonville, and Forsyth County. With extensive road frontage and two entrances from Hwy 53, the property offers exceptional accessibility and flexibility for multigenerational living, hobbies, equipment and vehicle storage, or a home-based business. The estate includes the main 7000+/- SqFt residence, an 1,800 SqFt second residence, and a separate 1,600 SqFt guest house/studio with heating/air, full kitchen and bath, providing multiple options for family, guests, private office space, or additional living quarters. The impressive collection of outbuildings includes a 5-stall horse barn with power, water, hay loft, and covered RV parking; an additional barn with abundant second-floor storage and oversized garage space; and a 2,000+ SqFt metal workshop featuring three bay doors, full bath, security, and parking for 10+ vehicles-ideal for boats, RVs, trailers, equipment, car collections, projects, or an expansive private workspace. The main residence features soaring cathedral ceilings, beautiful hardwood floors, an upscale chef's kitchen, and two spacious master suites. The finished terrace level provides complete second living quarters with a full kitchen, living area, 2 bedrooms, 2 baths, laundry, and private exterior entrance-perfect for extended or multigenerational living. Outdoor amenities include a saltwater Gunite pool with waterfall and covered flagstone patio, creating a private setting for relaxing or entertaining, while frequent daily deer visits can be enjoyed from both the front and back yards, adding to the peaceful country setting. Properties offering this combination of 26+ acres, multiple residences, barns, garages, workshop facilities, extensive storage, convenient access, and proximity to Lake Lanier are difficult to find-here is an extraordinary opportunity with space to live, work, create, store, and grow. This rare estate delivers unmatched scale, location, and versatility, with an additional potential assemblage opportunity involving neighboring acreage and barn.
- Houzeo last checked: 14 minutes ago
- Listing updated: October 8, 2026 at 5:07 am
- Listing Provided by: | Keller Williams North GA Partners (678) 341-7406
- Source: Georgia MLS-GA | MLS#: 10851109

Property Details
Status
Active
Type
Single Family Residence
No. of Stories
-
County
City
Neighborhood
--
Year Built
1975
HOA Fees
-
Finished Area
6,952 sqft
Lot Size
26.15 acres lot
Basement Area
- sqft
MLS Name
Georgia MLS
MLS Number
10851109
MLS Status
Active
Days on Market
14
Cumulative Days on Market
14

Continue Your Journey in App
Find your dream home, receive real-time updates, and many more!
Download App
Continue Your Journey in App
Find your dream home, receive real-time updates, and many more!
Location
Facts & Features
Rooms
Bedrooms & bathrooms
Bedrooms: 7
Bathrooms: 7
Interior
Exterior Features
Other
Sewer
Septic Tank
Interior Features
Bookcases, Double Vanity, High Ceilings, Master On Main Level, Vaulted Ceiling(s), Walk In Closet(s)
Heating
Central
Flooring
Hardwood, Tile
Appliances
Dishwasher, Refrigerator
Cooling
Ceiling Fan(s), Central Air
Window Features
Double Pane Windows
Construction
Year Built
Year Built: 1975
Home type
Single Family Residence
Property Condition
Resale
Architectural Style
Brick 4 Side, Traditional
Roof
Other
Construction Materials
Brick
Utilities & Energy
Basement
Bath Finished, Daylight, Finished, Full, Interior Entry
Water Source
Public, Well
Utilities
Cable Available, Electricity Available, Natural Gas Available, Water Available
Laundry Features
Other
Fireplace Features
Living Room
Parking Features
Garage, Detached, Garage Door Opener, Side/rear Entrance
Pool Features
Salt Water
Security Features
Gated Community, Smoke Detector(s)
Electric
220 Volts
Other Features
Lot Features
Private
Subdivision Name
None
Community Features
None
Patio And Porch Features
Patio
Price History
| Date | Event | Price |
|---|---|---|
09/24/2026 Source: | Listed for Sale | $2,950,000 +451.40% $424/sqft |
07/05/2016 Source: | Sold | $535,000 $77/sqft |


Nearby Homes



Find Homes by Property Features in Gainesville, GA
Nearby New Homes For Sale


Information Deemed Reliable But Not Guaranteed. © 2026 Georgia Multiple Listing Service. All Rights Reserved.
 Advertising Broker: Fred McGill | Simple Showing, Inc