- Overview
- Description
- Property Details
- Location
- Facts & Features
- Getting Around
- Nearby Homes
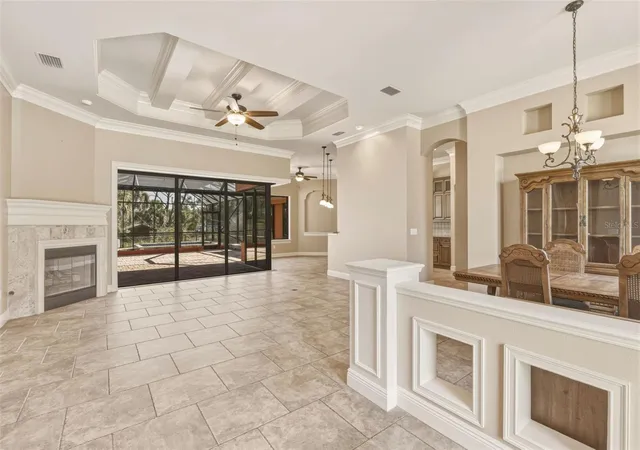

Street View
$1,250,000
Monthly Est:$6,222
 3 Beds
 3 Baths
2 full baths + 1 half bath
 3,680sqft
3000 Narcissus Ter, North Port, FL 34286
$1,250,000
$6,222/moEst:
Get Pre-Approved
Single Family Residence
Built in 2007
$-- HOA
19.32 acres lot
$340/sq.ft
Description
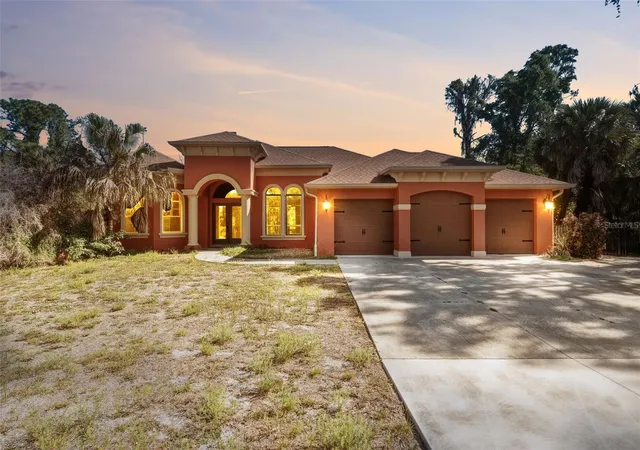
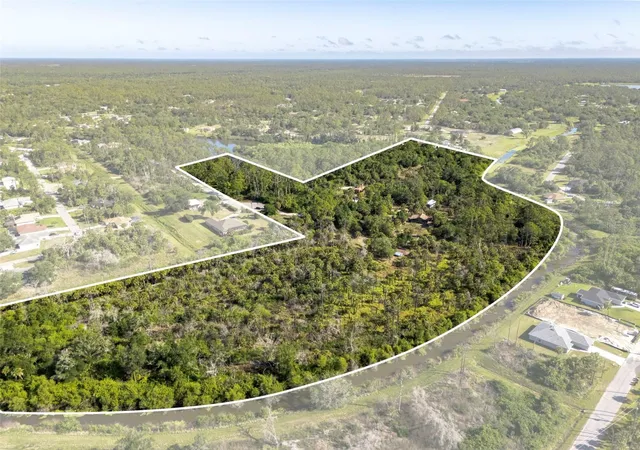
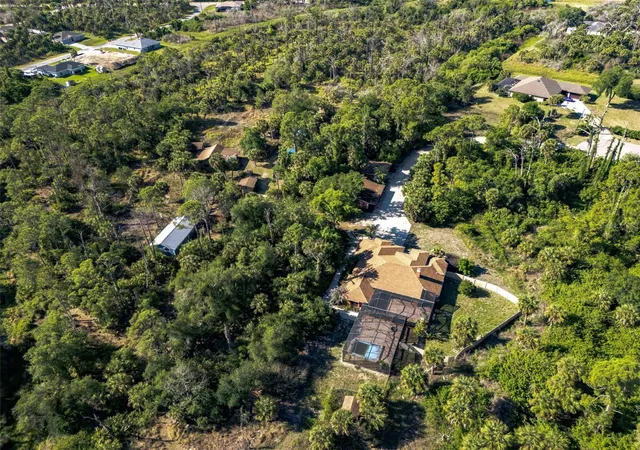
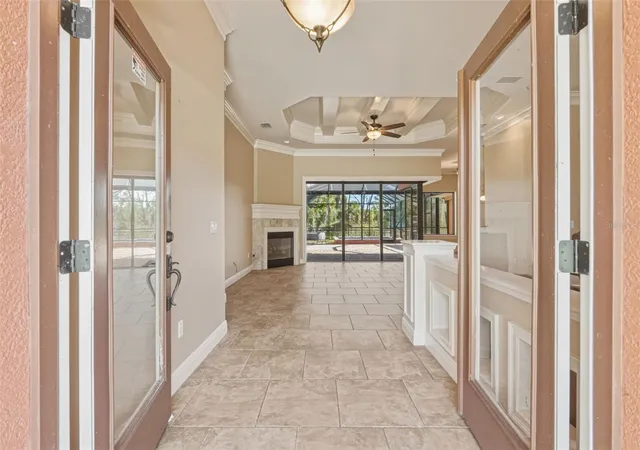
Under contract-accepting backup offers. Virtually Staged. RARE FIND! NESTLED ON APPROX. 20 ACRES ZONED AG IN NORTH PORT ESTATES! Ready for you to restore to its former glory or to envision your own dream! This sprawling estate features a gated entrance, main home, guest house and additional structures seller used as a horse barn, dog kennel, chicken coops, workshop and numerous other small outbuildings. The main home features over 2,000 sf, 3-bedrooms, 2.5 baths, 3-car garage, open floor plan with rich architectural details, high ceilings, crown molding, cozy fireplace in living room and zero-corner slider to seamlessly blend indoor and outdoor living. Spacious kitchen offers solid wood cabinetry, granite counters, stainless appliances, closet pantry, breakfast bar and casual dining nook with large aquarium window. Split floor plan provides privacy for all offering generous primary suite with access to lanai, convenient half bath to lanai and ensuite with garden tub and garden view walk-in shower. Two guest bedrooms share separate full bath. Step outside to expansive outdoor space with covered lanai, outdoor kitchen area and screened pool. The casita is a great space to continue the transformation into a guest space with 2-car garage and is air conditioned with new flooring, paint, full bath and bar/kitchen area. Previously used as an animal sanctuary with plenty of room to bring your horses and all animals you adore. This serene property offers exceptional potential to experience country living close to I-75 to commute north or south and North Port restaurants, shopping and schools. This property is sold as-is. Schedule your private showing today!
- Houzeo last checked: 1 minute ago
- Listing updated: September 28, 2026 at 2:13 pm
- Listing Provided by: Brian Helgemo (941) 205-8478 | COMPASS FLORIDA (941) 205-8478
- Source: Stellar MLS-FL | MLS#: C7525159

Property Details
Status
Active Under Contract
Type
Single Family Residence
No. of Stories
1
County
City
Neighborhood
--
Year Built
2007
HOA Fees
-
Finished Area
3,680 sqft
Lot Size
19.32 acres lot
Basement Area
- sqft
MLS Name
Stellar MLS
MLS Number
C7525159
MLS Status
Pending
Days on Market
170
Cumulative Days on Market
729

Continue Your Journey in App
Find your dream home, receive real-time updates, and many more!
Download App
Continue Your Journey in App
Find your dream home, receive real-time updates, and many more!
Location
Facts & Features
Rooms
Bedrooms & bathrooms
Bedrooms: 3
Bathrooms: 3
Living Room
Level: First
Area: 378.00 Square Feet
Dimensions: 18x21
Dining Room
Level: First
Area: 88.00 Square Feet
Dimensions: 8x11
Kitchen
Level: First
Area: 144.00 Square Feet
Dimensions: 12x12
Dinette
Level: First
Area: 196.00 Square Feet
Dimensions: 14x14
Primary Bedroom
Level: First
Area: 195.00 Square Feet
Dimensions: 13x15
Primary Bathroom
Level: First
Area: 144.00 Square Feet
Dimensions: 12x12
Bedroom 2
Level: First
Area: 156.00 Square Feet
Dimensions: 12x13
Bedroom 3
Level: First
Area: 156.00 Square Feet
Dimensions: 12x13
Bathroom 2
Level: First
Area: 80.00 Square Feet
Dimensions: 8x10
Interior
Exterior Features
Dog Run, Private Mailbox, Rain Gutters, Storage
Sewer
Septic Tank
Interior Features
Ceiling Fans(s), Crown Molding, High Ceilings, Living Room/dining Room Combo, Open Floorplan, Solid Wood Cabinets, Split Bedroom, Stone Counters, Thermostat, Tray Ceiling(s), Walk In Closet(s)
Heating
Central, Electric
Flooring
Tile
Appliances
Dishwasher, Dryer, Electric Water Heater, Exhaust Fan, Range, Refrigerator, Washer
Cooling
Central Air, Mini Split Unit(s)
Window Features
Blinds, Shades
Construction
Year Built
Year Built: 2007
Home type
Single Family Residence
Foundation Details
Slab
Architectural Style
Custom
Roof
Shingle
Construction Materials
Block, Stucco
Utilities & Energy
Water Source
Well
Utilities
Bb/hs Internet Available, Electricity Connected
Laundry Features
Inside, Laundry Room
Fireplace Features
Gas, Living Room
Parking Features
Driveway, Garage Door Opener, Workshop In Garage
Pool Features
In Ground, Outside Bath Access, Screen Enclosure
Security Features
Closed Circuit Camera(s)
Other Features
Lot Features
Cul De Sac, Oversized Lot, Pasture, Paved, Private, Zoned For Horses
Subdivision Name
North Port Charlotte Estates Add 02
Vegetation
Mature Landscaping, Trees/landscaped, Wooded
Patio And Porch Features
Covered, Front Porch, Rear Porch, Screened
Price History
| Date | Event | Price |
|---|---|---|
09/12/2026 Source: #MFRC7525159 | Contingent (Active Under Contract) | $1,250,000 $340/sqft |
05/05/2026 Source: | Listed for Sale | $1,250,000 -7.41% $340/sqft |
04/04/2026 Source: | Listing Removed | $1,350,000 $367/sqft |
02/17/2026 Source: | Listed for Sale | $1,350,000 $367/sqft |
01/08/2026 Source: | Pending | $1,350,000 -6.90% $367/sqft |

Show more
Nearby Homes
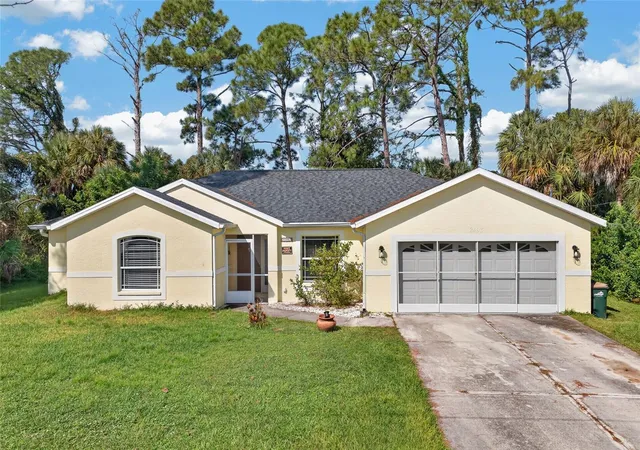
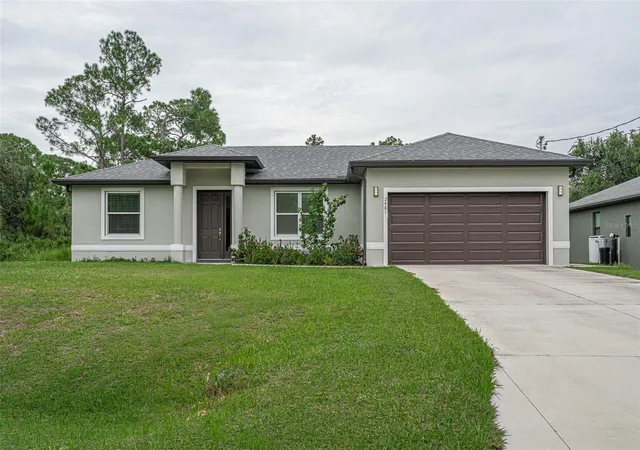
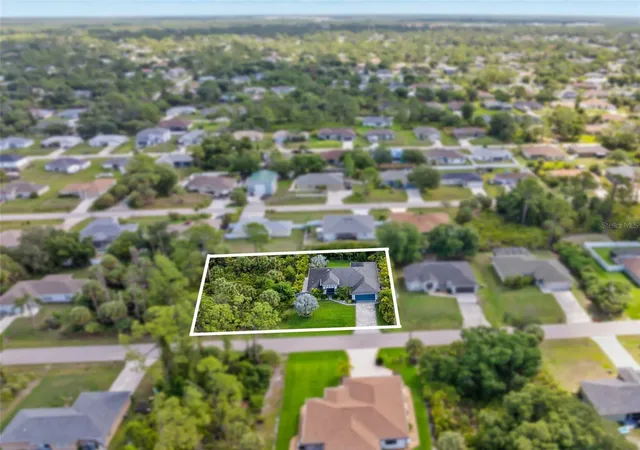
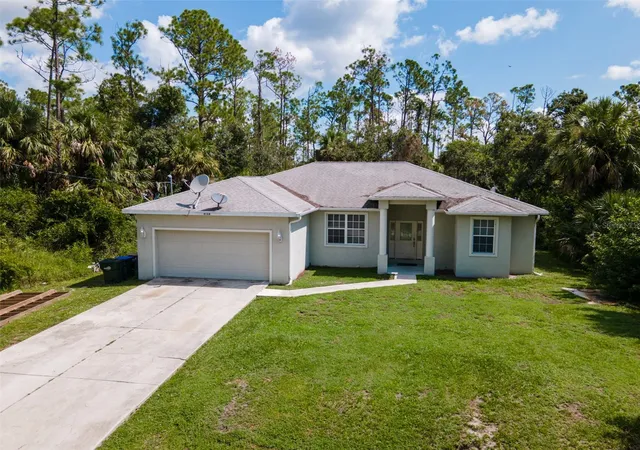
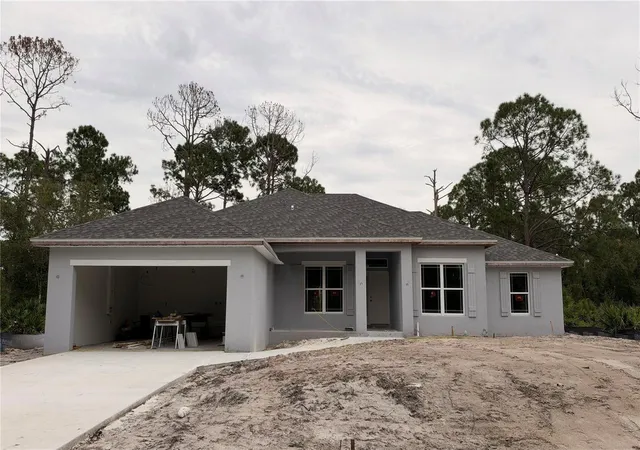
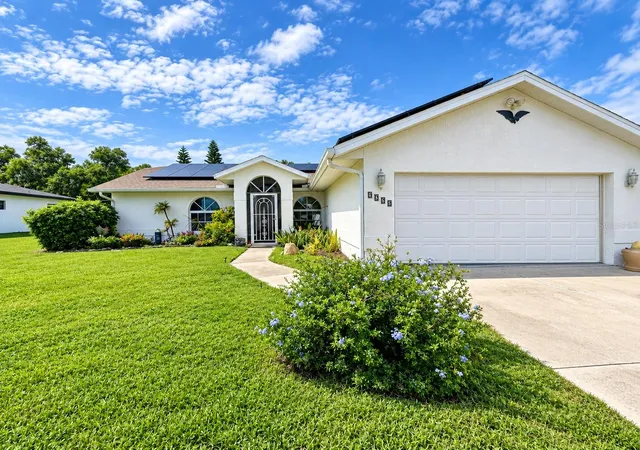
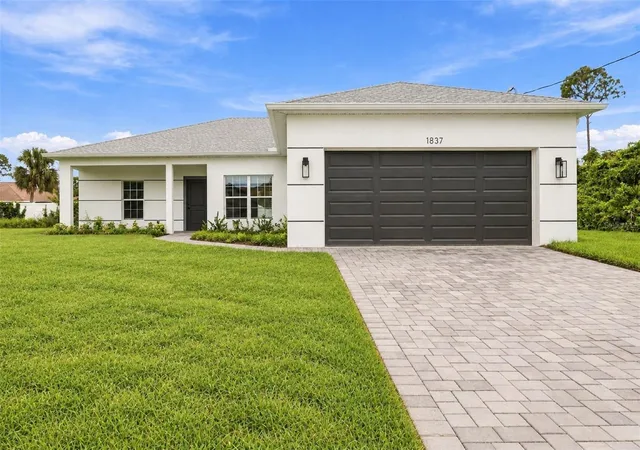
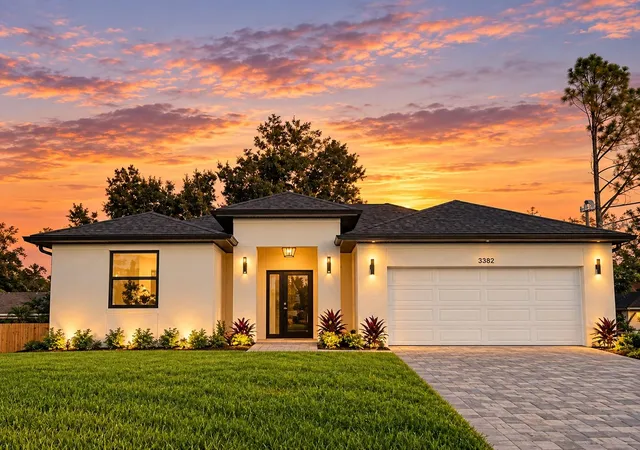
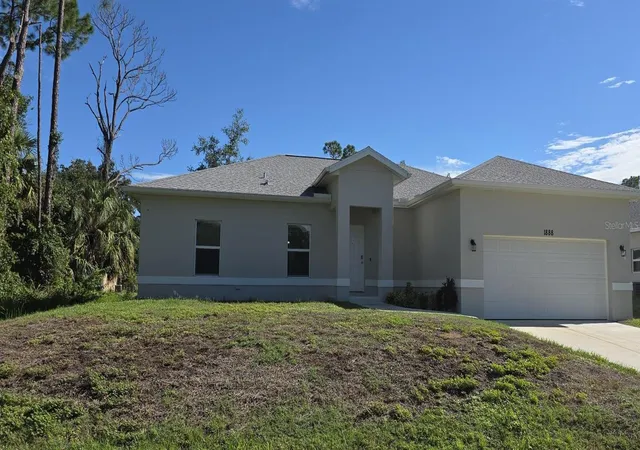
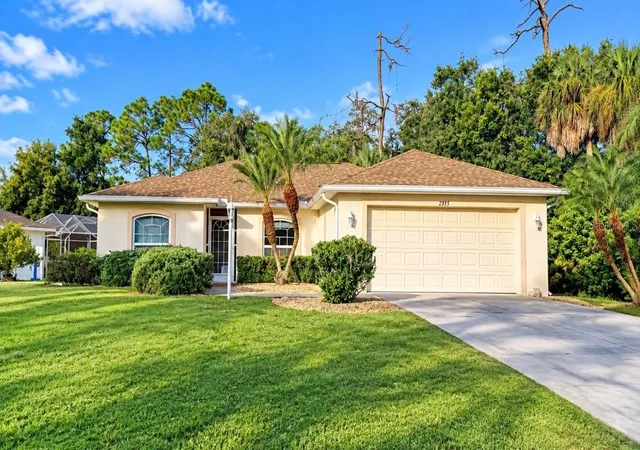
Find Homes by Property Features in North Port, FL
Nearby New Homes For Sale

Based on information from Stellar MLS® through Oct 08, 2026, 08:15PM as submitted to and distributed by MLS GRID. All data is obtained from various sources and may not have been verified by the broker or MLS GRID. Supplied Open House Information is subject to change without notice. All information should be independently reviewed and verified for accuracy. Properties may or may not be listed by the office/agent presenting the information. IDX information is provided exclusively for consumers’ personal non-commercial use. It may not be used for any purpose other than to identify prospective properties consumers may be interested in purchasing. The data is deemed reliable but is not guaranteed by MLS GRID. The use of the MLS GRID Data may be subject to an end-user license agreement prescribed by the Member Participant’s applicable MLS, if any, and as amended from time to time. © 2026 Stellar MLS. All Rights Reserved.
 Advertising Broker: Fred McGill | Simple Showing, Inc