- Overview
- Description
- Property Details
- Location
- Facts & Features
- Getting Around
- Nearby Homes



$749,000
Monthly Est:$3,728
 3 Beds
 3 Baths
2 full baths + 1 half bath
 2,190sqft
3000 Ponce De Leon Way S, Saint Petersburg, FL 33712
$749,000
$3,728/moEst:
Get Pre-Approved
Single Family Residence
Built in 1959
$-- HOA
12,902 sqft lot
$342/sq.ft
Description
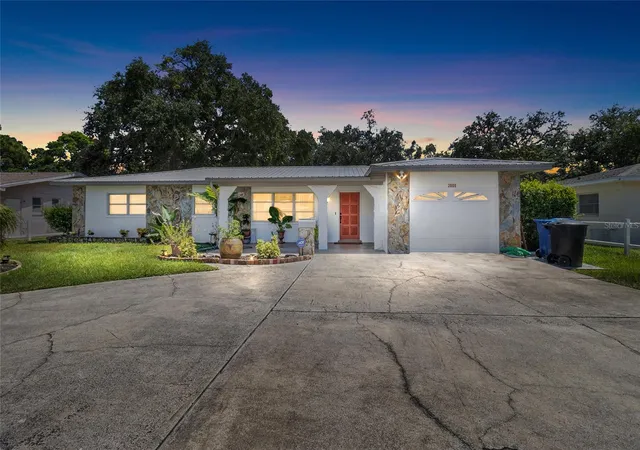
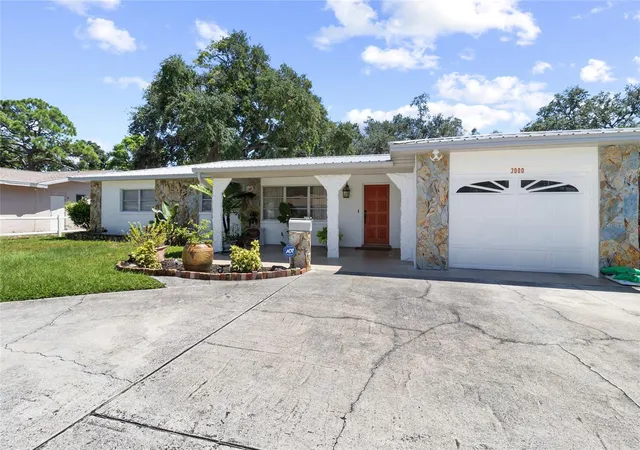
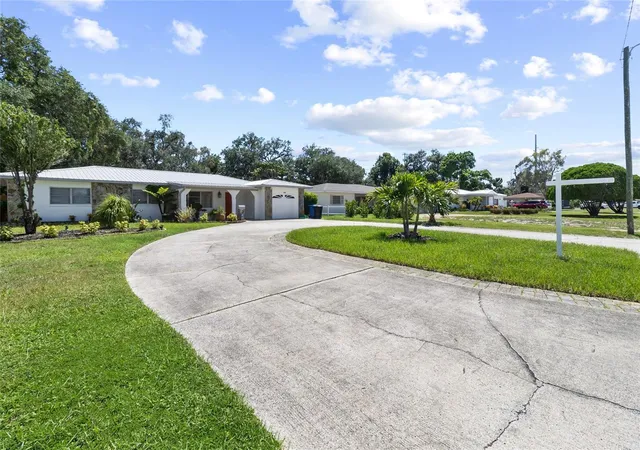
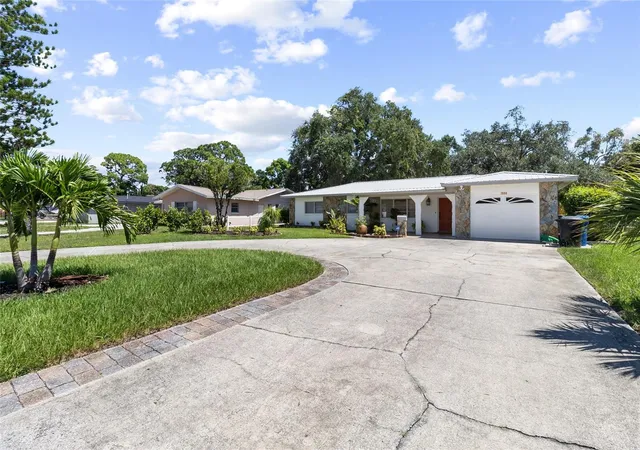
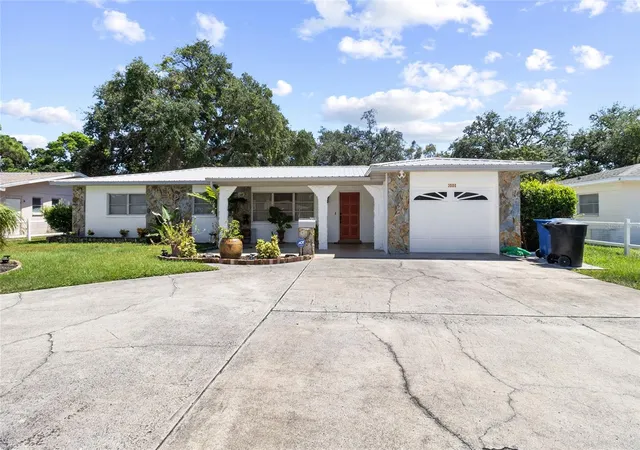
Welcome Home! Discover this beautiful, well-maintained 3-bedroom, 3-bath home located in the heart of St. Petersburg and in a non-flood zone. Major updates have already been completed, including a new roof, new HVAC system, updated electrical, and fresh interior paint. Step inside to a spacious and versatile floor plan featuring a formal living room, family room, bonus room, and dining area, providing plenty of space for everyday living and entertaining. The kitchen offers solid wood cabinetry, stainless steel appliances, soft-close drawers, abundant storage, generous counter space, and a water filtration system. The spacious primary suite features a walk-in closet and private ensuite bathroom, creating a comfortable retreat. Outdoor living is another highlight of this property. Step outside to the covered patio and additional side patio, perfect for grilling, entertaining, or relaxing. Unwind in the in-ground Jacuzzi overlooking the expansive backyard, with plenty of room to create your own private outdoor oasis. This home sits on a massive lot of over 12,000 square feet, offering exceptional outdoor space, added privacy, and endless possibilities to create your own backyard oasis. A convenient storage shed provides plenty of room for lawn equipment, tools, and outdoor gear. Additional features include a 1-car attached garage, an expansive circular driveway with ample parking, and mature landscaping. Location is everything! Conveniently situated just minutes from I-275, this home offers easy access to Downtown St. Petersburg, St. Pete Beach, Fort De Soto, Eckerd College, and the University of South Florida, as well as an incredible selection of local restaurants, coffee shops, shopping, entertainment, parks, and other area attractions. With its major recent improvements, spacious interior, oversized lot, multiple living areas, and inviting outdoor spaces, this home offers an incredible opportunity to enjoy the best of St. Petersburg living. Schedule your private showing today!
- Houzeo last checked: 11 minutes ago
- Listing updated: August 22, 2026 at 5:05 pm
- Listing Provided by: Janika Polk (727) 400-1315 | DALTON WADE INC (888) 668-8283
- Source: Stellar MLS-FL | MLS#: TB8538891

Property Details
Status
Active
Type
Single Family Residence
No. of Stories
-
County
City
Neighborhood
--
Year Built
1959
HOA Fees
-
Finished Area
2,190 sqft
Lot Size
12,902 sqft lot
Basement Area
- sqft
MLS Name
Stellar MLS
MLS Number
TB8538891
MLS Status
Active
Days on Market
72
Cumulative Days on Market
8

Continue Your Journey in App
Find your dream home, receive real-time updates, and many more!
Download App
Continue Your Journey in App
Find your dream home, receive real-time updates, and many more!
Location
Facts & Features
Rooms
Bedrooms & bathrooms
Bedrooms: 3
Bathrooms: 3
Living Room
Level: First
Area: 266.00 Square Feet
Dimensions: 19x14
Primary Bedroom
Level: First
Area: 154.00 Square Feet
Dimensions: 14x11
Bedroom 1
Level: First
Area: 100.00 Square Feet
Dimensions: 10x10
Bedroom 2
Level: First
Area: 168.00 Square Feet
Dimensions: 14x12
Dining Room
Level: First
Area: 187.00 Square Feet
Dimensions: 17x11
Family Room
Level: First
Area: 289.00 Square Feet
Dimensions: 17x17
Bonus Room
Level: First
Area: 306.00 Square Feet
Dimensions: 18x17
Balcony/Porch/Lanai
Level: First
Area: 450.00 Square Feet
Dimensions: 25x18
Kitchen
Level: First
Area: 120.00 Square Feet
Dimensions: 12x10
Interior
Exterior Features
Private Mailbox, Private Yard, Storage
Sewer
Public Sewer
Window Features
Blinds, Drapes
Interior Features
Primary Bedroom Main Floor, Solid Wood Cabinets, Window Treatments
Appliances
Dishwasher, Dryer, Electric Water Heater, Microwave, Range, Refrigerator, Washer, Water Purifier
Heating
Electric
Flooring
Carpet, Terrazzo, Tile
Cooling
Central Air
Construction
Year Built
Year Built: 1959
Home type
Single Family Residence
Construction Materials
Block
Foundation Details
Block
Roof
Shingle
Utilities & Energy
Laundry Features
In Garage
Water Source
Public
Security Features
Security System, Smoke Detector(s)
Utilities
Cable Connected, Electricity Connected, Public, Sewer Connected
Other Features
Subdivision Name
Lakewood Estates Sec F
Price History
| Date | Event | Price |
|---|---|---|
08/14/2026 Source: #MFRTB8538891 | Listed for Sale | $749,000 $342/sqft |
Nearby Homes

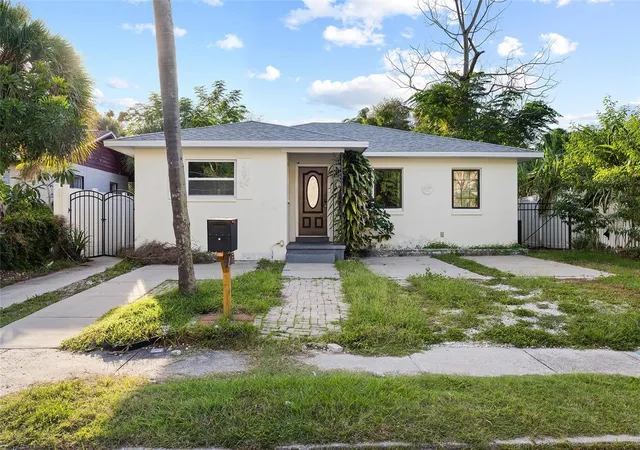
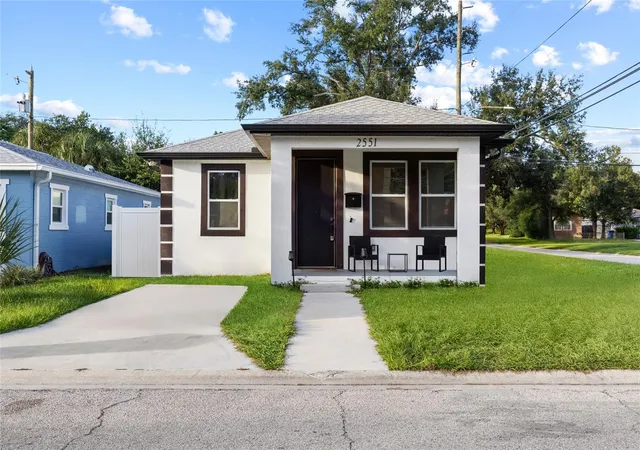
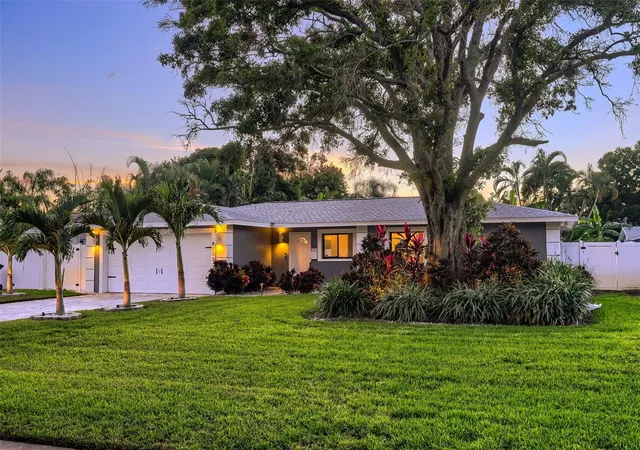
Find Homes by Property Features in Saint Petersburg, FL
Nearby New Homes For Sale

Based on information from Stellar MLS® through Oct 26, 2026, 11:30AM as submitted to and distributed by MLS GRID. All data is obtained from various sources and may not have been verified by the broker or MLS GRID. Supplied Open House Information is subject to change without notice. All information should be independently reviewed and verified for accuracy. Properties may or may not be listed by the office/agent presenting the information. IDX information is provided exclusively for consumers’ personal non-commercial use. It may not be used for any purpose other than to identify prospective properties consumers may be interested in purchasing. The data is deemed reliable but is not guaranteed by MLS GRID. The use of the MLS GRID Data may be subject to an end-user license agreement prescribed by the Member Participant’s applicable MLS, if any, and as amended from time to time. © 2026 Stellar MLS. All Rights Reserved.
 Advertising Broker: Fred McGill | Simple Showing, Inc
