- Overview
- Description
- Property Details
- Location
- Facts & Features
- Getting Around
- Nearby Homes
 New Construction
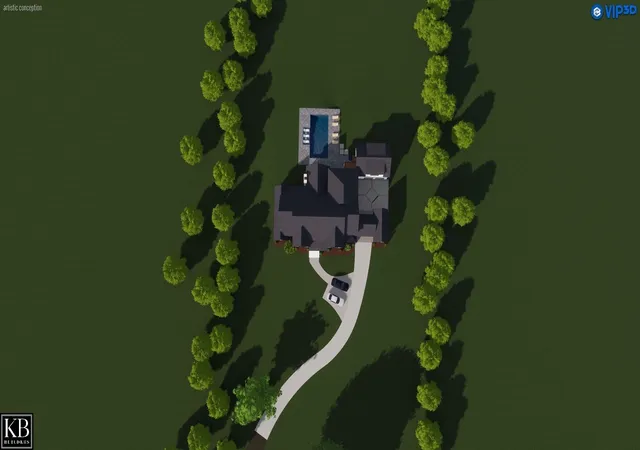

Street View
$3,500,000
Monthly Est:$17,421
 5 Beds
 6 Baths
5 full baths + 1 half bath
 5,318sqft
3000 Rockingham Ln, Nolensville, TN 37135
$3,500,000
$17,421/moEst:
Get Pre-Approved
Single Family Residence
Built in 2027
$-- HOA
4 acres lot
$658/sq.ft
Description
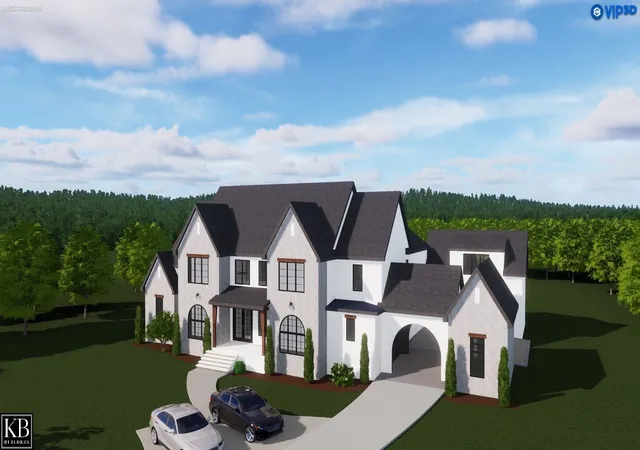
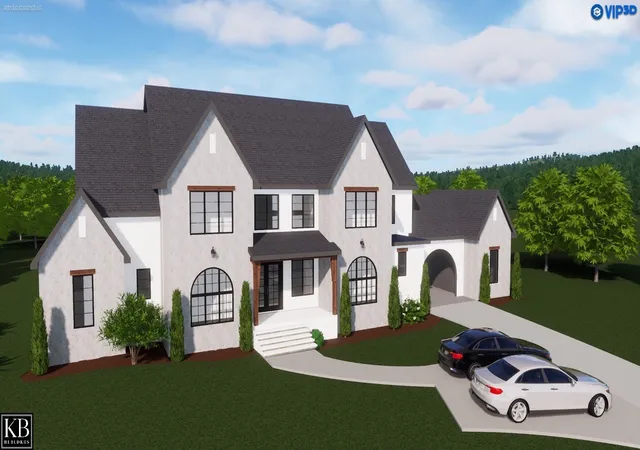
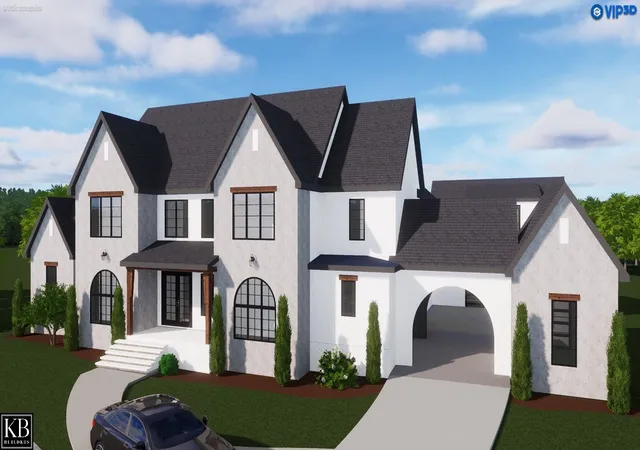
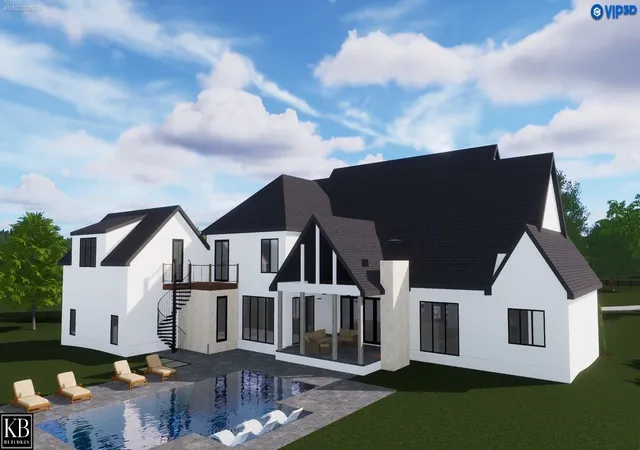
Nestled within an exclusive gated boutique community, this custom-built masterpiece redefines luxury living. Designed with meticulous attention to detail by Refresh Homes, every element of this 5-bedroom, 5.5-bath home has been thoughtfully curated to blend elegance and functionality. From the moment you step inside, you’re greeted by striking hardwood ceilings, exposed wood beams, and soaring vaulted ceilings that create an atmosphere of warmth and grandeur. The first floor offers exceptional versatility, including an inviting office for work or study, a cozy second bedroom with its own private bath overlooking the tree-lined yard, and a generously sized laundry room that ensures convenience meets creativity. The chef’s kitchen is a culinary dream, featuring professional-grade appliances, floor-to-ceiling custom cabinetry, a hidden pantry door, wine rack, and a charming coffee bar. Adjacent, a spacious scullery—with convenient pass-through access from the 3-car garage—takes entertaining and meal prep to the next level. The main-level owner’s suite is a private sanctuary, boasting a vaulted ceiling, a spa-like zero-entry walk-through shower, a freestanding soaking tub, and a massive walk-in closet. Upstairs, the home continues to impress with a sprawling extra-large bonus room featuring tall ceilings and a storage closet—a perfect space for entertainment, play, or relaxation. Each additional bedroom is generously sized, offering en-suite baths and ample storage. Step outside to your personal oasis: a serene, tree-lined lot with a sparkling gunite pool, perfect for relaxation or hosting gatherings. This remarkable property offers not just a home, but a lifestyle—where timeless design meets modern convenience, all in a tranquil, private setting. Don’t miss your chance to make this dream home your reality! Less than 5 minutes to the New Village Green Plaza
- Houzeo last checked: 12 minutes ago
- Listing updated: August 25, 2026 at 3:22 pm
- Listing Provided by: Jessica McCarty (615) 812-9263 DRE #330893 | Compass Tennessee, LLC (615) 475-5616
- Source: Nashville (RealTracs Mid) MLS-TN as distributed by MLS GRID | MLS#: 3251413

Property Details
Status
Pending
Type
Single Family Residence
No. of Stories
2
County
City
Neighborhood
--
Year Built
2027
HOA Fees
-
Finished Area
5,318 sqft
Lot Size
4 acres lot
Basement Area
- sqft
MLS Name
Nashville (RealTracs Mid) MLS
MLS Number
3251413
MLS Status
Under Contract - Not Showing
Days on Market
92

Continue Your Journey in App
Find your dream home, receive real-time updates, and many more!
Continue Your Journey in App
Find your dream home, receive real-time updates, and many more!
Location
Facts & Features
Rooms
Bedrooms & bathrooms
Bedrooms: 5
Bathrooms: 6
Interior
Heating
Central
Interior Features
Built In Features, Ceiling Fan(s), Extra Closets, High Ceilings, Open Floorplan, Pantry, Walk In Closet(s), Wet Bar
Exterior Features
Balcony, Gas Grill
Cooling
Central Air
Flooring
Carpet, Wood, Tile
Sewer
Public Sewer
Appliances
Gas Range, Dishwasher, Disposal, Freezer, Ice Maker, Microwave, Refrigerator
Construction
Year Built
Year Built: 2027
Home type
Single Family Residence
Construction Materials
Hardboard Siding, Brick
Utilities & Energy
Pool Features
In Ground
Association Amenities
Gated, Underground Utilities
Water Source
Public
Basement
None, Crawl Space
Utilities
Water Available
Laundry Features
Electric Dryer Hookup, Washer Hookup
Security Features
Fire Sprinkler System, Security Gate
Parking Features
Garage Door Opener, Garage Faces Side
Fireplace Features
Gas
Other Features
Patio And Porch Features
Patio, Covered, Porch
Subdivision Name
Rockingham Estates
Lot Features
Level, Private
Price History
| Date | Event | Price |
|---|---|---|
08/25/2026 Source: | Pending | $3,500,000 $658/sqft |
06/27/2026 Source: | Listed for Sale | $3,500,000 $658/sqft |

Nearby Homes
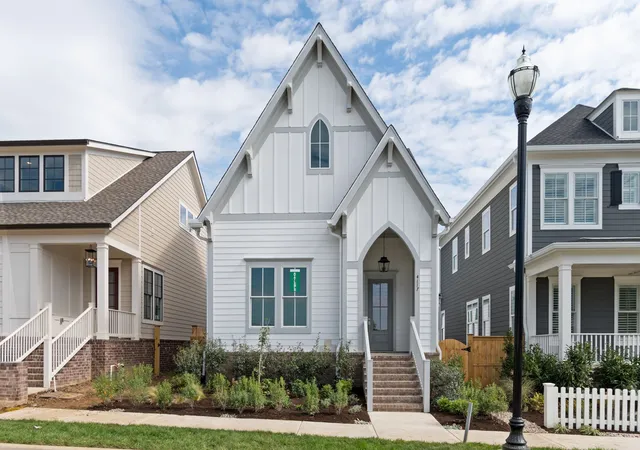
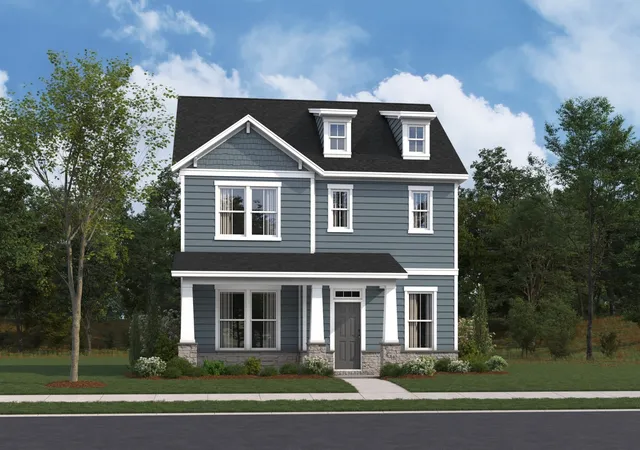
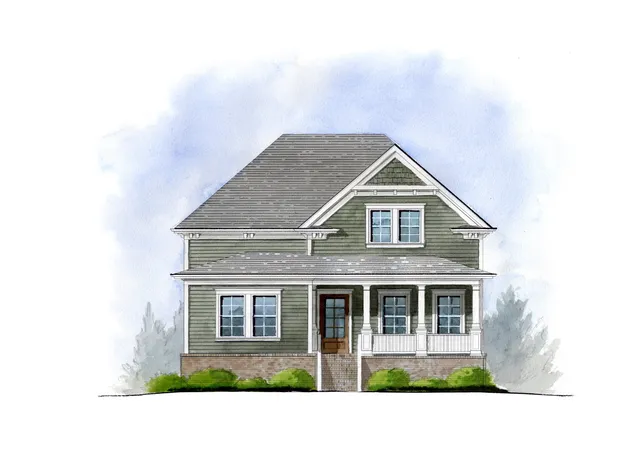
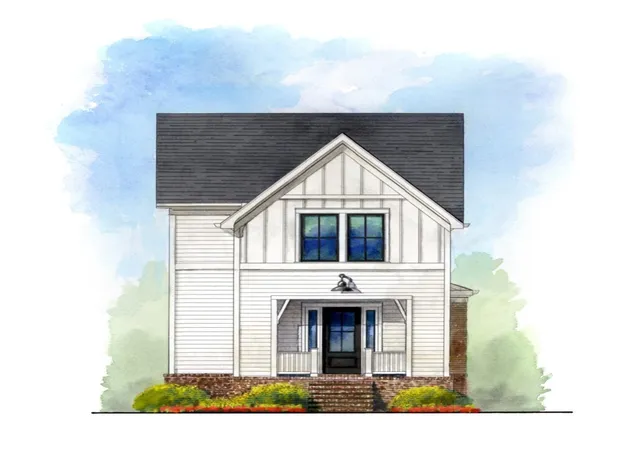
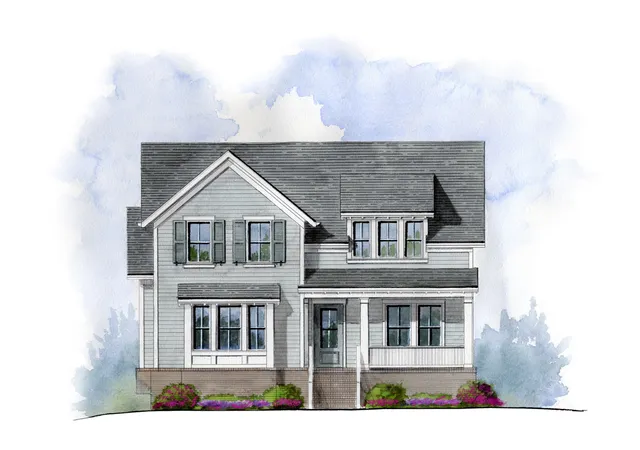
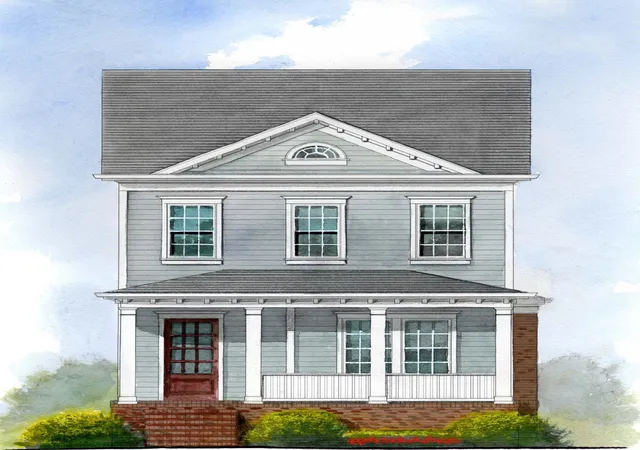

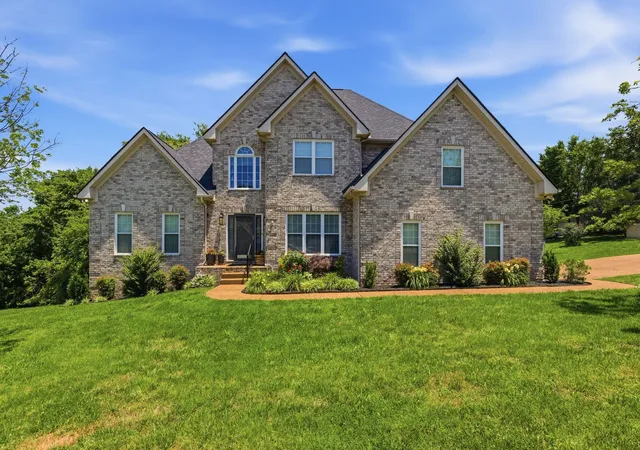
Find Homes by Property Features in Nolensville, TN
Nearby New Homes For Sale

Based on information from Realtracs® through Nov 04, 2026, 02:15AM. Data courtesy of Realtracs® MLS as distributed by MLS GRID. Some IDX listings have been excluded from this website. All data is obtained from various sources and may not have been verified by the broker or MLS GRID. Supplied Open House Information is subject to change without notice. All information should be independently reviewed and verified for accuracy. Properties may or may not be listed by the office/agent presenting the information. IDX information is provided exclusively for consumers’ personal, noncommercial use. It may not be used for any purpose other than to identify prospective properties consumers may be interested in purchasing. The data is deemed reliable but is not guaranteed by MLS GRID. The use of the MLS GRID Data may be subject to an end-user license agreement prescribed by Realtracs® MLS. © 2026 RealTracs Solutions. All Rights Reserved. Angela Fowler Real Estate, LLC | 423.320.4620 | afowler@catt.com Mailing Address: 452 Kailors Cove Cir, Ringgold, GA 30736
 Advertising Broker: Angela Fowler | Angela Fowler Real Estate, LLC.
