- Overview
- Description
- Property Details
- Location
- HOA Management
- Facts & Features
- Getting Around
- Nearby Homes

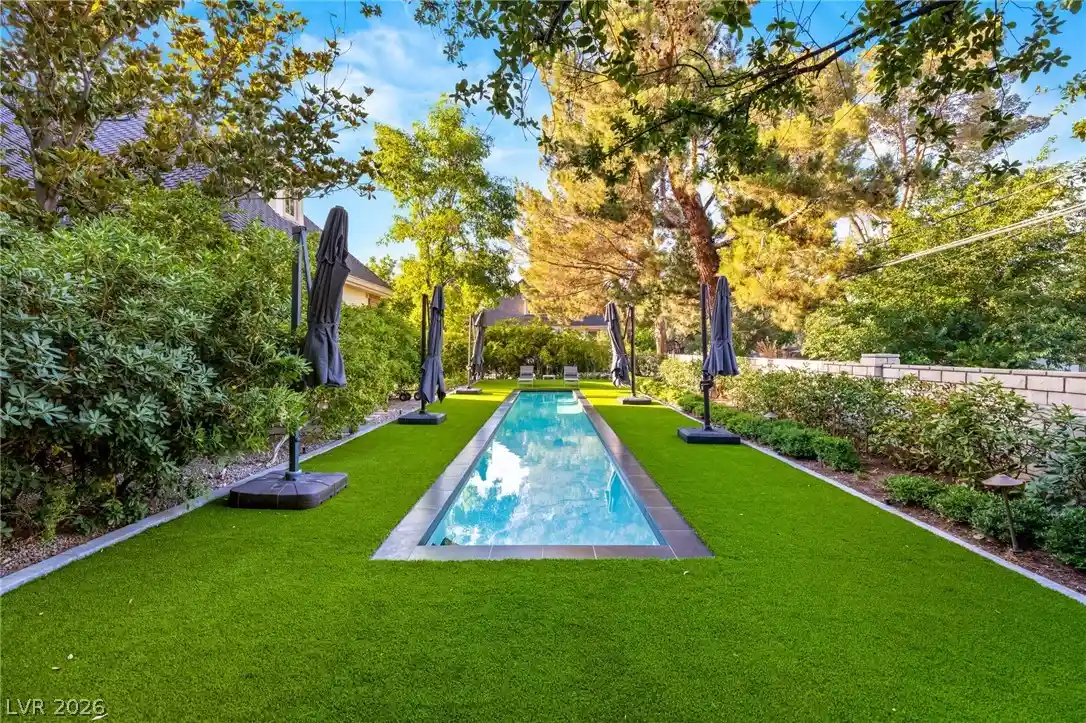


$4,950,000
Monthly Est:$24,638
 4 Beds
 7 Baths
3 full baths + 2 half baths
 7,660sqft
3001 Astoria Pines Cir, Las Vegas, NV 89107
$4,950,000
$24,638/moEst:
Get Pre-Approved
Single Family Residence
Built in 1989
$290/mo HOA
0.84 acre lot
$646/sq.ft
Description
Privately sited at the end of a tranquil cul-de-sac and double-gated luxury estate offers 7,660 square feet of timeless, classic East Coast-inspired architecture on a sprawling 0.84-acre lot near the Historic Alta District. Minutes from the Las Vegas Strip, Symphony Park, Downtown Summerlin, Red Rock Canyon, and The Springs Preserve, this estate pairs total privacy with central access to world-class dining and entertainment. Inside, soaring coffered ceilings, intricate crown molding, real hardwood floors and three fireplaces set a tone of quiet-luxury elegance, while the gourmet chef's kitchen showcases a brick-encased range, oversized island, custom cabinetry, artisan sinks, and luxury-grade appliances. The main-level primary suite offers a true owner's retreat with a large walk-in closet and spa-inspired en-suite bath. Four bedrooms, seven bathrooms, a 5-car side-load garage, a downstairs entertainment wing, and a climate-controlled basement wine cellar complete the estate. Outdoors, a resort-caliber, paver-lined backyard delivers a private oasis: a lap pool, spa beneath an ornate gazebo, fire pit lounge, and covered outdoor kitchen with dining, enveloped by mature, professionally landscaped grounds for total seclusion. A detached casita presents a blank canvas for reimagining — guest suite, studio, or private retreat. Though classic in design, the estate is functionally new: a new Owens Corning roof, variable-speed furnaces with high-efficiency evaporator coils, a new water heater, re-piped water lines, smart-controlled irrigation, upgraded attic insulation, and a new central vacuum system. A move-in-ready, double-gated sanctuary in one of Las Vegas's most established luxury communities — offering discerning buyers privacy, architectural pedigree and a centrally located address.
- Houzeo last checked: 0 minutes ago
- Listing updated: October 22, 2026 at 7:26 pm
- Listing Provided by: Holly Erker (702) 403-6918 DRE #S.0192799 | IS Luxury (702) 315-0223
- Source: Las Vegas REALTORS (LVR) MLS-NV | MLS#: 2793702

- Originating MLS: GLVAR
Property Details
Status
Active
Type
Single Family Residence
No. of Stories
2
County
City
Neighborhood
--
Year Built
1989
HOA Fees
$290/mo
Finished Area
7,660 sqft
Lot Size
0.84 acre lot
Basement Area
- sqft
MLS Name
Las Vegas REALTORS (LVR) MLS
MLS Number
2793702
MLS Status
Active
Days on Market
134

Continue Your Journey in App
Find your dream home, receive real-time updates, and many more!
Continue Your Journey in App
Find your dream home, receive real-time updates, and many more!
Location
HOA Management
Astoria Estates
HOA Fees
$290/ Monthly
Amenities
 Amenities and services may be covered by one or multiple associations and service providers.
 Security Guard
 Security Gate
Disclaimer: Amenities are based on third-party information and may vary; buyers must independently verify all amenities, as information is deemed reliable but not guaranteed.
Facts & Features
Rooms
Bedrooms & bathrooms
Bedrooms: 4
Bathrooms: 7
Interior
Appliances
Built In Gas Oven, Double Oven, Dryer, Dishwasher, Electric Water Heater, Disposal, Gas Range, Refrigerator, Water Heater, Wine Refrigerator, Washer
Exterior Features
Built In Barbecue, Barbecue, Circular Driveway, Patio, Private Yard, Shed, Irrigation Sprinklers, Water Feature
Sewer
Public Sewer
Cooling
Central Air, Electric, Two Units
Heating
Central, Gas, Multiple Heating Units
Window Features
Blinds
Flooring
Hardwood
Interior Features
Bathroomon Main Level, Bedroom On Main Level, Ceiling Fans, Full Bath On Main Level, Intercom, Primary Downstairs, Paneling Wainscoting, Window Treatments
Construction
Year Built
Year Built: 1989
Home type
Single Family Residence
Property Condition
Resale
Roof
Shake
Architectural Style
Two Story
Construction Materials
Brick, Frame, Stucco, Drywall
Utilities & Energy
Electric
Photovoltaics None
Utilities
Underground Utilities
Fireplace Features
Family Room, Gas, Living Room, Primary Bedroom
Security Features
Security System Owned
Association Amenities
Gated, Guard
Pool Features
In Ground, Private
Water Source
Public
Parking Features
Attached, Epoxy Flooring, Finished Garage, Garage, Garage Door Opener, Inside Entrance, Private, Shelves, Storage
Laundry Features
Cabinets, Electric Dryer Hookup, Main Level, Laundry Room, Sink
Other Features
Patio And Porch Features
Covered, Patio
Disclosures
Covenants Restrictions Disclosure
Lot Features
Quarter To One Acre, Back Yard, Cul De Sac, Drip Irrigation Bubblers, Front Yard, Landscaped, Rocks, Trees
Subdivision Name
Astoria Estate, Rancho Nevada Estate
Price History
| Date | Event | Price |
|---|---|---|
06/22/2026 Source: | Price Decreased | $4,950,000 -17.50% $646/sqft |
09/04/2025 Source: | Listed for Sale | $5,999,999 -11.76% $783/sqft |
07/01/2024 Source: | Off Market | $6,800,000 $888/sqft |

Nearby Homes
Find Homes by Property Features in Las Vegas, NV
Nearby New Homes For Sale


Based on information from the Greater Las Vegas Association of REALTORS® Multiple Listing Service through Nov 04, 2026, 09:00PM. The data relating to real estate for sale on this web site comes in part from the INTERNET DATA EXCHANGE Program of the Greater Las Vegas Association of REALTORS® MLS. Real estate listings held by brokerage firms other than this site owner are marked with the IDX logo. GLVAR MLS deems information reliable but not guaranteed. Copyright 2026 of the Greater Las Vegas Association of REALTORS® MLS. All rights reserved.
 Advertising Broker: Jared Andrew English | Congress Realty, Inc
