- Overview
- Description
- Property Details
- Location
- HOA Management
- Facts & Features
- Getting Around
- Nearby Homes

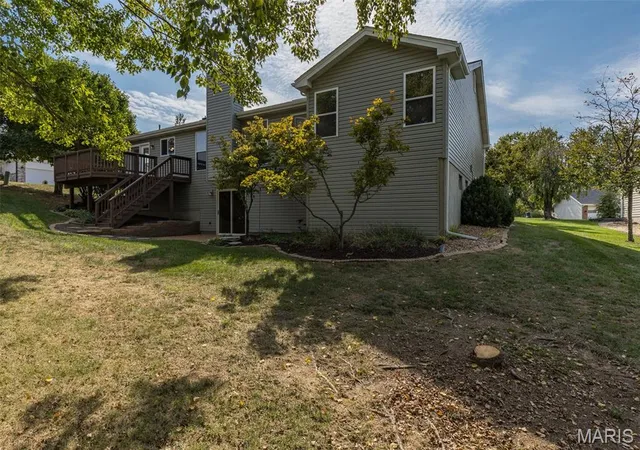

Street View
$399,900
Monthly Est:$1,990
 4 Beds
 3 Baths
3 full baths
 2,895sqft
3001 Oakstowne Pl, Saint Louis, MO 63129
$399,900
$1,990/moEst:
Get Pre-Approved
Single Family Residence
Built in 1992
$8.33/mo HOA
10,890 sqft lot
$138/sq.ft
Description
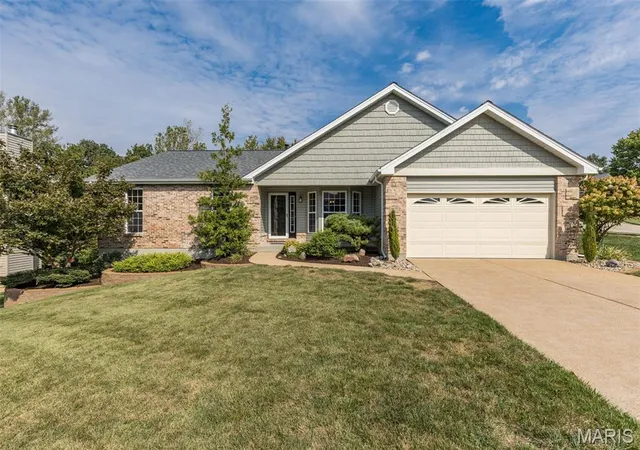
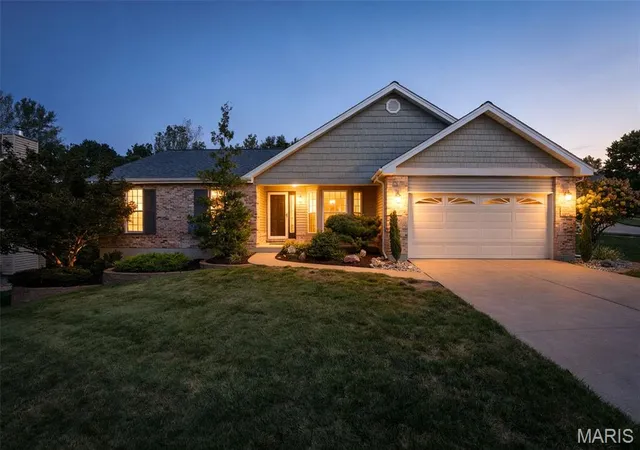
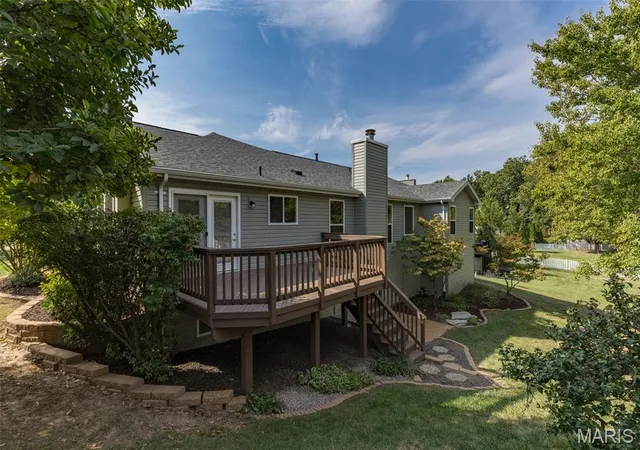
Welcome to this move-in-ready 4-bedroom, 3 full bath ranch in Oakville featuring a walk-out lower level and numerous recent updates. Step inside to a welcoming foyer and dining room with a bay window, opening to the spacious great room with a vaulted ceiling and gas fireplace. The eat-in kitchen offers a walk-in pantry and double doors leading to the deck, perfect for extending your living space outdoors. A large main-floor laundry room with abundant storage is conveniently located just off the kitchen.
The primary suite features a walk-in closet and private bath with a separate tub and shower. The main level has been refreshed with new LVP flooring throughout the living areas, new carpeting in the bedrooms, and fresh paint throughout.
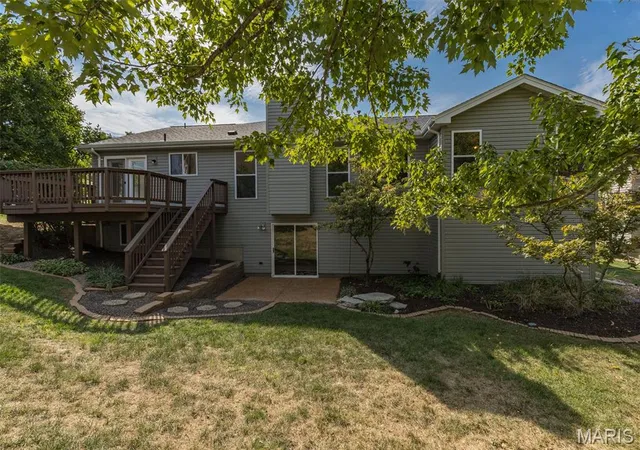
The partially finished walk-out lower level provides even more living space, including a fourth bedroom with an egress window, walk-in closet, new LVP flooring and fresh paint. A full bathroom adds convenience, while a cedar closet and generous unfinished areas provide plenty of additional storage. New roof, siding and gutters 2026!
With fresh updates, flexible living space and a convenient Oakville location, this home is ready for its next owner!
- Houzeo last checked: 12 hours ago
- Listing updated: October 4, 2026 at 9:25 pm
- Listing Provided by: Lori Youngblood (314) 229-3634 | Gateway Real Estate (636) 614-0433
- Source: MARIS MLS-MO | MLS#: MIS26062994

Property Details
Status
Pending
Type
Single Family Residence
No. of Stories
-
County
City
Neighborhood
--
Year Built
1992
HOA Fees
$8.33/mo
Finished Area
2,895 sqft
Lot Size
10,890 sqft lot
Basement Area
- sqft
MLS Name
MARIS MLS
MLS Number
MIS26062994
MLS Status
Pending
Days on Market
7
Cumulative Days on Market
3

Continue Your Journey in App
Find your dream home, receive real-time updates, and many more!
Download App
Continue Your Journey in App
Find your dream home, receive real-time updates, and many more!
Location
HOA Management
City and Village
HOA Fees
$100/ Annually
Disclaimer: Amenities are based on third-party information and may vary; buyers must independently verify all amenities, as information is deemed reliable but not guaranteed.
Facts & Features
Rooms
Bedrooms & bathrooms
Bedrooms: 4
Bathrooms: 3
Interior
Interior Features
Breakfast Room, Cedar Closet(s), Ceiling Fan(s), Eat In Kitchen, Open Floorplan, Pantry, Separate Dining, Vaulted Ceiling(s), Walk In Closet(s)
Heating
Forced Air
Sewer
Public Sewer
Flooring
Carpet, Luxury Vinyl
Cooling
Central Air
Construction
Year Built
Year Built: 1992
Home type
Single Family Residence
Architectural Style
Ranch
Construction Materials
Brick, Vinyl Siding
Roof
Architectural Shingle
Utilities & Energy
Association Amenities
None
Fireplace Features
Gas, Great Room
Water Source
Public
Laundry Features
Main Level
Utilities
Cable Available
Basement
Egress Window, Partially Finished, Walk Out Access
Electric
Ameren
Other Features
Disclosures
Flood Plain No, Hoa/condo Disclosure Available, Occupancy Permit Required, Seller Property Disclosure
Subdivision Name
Oakstowne Hills One
Lot Features
Back Yard
Price History
| Date | Event | Price |
|---|---|---|
10/04/2026 Source: | Pending | $399,900 $138/sqft |
10/01/2026 Source: | Listed for Sale | $399,900 $138/sqft |
09/30/2026 Source: | Coming Soon | $399,900 +56.82% $138/sqft |
11/10/2016 Source: | Sold | $255,000 $88/sqft |

Nearby Homes
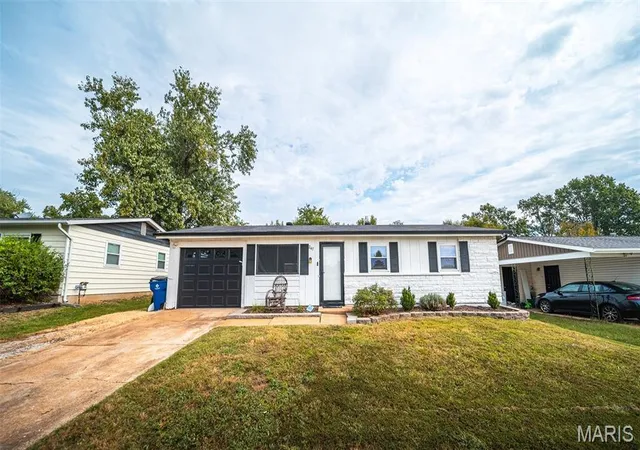
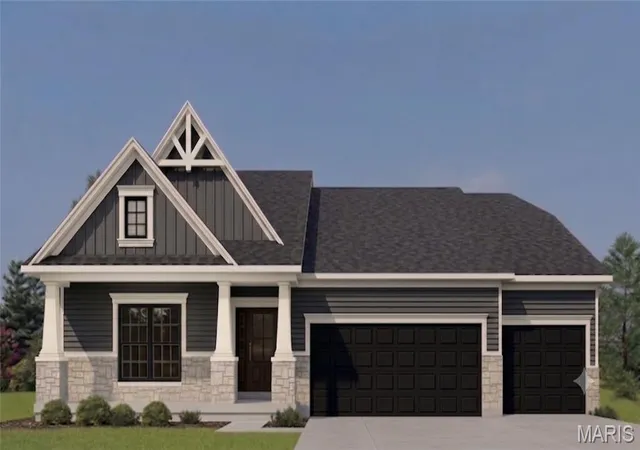
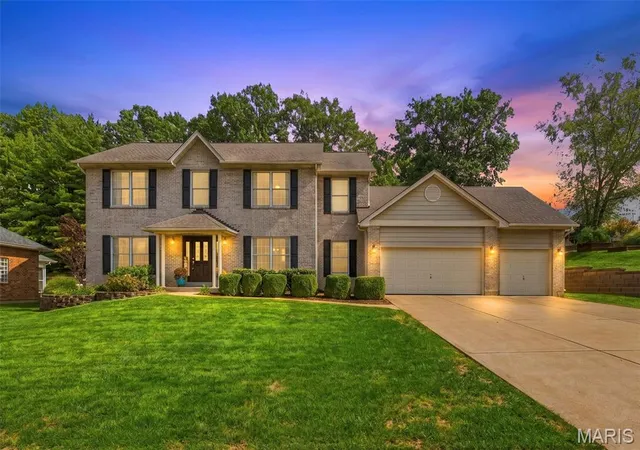

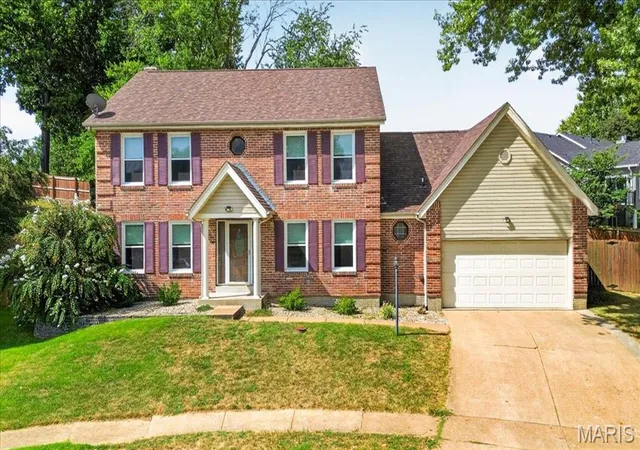
Find Homes by Property Features in Saint Louis, MO
Nearby New Homes For Sale


Based on information from Mid America Regional Information Systems, Inc. through Oct 07, 2026, 06:01AM. All data is obtained from various sources and may not have been verified by broker or MLS GRID. Supplied Open House Information is
subject to change without notice. All information should be independently reviewed and verified for accuracy. Properties may or may not be listed by the office/agent presenting the information. Some IDX listings have been excluded from this website.
Properties displayed may be listed or sold by various participants in the MLS. Property data presented reflect information otherwise available from public records. The REALTOR® providing this information may not have represented the buyer or seller
in some or all of the transactions.
IDX information is provided exclusively for consumers’ personal noncommercial use, that it may not be used for any purpose other than to identify prospective properties consumers may be interested in purchasing, that the data is deemed reliable but is not guaranteed by MLS GRID, and that the use of the MLS GRID Data may be subject to an end user license agreement prescribed by the Member Participant’s applicable MLS if any and as amended from time to time. © 2026 Mid America Regional Information Systems, Inc. All Rights Reserved.
 Advertising Broker: Nicholas Huscroft | Chosen Realty