- Overview
- Description
- Property Details
- Location
- Facts & Features
- Getting Around




$5,999,000
Monthly Est:$29,859
 5 Beds
 6 Baths
5 full baths + 1 half bath
 3,653sqft
3001 Pacific Ave, Longport, NJ 08403
$5,999,000
$29,859/moEst:
Get Pre-Approved
Single Family Residence
Built in 2026
$-- HOA
3,825 sqft lot
$1,642/sq.ft
Description
An Unparalleled Expression of Luxury at the Jersey Shore!
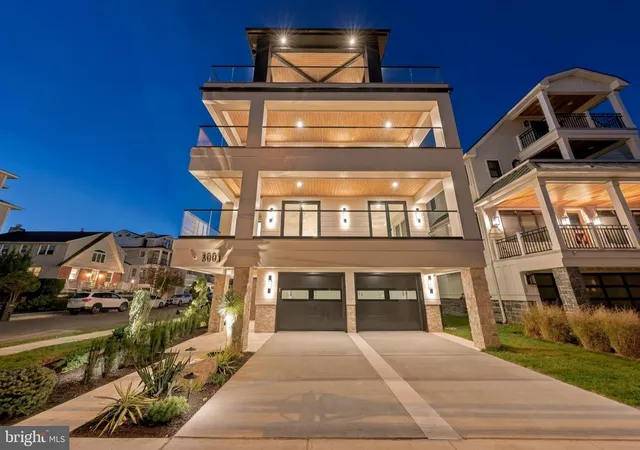
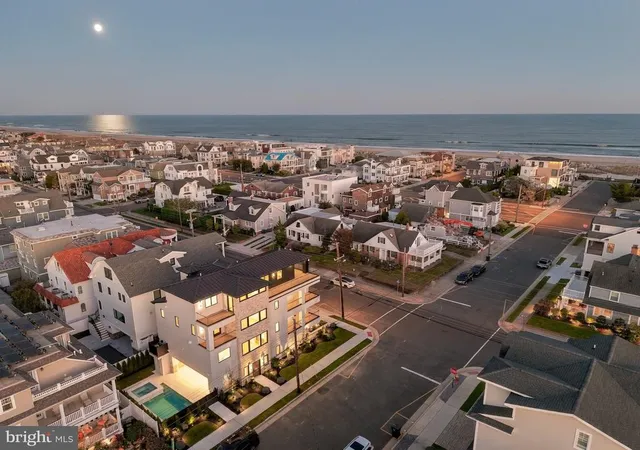
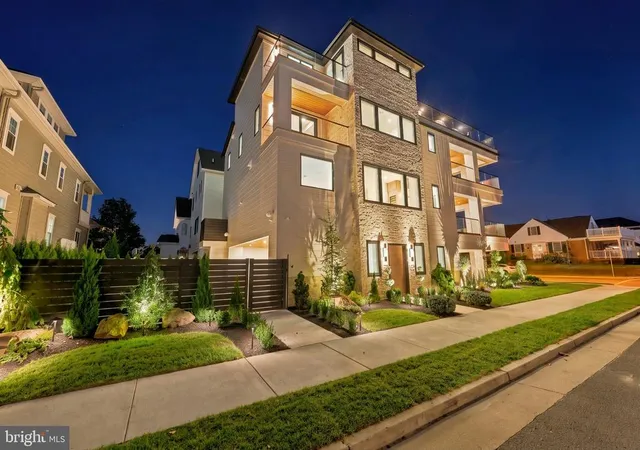
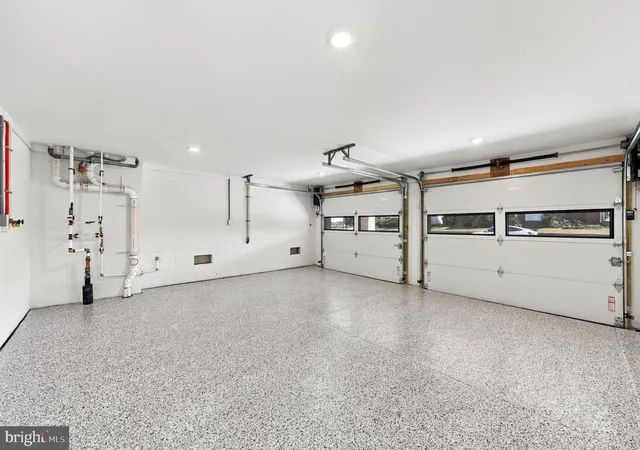
Exceptional new construction in Longport offers 3,653 SF of refined coastal living across four levels, with approximately 1,200 SF of exterior deck space, 5 bedrooms, 5.5 baths, a 2-car garage, 4 total parking spaces, breathtaking ocean and bay views, and just 2 blocks to the beach.
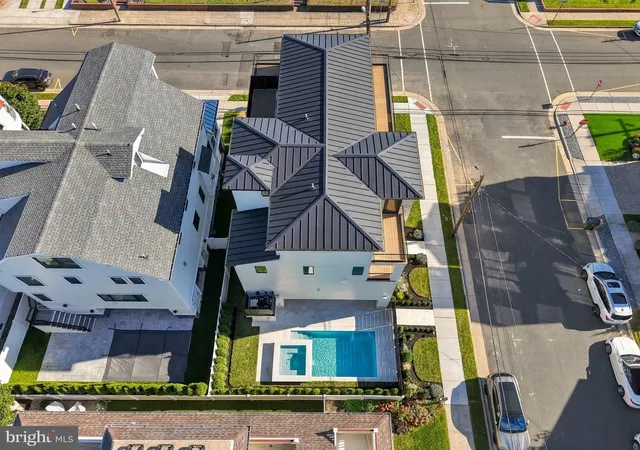
The welcoming foyer, featuring radiant heated flooring, opens to the private pool and hot tub, surrounded by an expansive outdoor entertaining area featuring a 12' x 20' covered patio complete with a ceiling fan, integrated speakers, and TV-ready setup, creating an exceptional setting for effortless indoor-outdoor living.
The main living level features abundant natural light, a custom-built electric fireplace with elegant marble surround, and an open layout designed for effortless entertaining. The chef’s kitchen is appointed with Wolf & Sub-Zero appliances, a waterfall island, quartz countertops, a custom built-in wine bar with Sub-Zero wine refrigerator, expansive pantry, and a dedicated laundry area with washer, dryer, and custom cabinetry.
Ascending the beautifully designed staircase, illuminated by expansive windows, the home continues to unfold into 4 ensuite bedrooms, three with private balconies and all featuring built-in closets. A second laundry room adds convenience.
The uppermost level is dedicated entirely to the primary suite, creating a luxurious private retreat with two private balconies showcasing ocean and bay views. The suite features a luxurious spa-inspired bathroom with dual shower heads, an expansive walk-in closet, and private sitting room with a custom bar and direct ocean views, creating an intimate space to relax and unwind.
Outside, light-colored Kasha marble pavers are designed to stay cool to the touch on hot summer days, enhancing the outdoor experience while providing an elegant, sophisticated finish.
Additional features include an elevator, security system with cameras, built-in sound speaker system, Schonbek exterior lighting, elegant glass railings, and Versatex maintenance-free balcony ceilings, just a few of the carefully selected details that elevate this residence.
Thoughtfully designed from top to bottom, the home showcases premium maintenance-free finishes, exceptional craftsmanship, and sophisticated coastal design throughout, offering a truly elevated Longport lifestyle.
This is more than a beach house, it is an exclusive coastal retreat that redefines luxury living at the Jersey Shore.
- Houzeo last checked: 7 minutes ago
- Listing updated: November 10, 2026 at 1:01 pm
- Listing Provided by: Taralyn Hendricks (609) 760-7847 | Keller Williams - Main Street (856) 858-2200
- Source: Bright MLS-NJ | MLS#: NJAC2027254

Property Details
Status
Active
Type
Single Family Residence
No. of Stories
-
County
City
Neighborhood
--
Year Built
2026
HOA Fees
-
Finished Area
3,653 sqft
Lot Size
3,825 sqft lot
Basement Area
- sqft
MLS Name
Bright MLS
MLS Number
NJAC2027254
MLS Status
ACTIVE-BRIGHT
Days on Market
5

Continue Your Journey in App
Find your dream home, receive real-time updates, and many more!
Continue Your Journey in App
Find your dream home, receive real-time updates, and many more!
Location
Facts & Features
Rooms
Bedrooms & bathrooms
Bedrooms: 5
Bathrooms: 6
Interior
Exterior Features
Sidewalks, Street Lights, Underground Lawn Sprinkler, Outside Shower
Cooling
Central A/c, Zoned
Sewer
Public Sewer
Appliances
Built In Microwave, Dishwasher, Disposal, Dryer, Icemaker, Oven Single, Oven/range Gas, Range Hood, Refrigerator, Stainless Steel Appliances, Six Burner Stove, Washer, Water Heater Tankless
Interior Features
Elevator, Floor Plan Open, Kitchen Eat In, Kitchen Island, Kitchen Table Space, Primary Bath(s), Sound System, Sprinkler System, Upgraded Countertops, Walk In Closet(s), Wood Floors, Ceiling Fan(s), Built Ins, Butlers Pantry, Bathroom Tub Shower, Bathroom Walk In Shower, Bar, Combination Kitchen/dining, Combination Kitchen/living, Combination Dining/living, Family Room Off Kitchen
Heating
Forced Air
Flooring
Hardwood, Marble, Tile/brick
Construction
Year Built
Year Built: 2026
Home type
Single Family Residence
Foundation Details
Concrete Perimeter, Crawl Space
Construction Materials
Stucco, Brick, Composition
Architectural Style
Contemporary
Roof
Flat, Metal, Pitched
Property Condition
Excellent
Utilities & Energy
Security Features
Surveillance Sys, Security System
Pool Features
Gunite, In Ground, Pool/spa Combo, Heated
Electric
200+ Amp Service, 100 Amp Service
Water Source
Public
Parking Features
Concrete Driveway
Fireplace Features
Electric, Stone
Other Features
Patio And Porch Features
Deck, Balconies Multiple
Subdivision Name
None Available
Price History
| Date | Event | Price |
|---|---|---|
11/06/2026 Source: | Listed for Sale | $5,999,000 $1,642/sqft |
11/03/2026 Source: | Coming Soon | $5,999,000 $1,642/sqft |

Find Homes by Property Features in Longport, NJ


Based on information from Bright MLS through Nov 15, 2026, 03:15PM. Listing information is from various brokers who participate in the Bright MLS IDX program and not all listings may be visible on the site. The property information being provided on or through the website is for the personal, non-commercial use of consumers and such information may not be used for any purpose other than to identify prospective properties consumers may be interested in purchasing. Some properties which appear for sale on the website may no longer be available because they are for instance, under contract, sold or are no longer being offered for sale. Property information displayed is deemed reliable but is not guaranteed. IDX information is provided exclusively for personal, non-commercial use, and may not be used for any purpose other than to identify prospective properties consumers may be interested in purchasing. Information is deemed reliable but not guaranteed. © 2026 Bright MLS, Inc. All Rights Reserved. Click here for more information
 Advertising Broker: Joe Hawkins | Hawkins Real Estate Services
