Realty Solution
Powered by 
- 0
- 11
- Overview
- Description
- Property Details
- Location
- HOA Management
- Facts & Features
- Getting Around
- Nearby Homes

Street View
Listed by: Neal Weichel (661) 284-5080 DRE #01107376 | RE/MAX of Santa Clarita (661) 255-2650
$1,975,000
Monthly Est:$9,830
 6 Beds
 6 Baths
5 full baths + 1 half bath
 3,953sqft
30012 Valley Glen St, Castaic, CA 91384
$1,975,000
$9,830/moEst:
Get Pre-Approved
Single Family Residence
Built in 2003
$45/mo HOA
34,044 sqft lot
$500/sq.ft
Description
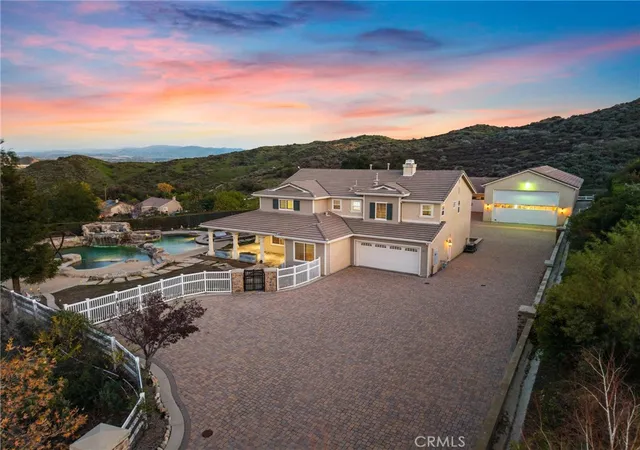
You could search for years before finding a property like this - a gated home on almost an acre with a 3,000 square foot workshop AND permitted Guest House! Perched high above the Hasley Hills with spectacular views and privacy sits a home truly like no other. With so much land to work with, the owner created a gated compound with features rarely found anywhere. An 800 sqft single story guest house with kitchen, living room and high ceilings. Completely detached from the main house. Next to the guest house is a double workshop/garage (75 by 35 and 35 by 30) with 16 foot tall doors and capable of housing virtually any RV, boat, or classic car collection. There is literally room for up to 14 cars and it's built right with R30 insulation, plenty of lighting, 220 electrical and easy access in and out. Truly well done! As soon as you pass through the gates onto the massive stone driveway that leads from the front all the way to the back of the property where the workshop is, you know this property is special. The guest house has 10 foot ceilings, 3 foot wide doors, kitchen, fireplace and walk-in closet with good storage throughout. Perfect for parents or guests, as there are no stairs and access is seamless. The huge pebble tech pool and sunken BBQ cook station with Viking appliances means parties for 200 aren't a problem and the firepit and fireplace offer separate conversation areas, all with amazing views as the home sits high above the downslope neighbors. The main house is plenty big with an expanded family room in lieu of the 3-car tandem garage (you don't need it with the massive workshop!) full bedroom with private bath downstairs, 4 more bedrooms up and another 3 full baths. 4.5 baths in the main house and a full bath in the guest house so lots of living flexibility. No Mello Roos or high HOA fees in this well maintained, planned community. An amazing setting with views forever and incredible property to go with it. What a home!!
- Houzeo last checked: 1 minute ago
- Listing updated: May 8, 2026 at 8:43 pm
- Source: California Regional MLS-CA | MLS#: SR26004710

Property Details
Status
Pending
Type
Single Family Residence
No. of Stories
2
County
City
Neighborhood
--
Year Built
2003
HOA Fees
$45/mo
Finished Area
3,953 sqft
Lot Size
34,044 sqft lot
Basement Area
- sqft
MLS Name
California Regional MLS
MLS Number
SR26004710
MLS Status
Pending
Days on Market
270
Cumulative Days on Market
116

Continue Your Journey in App
Find your dream home, receive real-time updates, and many more!
Download App
Continue Your Journey in App
Find your dream home, receive real-time updates, and many more!
Location
HOA Management
Hasley Estates
HOA Fees
$45/ Monthly
Amenities
 Amenities and services may be covered by one or multiple associations and service providers.
 Management
Disclaimer: Amenities are based on third-party information and may vary; buyers must independently verify all amenities, as information is deemed reliable but not guaranteed.
Facts & Features
Rooms
Bedrooms & bathrooms
Bedrooms: 6
Bathrooms: 6
Interior
Cooling
Central Air
Appliances
Built In Range, Barbecue, Double Oven, Dishwasher, Electric Oven, Electric Range, Gas Oven, Gas Range, Microwave, Refrigerator
Interior Features
Built In Features, Ceiling Fans, High Ceilings, Open Floorplan, Pantry, Recessed Lighting, Bedroom On Main Level, Main Level Primary, Multiple Primary Suites, Walk In Closets
Flooring
Carpet, Tile, Vinyl
Sewer
Public Sewer
Heating
Central
Utilities & Energy
Association Amenities
Management
Laundry Features
Inside, Laundry Room
Pool Features
Gunite, In Ground, Pebble, Private
Fireplace Features
Family Room, Living Room, Outside
Parking Features
Boat, Driveway, Garage, Guest, Rv Garage, Rv Gated, Rv Access Parking, Rv Covered
Water Source
Public
Other Features
Lot Features
Back Yard, Cul De Sac, Front Yard, Landscaped, Sprinkler System
Patio And Porch Features
Covered, Porch
Community Features
Biking, Hiking, Horse Trails, Street Lights, Suburban
Subdivision Name
Hasley Estates (hasce)
Price History
| Date | Event | Price |
|---|---|---|
05/08/2026 Source: | Pending | $1,975,000 $500/sqft |
02/07/2026 Source: | Price Decreased | $1,975,000 -10.02% $500/sqft |
01/12/2026 Source: | Listed for Sale | $2,195,000 $555/sqft |

Nearby Homes


Find Homes by Property Features in Castaic, CA
Nearby New Homes For Sale


Based on information from California Regional Multiple Listing Service, Inc. as of Oct 10, 2026, 03:00PM and /or other sources. All data, including all measurements and calculations of area, is obtained from various sources and has not been, and will not be, verified by broker or MLS. All information should be independently reviewed and verified for accuracy. Properties may or may not be listed by the office/agent presenting the information. Information being provided is for consumers’ personal, non-commercial use and may not be used for any purpose other than to identify prospective properties consumers may be interested in purchasing. This website may not include listings or property addresses of sellers who have directed their listing brokers to withhold their listing or their property address from display on the Internet. © 2026 California Regional Multiple Listing Service. All Rights Reserved.
 Advertising Broker: William Johnson DRE #01463271 | William Johnson Brokerage