- Overview
- Description
- Property Details
- Location
- Facts & Features
- Getting Around
- Nearby Homes



$1,399,900
Monthly Est:$6,968
 5 Beds
 7 Baths
1 full bath + 2 half baths
 7,018sqft
30015 E 161st Avenue, Brighton, CO 80603
$1,399,900
$6,968/moEst:
Get Pre-Approved
Single Family Residence
Built in 2023
$-- HOA
1.57 acres lot
$199/sq.ft
Description
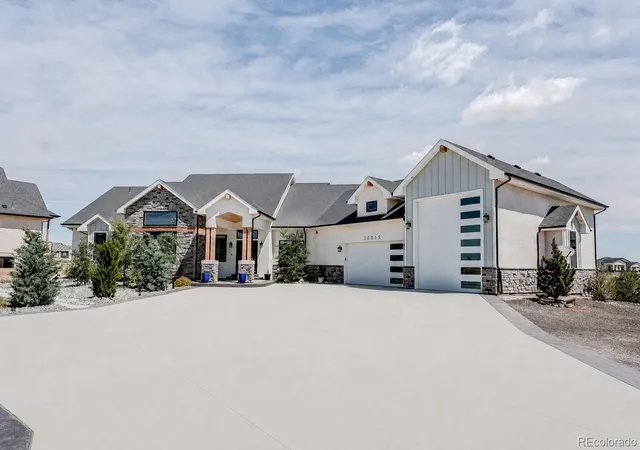
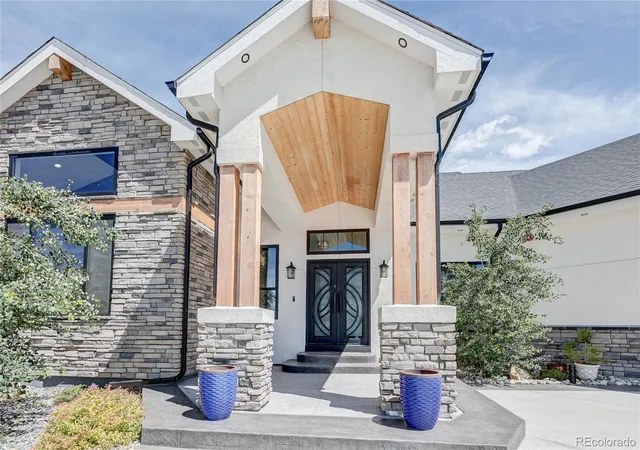
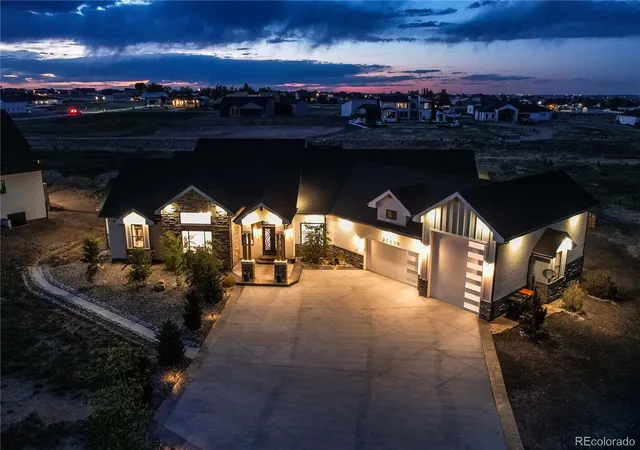
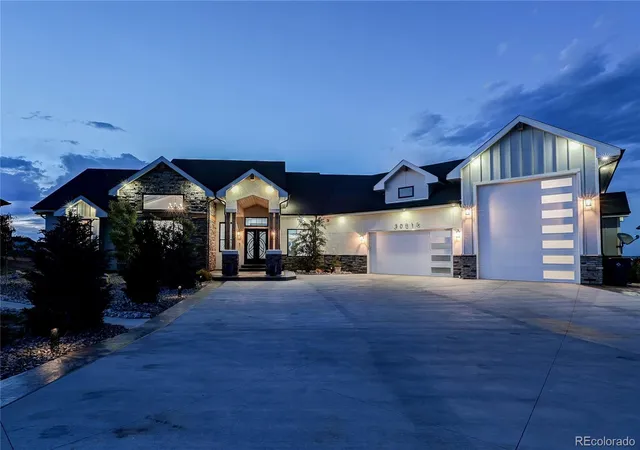
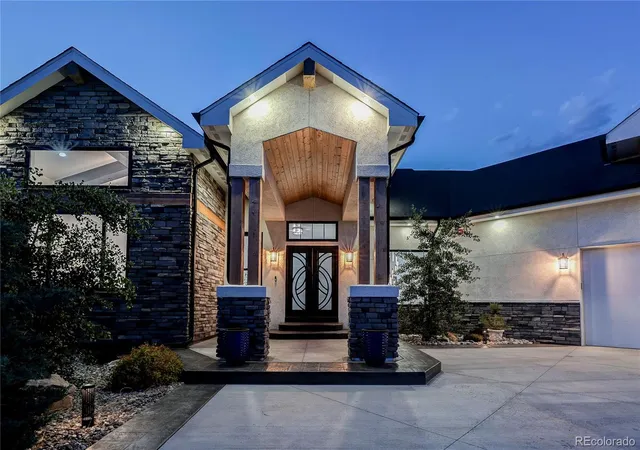
Experience luxury living in this extraordinary 7,000 sq ft custom ranch estate on 1.57 acres in coveted Country Club Ranchettes. Thoughtfully designed with sophisticated modern architecture, and exceptional craftsmanship, this one-of-a-kind residence offers an unparalleled lifestyle in one of the area's most sought-after communities. From the moment you arrive, you'll be captivated by the stunning curb appeal, expansive driveway, custom stone and stucco exterior, and impressive oversized RV garage. Surrounded by luxury custom homes on generous acreage giving an exclusive enclave setting. Inside, soaring vaulted ceilings, dramatic exposed beams, designer lighting, and walls of glass create an unforgettable first impression. The breathtaking great room serves as the centerpiece of the home, anchored by a striking floor-to-ceiling fireplace and expansive sliding glass doors that seamlessly connect indoor and outdoor living spaces. The open-concept design is ideal for both grand-scale entertaining and comfortable everyday living. The luxurious primary suite is a private retreat featuring vaulted beam ceilings, a fireplace, private patio access, and a spa-inspired bath complete with a freestanding soaking tub, oversized walk-in shower, and massive custom closet. This luxury home also features a true multigenerational living opportunity with 2 laundry's 2 kitchens, and 4 additional bedrooms with 3/4 en suite bathrooms. Premium finishes abound throughout, including oversized polished tile flooring, custom cabinetry, contemporary fixtures, and exceptional architectural details. The covered outdoor living area provides the perfect setting to enjoy Colorado's beauty. This 1.57 acre homesite offers space, privacy, and room for future outdoor enhancements. Combining custom architecture, upscale finishes, abundant natural light, exceptional indoor-outdoor living, this remarkable estate represents a unique opportunity to own one of Brighton's most impressive homes.
Continue Reading- Houzeo last checked: 3 hours ago
- Listing updated: August 22, 2026 at 8:28 pm
- Listing Provided by: Omak Yanez (720) 205-4200 | MB The Brian Petrelli Team (303) 726-1874
- Source: DENVER (RE COLORADO) MLS-CO | MLS#: 4641968

Property Details
Status
Active
Type
Single Family Residence
No. of Stories
-
County
City
Neighborhood
--
Year Built
2023
HOA Fees
-
Finished Area
7,018 sqft
Lot Size
1.57 acres lot
Basement Area
- sqft
MLS Name
DENVER (RE COLORADO) MLS
MLS Number
4641968
MLS Status
Active
Days on Market
121

Continue Your Journey in App
Find your dream home, receive real-time updates, and many more!
Download App
Continue Your Journey in App
Find your dream home, receive real-time updates, and many more!
Facts & Features
Rooms
Bedrooms & bathrooms
Bedrooms: 5
Bathrooms: 7
Kitchen
Level: Main
Dining Room
Level: Main
Game Room
Level: Main
Laundry
Level: Main
Office
Level: Main
Bedroom
Level: Main
Bathroom Full
Level: Main
Bathroom Half
Level: Main
Mud Room
Level: Main
Bedroom
Level: Main
Bathroom Three Quarter
Level: Main
Family Room
Level: Basement
Kitchen
Level: Basement
Laundry
Level: Basement
Media Room
Level: Basement
Bedroom
Level: Basement
Bathroom Three Quarter
Level: Basement
Bedroom
Level: Basement
Bathroom Three Quarter
Level: Basement
Bathroom Half
Level: Basement
Bedroom
Level: Basement
Bathroom Three Quarter
Level: Basement
Utility Room
Level: Basement
Interior
Flooring
Tile, Wood
Heating
Forced Air, Hot Water, Natural Gas
Sewer
Septic Tank
Exterior Features
Lighting, Rain Gutters
Appliances
Cooktop, Dishwasher, Disposal, Dryer, Gas Water Heater, Microwave, Oven, Range Hood, Refrigerator, Tankless Water Heater, Washer
Window Features
Double Pane Windows
Cooling
Air Conditioning Room, Central Air
Construction
Year Built
Year Built: 2023
Home type
Single Family Residence
Roof
Composition
Property Condition
Updated/remodeled
Construction Materials
Frame, Stone, Stucco, Wood Siding
Utilities & Energy
Fireplace Features
Basement, Electric, Family Room, Great Room, Primary Bedroom
Water Source
Public
Laundry Features
In Unit
Basement
Finished, Full
Parking Features
Concrete, Dry Walled, Finished Garage, Oversized, Oversized Door, Rv Garage
Other Features
Subdivision Name
Country Club Ranchettes
Patio And Porch Features
Covered, Patio
Lot Features
Level
Price History
| Date | Event | Price |
|---|---|---|
05/30/2026 Source: | Price Decreased | $1,399,900 -5.09% $247/sqft |
05/30/2026 Source: | Listed for Sale | $1,475,000 $260/sqft |

Nearby Homes
Find Homes by Property Features in Brighton, CO

Based on information from REcolorado®, Inc.through Sep 29, 2026, 03:15PM. Not all properties were listed and/or closed by Company. This representation is based in whole or in part on content supplied by REcolorado®, Inc. REcolorado®, Inc. does not guarantee nor is it in any way responsible for its accuracy. Content maintained by REcolorado®, Inc. may not reflect all real estate activity in the market. Some IDX listings have been excluded from this website. Any use search of data on the website, other than by a consumer looking to purchase real estate, is prohibited. If Houzeo suspect “scraping” of the data has occurred, the suspicion and any evidence will be reported to the MLS. IDX information is provided exclusively for consumers' personal non-commercial use. It may not be used for any purpose other than to identify prospective properties consumers may be interested in purchasing. The data is deemed reliable but is not guaranteed by REcolorado®. The use of the IDX Data may be subject to an end user license agreement prescribed by REcolorado® as amended from time to time.
Based on information submitted to the MLS GRID as of Sep 29, 2026, 03:15PM. All data is obtained from various sources and may not have been verified by broker or MLS GRID. Supplied Open House information is subject to change without notice. All information should be independently reviewed and verified for accuracy. Properties may or may not be listed by the office/agent presenting the information. ©2026 REcolorado®, Inc. All Rights Reserved.
 Advertising Broker: Albert Gollas | Gollas and Company, Inc.


