- Overview
- Description
- Property Details
- Location
- HOA Management
- Facts & Features
- Getting Around
- Nearby Homes

 No HOA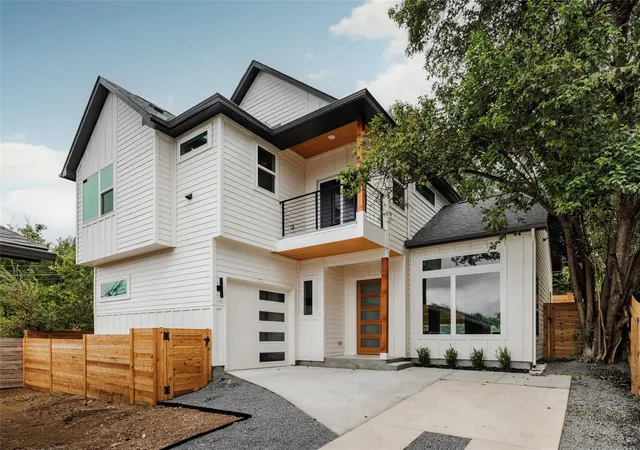

Street View
$1,400,000
Monthly Est:$6,968
 6 Beds
 5 Baths
4 full baths + 1 half bath
 3,045sqft
3002 Webberville Rd #1 & 2, Austin, TX 78702
$1,400,000
$6,968/moEst:
Get Pre-Approved
Single Family Residence
Built in 2026
$-- HOA
7,496.68 sqft lot
$460/sq.ft
Description
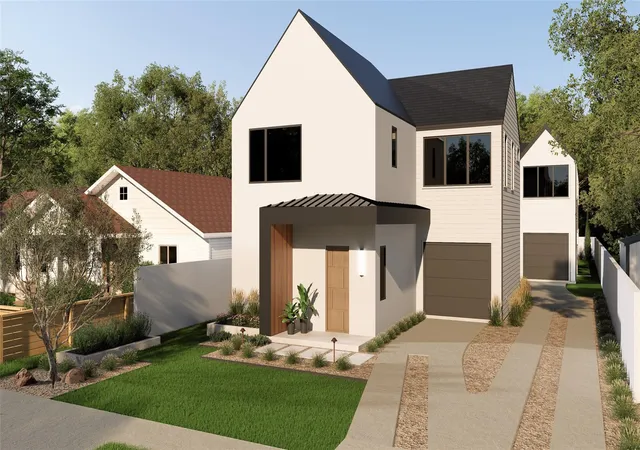
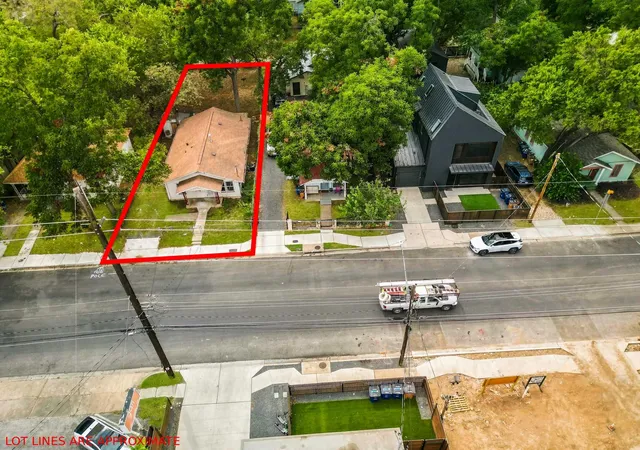
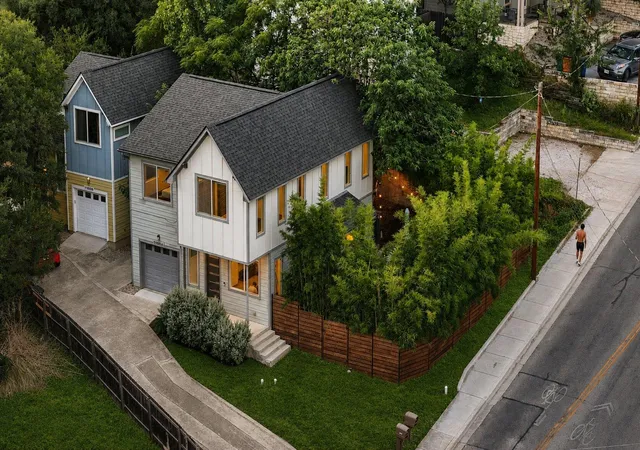
Two houses in 78702 for $1.4M. Yes, both. 3002 Webberville pairs a brand-new 3-bed, 2.5-bath house with a fully renovated 3-bed, 2-bath bungalow. Both are standalone and move-in ready, on one lot.
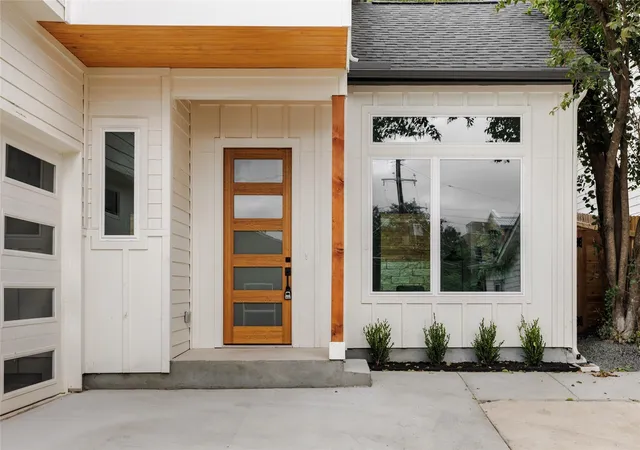
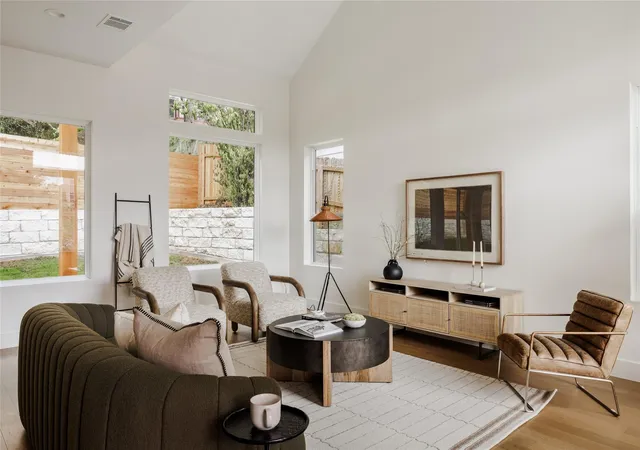
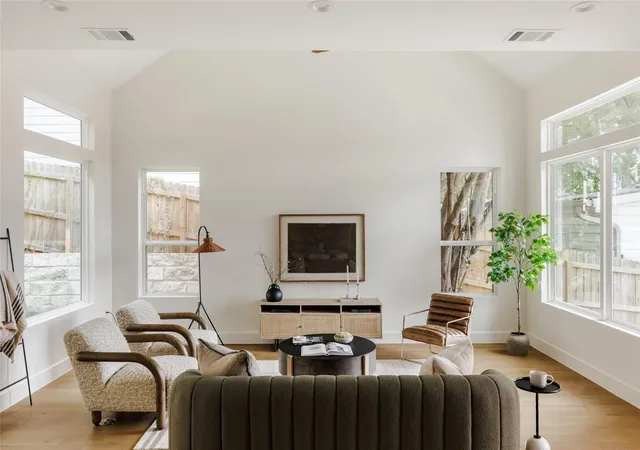
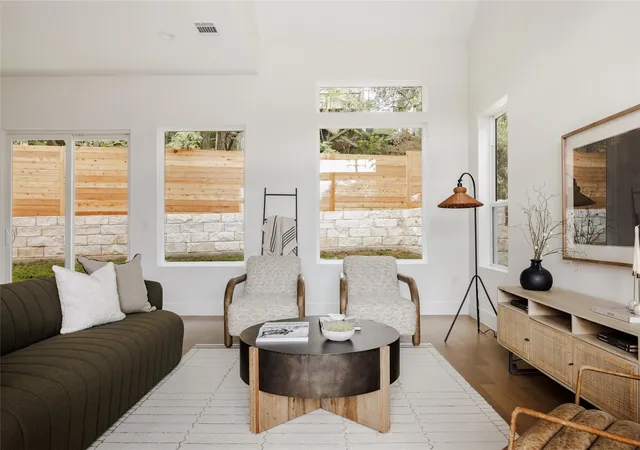
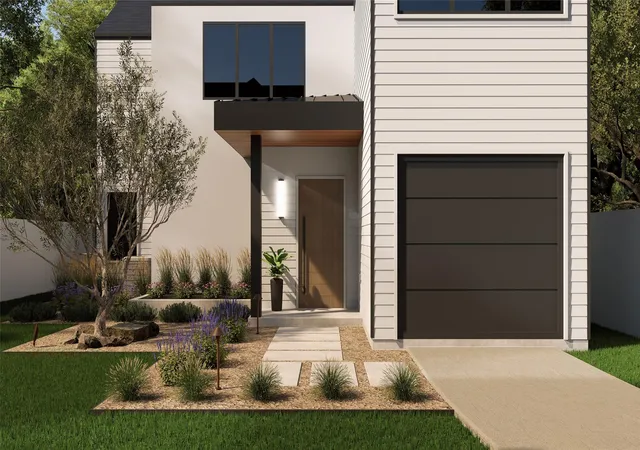
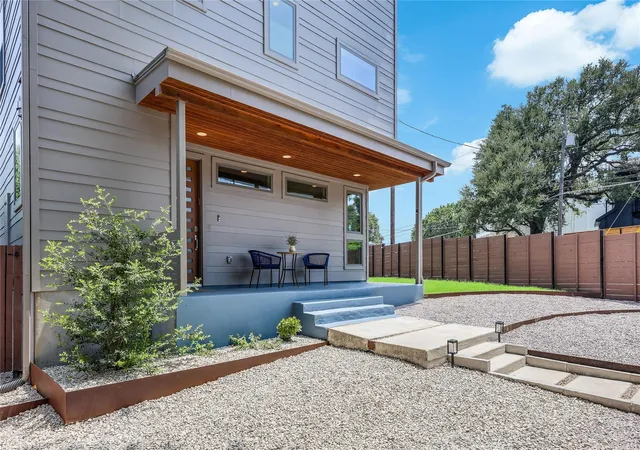
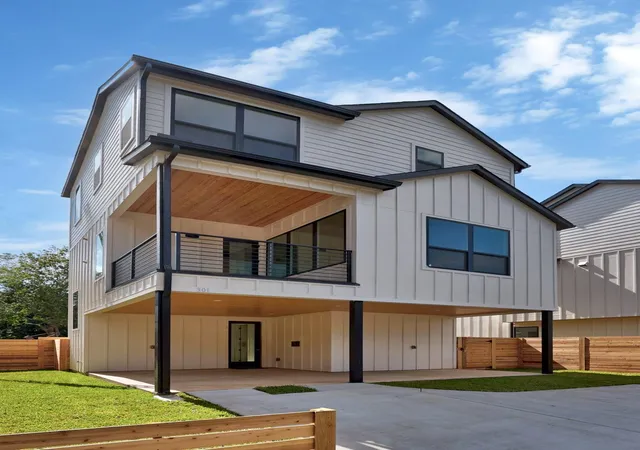
The back house is 1917 sq ft of new construction. The living room is the showpiece: a dramatic vaulted ceiling over a wall of windows with transoms above. It opens to a kitchen with walnut cabinetry, quartz countertops, a gas range, and a big island, and a small office sits just off the dining area. Upstairs are all three bedrooms, led by a large primary with its own balcony. A one-car garage, covered patio, and fenced yard round it out.
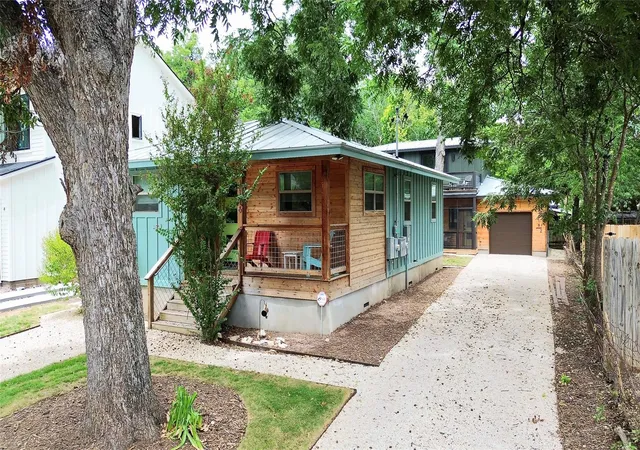
The front house is a 1985 bungalow, 1,128 sq ft, renovated top to bottom. Sage tile, brass fixtures, and open shelving in the kitchen, a walk-in tiled shower, and a covered cedar porch out front. It can be purchased furnished.
A total of 6 bedrooms and 4.5 baths give you options. Live in the new house and let the bungalow's rent offset your mortgage. Rent both. Set up a multigenerational compound. Or sell one house later: each is its own legal unit under a condo regime, with no shared walls. Customization options are available on the lot.
STR Management projects up to $200K in first-year gross revenue with both houses rented together, and $250K+ with a cowboy pool added (projected revenue report available).
- Houzeo last checked: 12 hours ago
- Listing updated: October 10, 2026 at 12:16 am
- Listing Provided by: Zac Sagay (949) 278-9501 | Compass RE Texas, LLC (512) 575-3644
- Source: Unlock MLS-TX | MLS#: 6840014

Property Details
Status
Active
Type
Single Family Residence
No. of Stories
-
County
City
Neighborhood
Year Built
2026
HOA Fees
-
Finished Area
3,045 sqft
Lot Size
7,496.68 sqft lot
Basement Area
- sqft
MLS Name
Unlock MLS
MLS Number
6840014
MLS Status
Active
Days on Market
1

Continue Your Journey in App
Find your dream home, receive real-time updates, and many more!
Download App
Continue Your Journey in App
Find your dream home, receive real-time updates, and many more!
Location
HOA Management
3002 Webberville Road Condominium Association, Inc
HOA Fees
$-/ See Remarks
Amenities
 Amenities and services may be covered by one or multiple associations and service providers.
 See Remarks
Disclaimer: Amenities are based on third-party information and may vary; buyers must independently verify all amenities, as information is deemed reliable but not guaranteed.
Facts & Features
Rooms
Bedrooms & bathrooms
Bedrooms: 6
Bathrooms: 5
Living Room
Level: Main
Kitchen
Level: Main
Office
Level: Main
Bathroom
Level: Main
Primary Bedroom
Level: Second
Primary Bathroom
Level: Second
Bedroom
Level: Second
Bedroom
Level: Second
Bedroom
Level: Second
Bathroom
Level: Second
Laundry
Level: Second
Living Room
Level: Main
Kitchen
Level: Main
Primary Bedroom
Level: Main
Primary Bathroom
Level: Main
Bedroom
Level: Main
Bathroom
Level: Main
Bedroom
Level: Main
Interior
Heating
See Remarks, Ceiling, Electric, Hot Water, Natural Gas, Varies By Unit
Flooring
Tile, Vinyl
Window Features
Aluminum Frames, Window Treatments
Cooling
See Remarks, Ceiling Fan(s), Central Air, Electric, Multi Units, Varies By Unit
Exterior Features
See Remarks, Balcony, Rain Gutters, Lighting, Private Entrance, Private Yard
Appliances
See Remarks, Convection Oven, Dishwasher, Disposal, Gas Cooktop, Gas Range, Microwave, Oven, Gas Oven, Plumbed For Ice Maker, Stainless Steel Appliance(s), Water Heater
Interior Features
See Remarks, Breakfast Bar, Ceiling Fan(s), Quartz Counters, Stone Counters, Eat In Kitchen, Kitchen Island, Natural Woodwork, Open Floorplan, Primary Bedroom On Main, Recessed Lighting, Smart Home, Smart Thermostat, Study/home Office
Sewer
Public Sewer
Construction
Year Built
Year Built: 2026
Home type
Single Family Residence
Foundation Details
See Remarks, Pillar/post/pier, Slab
Property Condition
Updated/remodeled
Roof
Composition, Shingle
Construction Materials
Cedar, Hardi Plank Type, Vertical Siding, Vinyl Siding, Wood Siding
Utilities & Energy
Utilities
See Remarks, Above Ground, Cable Available, Electricity Available, Natural Gas Available, Sewer Available, Water Available, Water Connected
Security Features
Fire Alarm, Security Fence, Security Lights, Smoke Detector(s)
Pool Features
None
Water Source
Public
Parking Features
Common, Door Single, Driveway, Electric Gate, Gated, Outside, Varies By Unit
Other Features
Lot Features
See Remarks, Back Yard, Few Trees, Front Yard, Gentle Sloping, Sloped Down, Trees Medium (20 Ft 40 Ft)
Subdivision Name
Lorraine Heights
Patio And Porch Features
Awning(s), Covered, Deck, Front Porch, Patio, Porch, Rear Porch
Community Features
See Remarks
Disclosures
See Remarks, Other Disclosures, Seller Disclosure, Seller Provided Survey Available, Warranty
Price History
| Date | Event | Price |
|---|---|---|
10/10/2026 Source: | Listed for Sale | $1,400,000 $460/sqft |

Getting Around 3002 Webberville Rd
Bike Score®

Very Bikeable
78/100
Walk Score®

Somewhat Walkable
68/100
Transit Score®

Some Transit
48/100
Data provided by Redfin
Nearby Homes
Find Homes by Property Features in Austin, TX
Nearby New Homes For Sale

Based on information submitted to the MLS GRID from Unlock MLS through Oct 09, 2026, 02:31PM. All information provided is deemed reliable but is not guaranteed and should be independently verified. Unlock MLS and its affiliates provide the MLS and all content therein “AS IS” and without any warranty, express or implied. All data is obtained from various sources and may not have been verified by broker or MLS GRID. Supplied Open House Information is subject to change without notice. All information should be independently reviewed and verified for accuracy. Properties may or may not be listed by the office/agent presenting the information. The information being provided is for consumers’ personal, non-commercial use. It may not be used for any purpose other than to identify prospective properties consumers may be interested in purchasing. © 2026 Unlock MLS. All Rights Reserved.
 Advertising Broker: Michelle Brecker | Pathway To Home Realty