Andover RE
Powered by 
- 0
- 2
- Overview
- Description
- Property Details
- Location
- Facts & Features
- Getting Around
- Nearby Homes

Street View
$340,000
Monthly Est:$1,692
 3 Beds
 3 Baths
3 full baths
 2,184sqft
3003 Fischer St, Detroit, MI 48214
$340,000
$1,692/moEst:
Get Pre-Approved
Single Family Residence
Built in 1916
$-- HOA
0.08 acre lot
$156/sq.ft
Description
Located in Detroit's sought-after East Village neighborhood, just steps from Indian Village, this beautifully updated 3-bedroom, 3 full-bath home offers the perfect blend of historic Detroit character and modern convenience. Within walking distance of the Detroit Waldorf School, Detroit Prep, and the restaurants, coffee shops, and local businesses along Kercheval Avenue, this move-in ready Detroit home puts some of the city's best amenities right outside your door.
Major updates include a new roof (2020), HVAC system (2020), windows (2020), and sewer line (2021), providing peace of mind for years to come.
The flexible first-floor primary suite features a walk-in closet, full bath, and private balcony, making it ideal as a primary bedroom, home office, playroom, or additional family room. Upstairs, two spacious bedrooms are connected by a cozy sitting area and full bath, offering privacy and flexible living space.
The main level includes a welcoming living room with an electric fireplace (which can easily be removed and restored back to natural wood burning), a formal dining room, and an updated kitchen with stainless steel appliances and granite countertops. Outside, the beautifully landscaped backyard features mature fruit trees, manicured gardens, and a cozy fire pit - perfect for entertaining or relaxing on summer evenings.
If you're searching for an updated East Village Detroit home for sale with modern systems, flexible living space, and an unbeatable location near Indian Village, this home offers a rare opportunity to enjoy one of Detroit's most vibrant historic neighborhoods.
- Houzeo last checked: 12 hours ago
- Listing updated: October 6, 2026 at 2:40 pm
- Listing Provided by: Rebecca Smith (313) 618-5859 , Ashley Jolley | Five Star Real Estate-Plymouth (248) 515-2201
- Source: Realcomp MLS-MI | MLS#: 20261076868

- Originating MLS: Realcomp II Ltd
Property Details
Status
Active
Type
Single Family Residence
No. of Stories
-
County
City
Neighborhood
Year Built
1916
HOA Fees
-
Finished Area
2,184 sqft
Lot Size
0.08 acre lot
Basement Area
- sqft
MLS Name
Realcomp MLS
MLS Number
20261076868
MLS Status
Active
Days on Market
16
Cumulative Days on Market
131

Continue Your Journey in App
Find your dream home, receive real-time updates, and many more!
Download App
Continue Your Journey in App
Find your dream home, receive real-time updates, and many more!
Location
Facts & Features
Rooms
Bedrooms & bathrooms
Bedrooms: 3
Bathrooms: 3
Interior
Heating
Forced Air, Natural Gas
Cooling
Ceiling Fans, Central Air
Exterior Features
Lighting
Appliances
Dishwasher, Dryer, Free Standing Gas Range, Free Standing Refrigerator, Microwave, Stainless Steel Appliances, Washer
Sewer
Public Sewer
Construction
Year Built
Year Built: 1916
Home type
Single Family Residence
Foundation Details
Basement, Block
Roof
Asphalt
Construction Materials
Aluminum Siding, Brick, Vinyl Siding
Architectural Style
Colonial
Utilities & Energy
Fireplace Features
Electric, Living Room
Basement
Unfinished
Pool Features
None
Water Source
Public
Parking Features
No Garage
Other Features
Subdivision Name
Wesson Estate
Patio And Porch Features
Covered, Patio
Community Features
Sidewalks
Disclosures
Taxes Homestead Exempt
Price History
| Date | Event | Price |
|---|---|---|
10/06/2026 Source: | Listed for Sale | $340,000 -2.83% $156/sqft |
09/23/2026 Source: | Listing Removed | $349,900 $160/sqft |
08/05/2026 Source: | Off Market | $349,900 $160/sqft |
07/20/2026 Source: | Listed for Sale | $349,900 -10.28% $160/sqft |
07/07/2026 Source: | Listing Removed | $390,000 +4.00% $179/sqft |


Show more
Nearby Homes
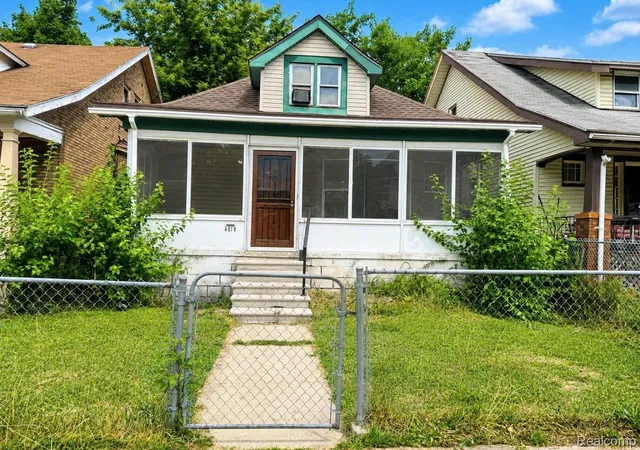
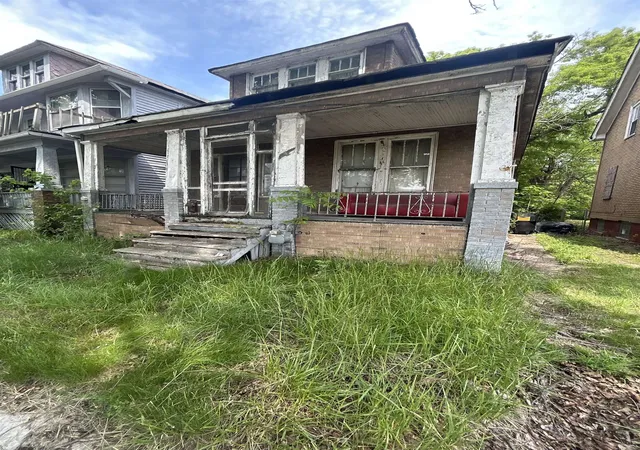

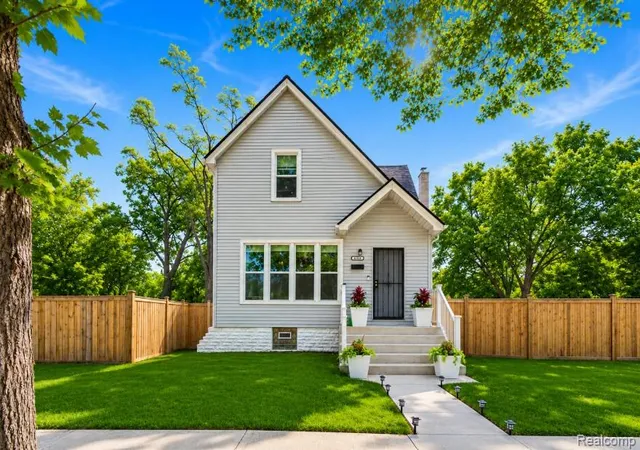

Find Homes by Property Features in Detroit, MI
Nearby New Homes For Sale


Based on information from the Board/Association of REALTORS® (alternatively, from the Realcomp II Ltd. MLS) through Oct 09, 2026, 02:30PM. All information provided is deemed reliable, but is not guaranteed to be accurate and should be independently verified. IDX provided courtesy of Realcomp II Ltd. via Andover Real Estate & Houzeo, Copyright 2026 Realcomp II Ltd. Shareholders Any use of search facilities of data on the site, other than by a consumer looking to purchase real estate, is prohibited. IDX information is provided exclusively for consumers' personal, noncommercial use and may not be used for any purpose other than to identify prospective properties consumers may be interested in purchasing. The accuracy of all information, regardless of source, is not guaranteed or warranted. All information should be independently verified. Listing Information presented by local MLS brokerage: Andover Real Estate, local REALTOR®- Scott Rubin - (248)206-3666 . Any use of search facilities of data on the site, other than by a consumer looking to purchase real estate, is prohibited. © 2024 Realcomp II Ltd. MLS. All Rights Reserved.
 Advertising Broker: Andover Real Estate | Andover Real Estate