- Overview
- Description
- Property Details
- Location
- Facts & Features
- Getting Around
- Nearby Homes

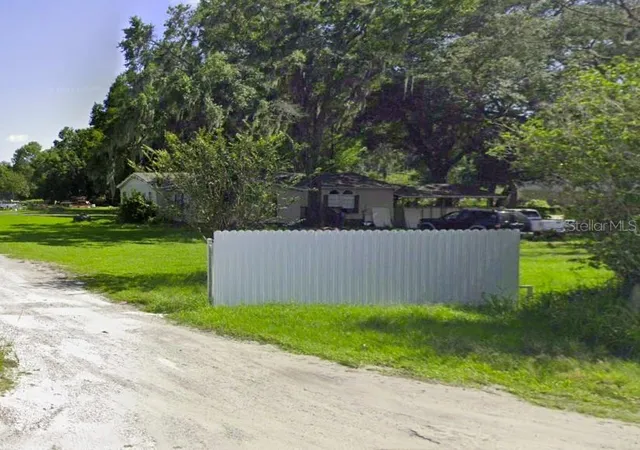
Street View
$250,000
Monthly Est:$1,244
 3 Beds
 2 Baths
2 full baths
 1,980sqft
3003 Gerald Hall Rd, Plant City, FL 33566
$250,000
$1,244/moEst:
Get Pre-Approved
Manufactured Home
Built in 2005
$-- HOA
37,897 sqft lot
$126/sq.ft
Description
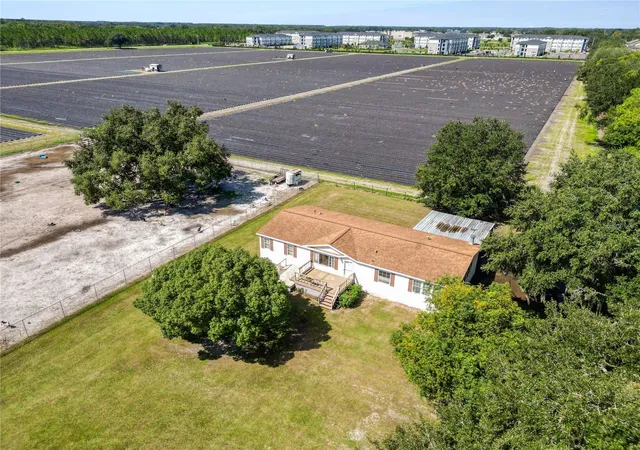
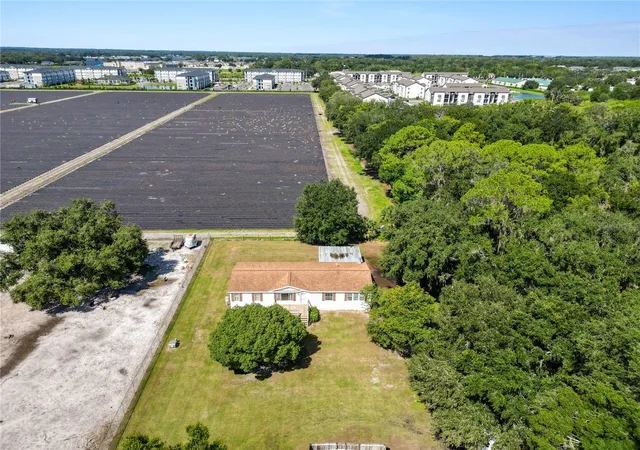
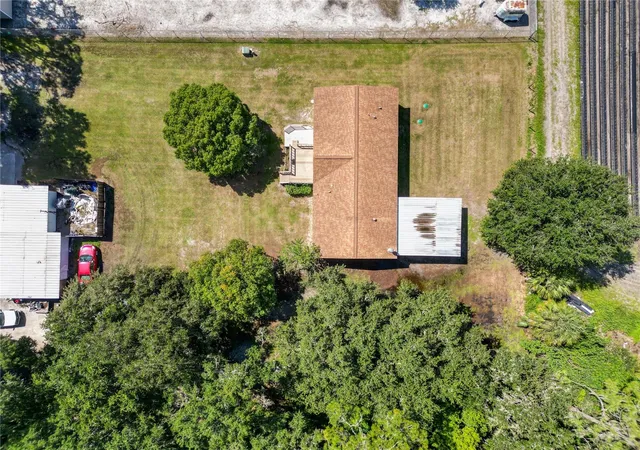
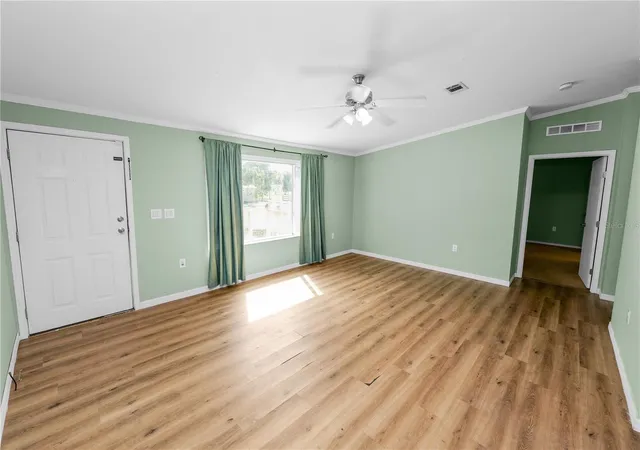
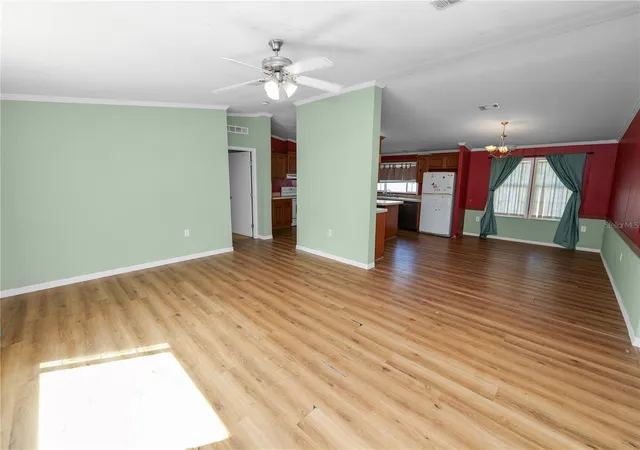
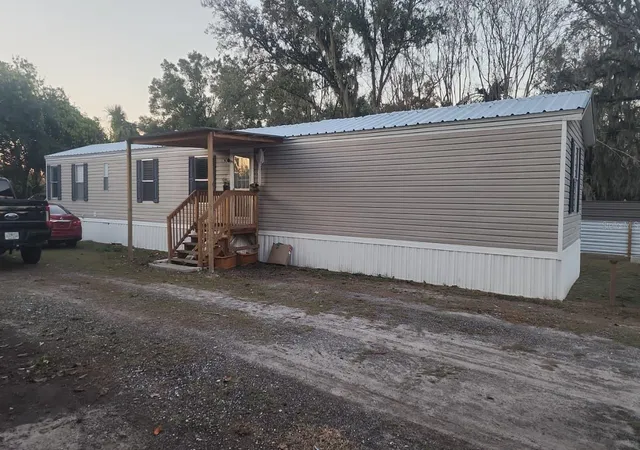
Under contract-accepting backup offers. Secure your own space away from crowded subdivisions and hoa on this cleared, half-acre plus lot bordered by agricultural fields and active farmland. Set on a 0.87-acre parcel, this 3-bedroom, 2-bathroom home offers a spacious 1,980-sqft floor plan with major system updates already taken care of, including a newer roof installed in June 2021 and an AC system in January 2019. The home is ready for its next owners with fresh paint completed in most of the rooms. The layout gives you both a formal living room and a completely separate large family room, providing plenty of independent living or entertainment space. The central kitchen features a functional floating center island alongside an extra wall cabinet and countertop prep station that gives you tons of room when cooking. Over in the primary suite, the private bathroom comes with a deep drop-in soaking tub, a separate walk-in shower, and a large walk-in closet. Built in 2005, the home delivers great functional separation inside and large rooms to entertain or come together while keeping a peaceful country setting outside. You get plenty of privacy being set back from the main roads, yet you are still just minutes away from local shopping centers and the interstate for an easy commute. Best of all, NO HOA! Granting freedoms for detached workshops, vehicle parking, equipment storage, or recreational use.
- Houzeo last checked: 4 hours ago
- Listing updated: September 29, 2026 at 6:12 pm
- Listing Provided by: Jeremy Ortiz (863) 944-5754 | LA ROSA REALTY PRESTIGE (863) 940-4850
- Source: Stellar MLS-FL | MLS#: L4965046

Property Details
Status
Active Under Contract
Type
Manufactured Mobile Home
No. of Stories
-
County
City
Neighborhood
--
Year Built
2005
HOA Fees
-
Finished Area
1,980 sqft
Lot Size
37,897 sqft lot
Basement Area
- sqft
MLS Name
Stellar MLS
MLS Number
L4965046
MLS Status
Pending
Days on Market
24
Cumulative Days on Market
13

Continue Your Journey in App
Find your dream home, receive real-time updates, and many more!
Download App
Continue Your Journey in App
Find your dream home, receive real-time updates, and many more!
Location
Facts & Features
Rooms
Bedrooms & bathrooms
Bedrooms: 3
Bathrooms: 2
Living Room
Level: First
Area: 265.98 Square Feet
Dimensions: 18.6x14.3
Kitchen
Level: First
Area: 217.50 Square Feet
Dimensions: 15x14.5
Primary Bedroom
Level: First
Area: 201.60 Square Feet
Dimensions: 14x14.4
Bedroom 2
Level: First
Area: 106.08 Square Feet
Dimensions: 10.4x10.2
Bedroom 3
Level: First
Area: 96.72 Square Feet
Dimensions: 9.3x10.4
Laundry
Level: First
Area: 54.60 Square Feet
Dimensions: 9.1x6
Family Room
Level: First
Area: 405.72 Square Feet
Dimensions: 13.8x29.4
Interior
Flooring
Carpet, Tile, Vinyl
Heating
Central
Interior Features
Ceiling Fans(s), Solid Wood Cabinets, Thermostat
Exterior Features
Fire Pit
Appliances
Dishwasher, Electric Water Heater, Microwave, Range, Refrigerator
Cooling
Central Air
Sewer
Septic Tank
Construction
Year Built
Year Built: 2005
Home type
Manufactured Home
Foundation Details
Crawlspace
Construction Materials
Vinyl Siding
Roof
Shingle
Utilities & Energy
Water Source
Well
Laundry Features
Laundry Room
Utilities
Cable Connected, Electricity Connected, Water Connected
Fireplace Features
Living Room
Other Features
Subdivision Name
West Plant City Strawberry Far
Lot Features
Cleared, Irregular Lot
Price History
| Date | Event | Price |
|---|---|---|
09/29/2026 Source: | Contingent (Active Under Contract) | $250,000 $126/sqft |
09/15/2026 Source: | Listed for Sale | $250,000 $126/sqft |

Nearby Homes
Find Homes by Property Features in Plant City, FL

Based on information from Stellar MLS® through Oct 09, 2026, 02:30PM as submitted to and distributed by MLS GRID. All data is obtained from various sources and may not have been verified by the broker or MLS GRID. Supplied Open House Information is subject to change without notice. All information should be independently reviewed and verified for accuracy. Properties may or may not be listed by the office/agent presenting the information. IDX information is provided exclusively for consumers’ personal non-commercial use. It may not be used for any purpose other than to identify prospective properties consumers may be interested in purchasing. The data is deemed reliable but is not guaranteed by MLS GRID. The use of the MLS GRID Data may be subject to an end-user license agreement prescribed by the Member Participant’s applicable MLS, if any, and as amended from time to time. © 2026 Stellar MLS. All Rights Reserved.
 Advertising Broker: Fred McGill | Simple Showing, Inc