- Overview
- Description
- Property Details
- Location
- Facts & Features
- Getting Around
- Nearby Homes

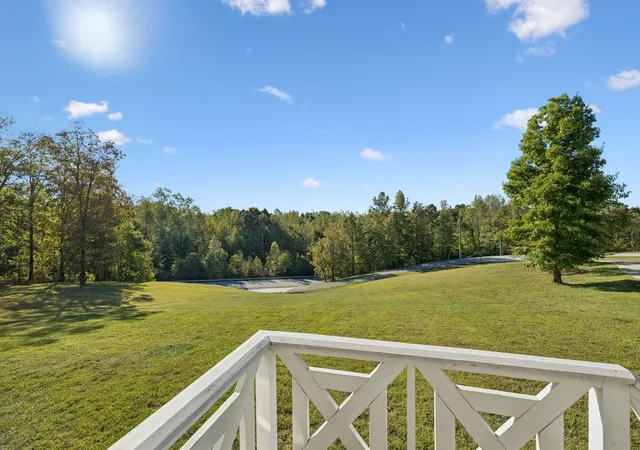

Street View
$1,180,000
Monthly Est:$5,873
 4 Beds
 5 Baths
5 full baths
 4,655sqft
3003 Lewisburg Hwy, Pulaski, TN 38478
$1,180,000
$5,873/moEst:
Get Pre-Approved
Single Family Residence
Built in 2023
$-- HOA
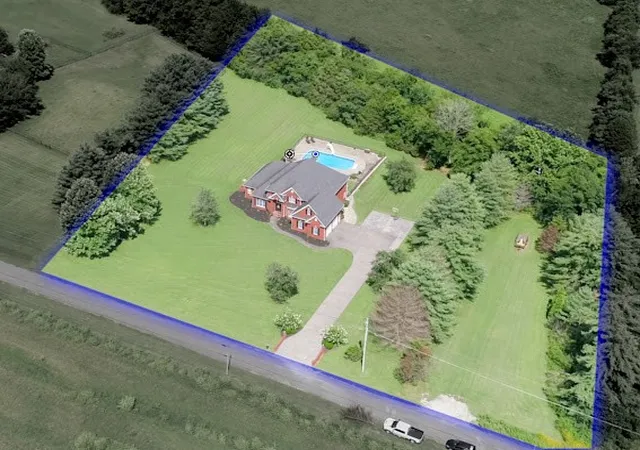
20.62 acres lot
$253/sq.ft
Description
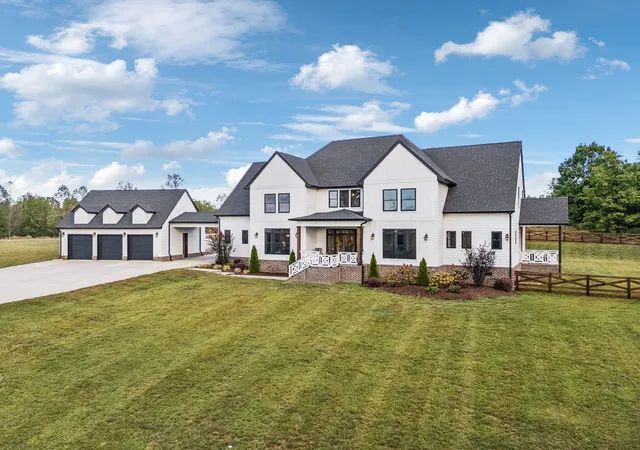
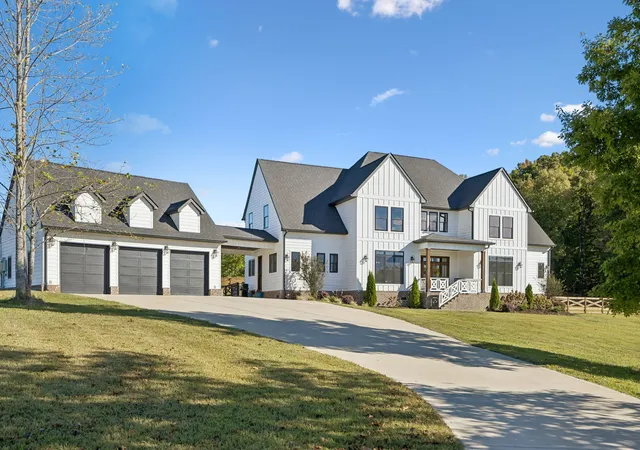
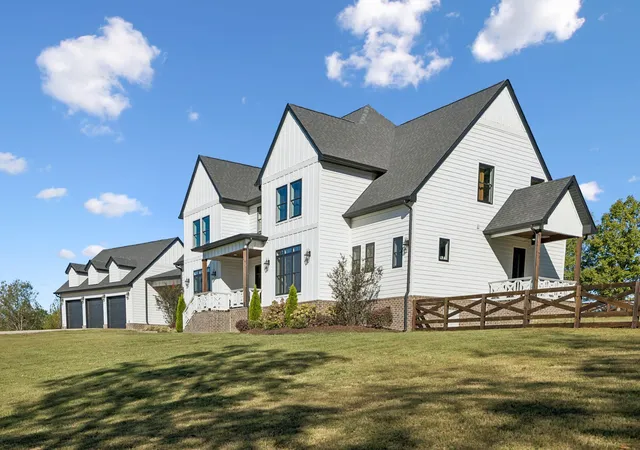
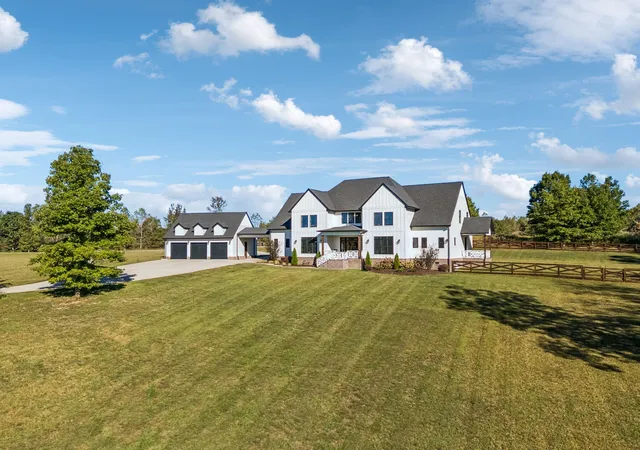
Luxury Living Meets Southern Charm in Beautiful Giles County!
Experience exceptional craftsmanship, thoughtful design, and upscale living in this stunning custom-built 4-bedroom, 5-bath home, conveniently located in beautiful Giles County with easy access to I-65 at Exit 22. Enjoy the perfect balance of privacy, space, and convenience, with an easy commute to both Nashville and Huntsville!
Designed with both elegance and functionality in mind, this impressive home showcases an expansive open floor plan, a generously appointed kitchen with abundant cabinetry and a spacious walk-in pantry, and a breathtaking living room featuring soaring 12-foot ceilings accented by exposed wood beams and a cozy gas fireplace. Every detail has been carefully considered to create a home that is as inviting as it is impressive.
The main-level primary suite offers a true private retreat, complete with an extraordinary 9’ x 22’ walk-in closet, a beautifully appointed private bathroom, and its own private porch. An office and additional living space on the main level provide flexibility for working from home, entertaining guests, or accommodating your lifestyle needs.
Upstairs, you’ll discover even more exceptional living space, including a versatile bonus area with a second kitchen, three additional bedrooms, additional bathrooms, and an oversized storage area. Whether you’re hosting extended family, entertaining overnight guests, or simply looking for room to spread out, this thoughtfully designed layout offers endless possibilities.
Step outside and unwind on the private covered porch, where a fireplace, elegant tile flooring, and a tongue-and-groove ceiling create the perfect setting for relaxing evenings, entertaining friends, or enjoying the peaceful surroundings of the Tennessee countryside.
Additional acreage is available, offering an opportunity to expand your space and create the property you’ve always envisioned.
Luxury, Space and Convenience all in one package.
- Houzeo last checked: 14 minutes ago
- Listing updated: October 28, 2026 at 4:22 pm
- Listing Provided by: Seth Duncan (931) 638-1556 DRE #305547, Janice J. Duncan (931) 212-7920 DRE #284065 | Peoples Choice Realty, LLC (931) 424-7253
- Source: Nashville (RealTracs Mid) MLS-TN | MLS#: 3627217

Property Details
Status
Active
Type
Single Family Residence
No. of Stories
2
County
City
Neighborhood
--
Year Built
2023
HOA Fees
-
Finished Area
4,655 sqft
Lot Size
20.62 acres lot
Basement Area
- sqft
MLS Name
Nashville (RealTracs Mid) MLS
MLS Number
3627217
MLS Status
Active
Days on Market
2

Continue Your Journey in App
Find your dream home, receive real-time updates, and many more!
Continue Your Journey in App
Find your dream home, receive real-time updates, and many more!
Location
Facts & Features
Rooms
Bedrooms & bathrooms
Bedrooms: 4
Bathrooms: 5
Interior
Flooring
Wood, Tile
Heating
Central
Interior Features
Ceiling Fan(s), Entrance Foyer, Extra Closets, High Ceilings, Open Floorplan, Pantry, Walk In Closet(s), High Speed Internet
Appliances
Oven, Range, Dishwasher, Refrigerator
Cooling
Central Air
Sewer
Septic Tank
Construction
Year Built
Year Built: 2023
Home type
Single Family Residence
Construction Materials
Hardboard Siding
Foundation Details
Block
Utilities & Energy
Fireplace Features
Family Room
Parking Features
Attached
Utilities
Water Available
Water Source
Private
Laundry Features
Electric Dryer Hookup, Washer Hookup
Basement
Crawl Space
Other Features
Subdivision Name
Wynn
Price History
| Date | Event | Price |
|---|---|---|
10/27/2026 Source: | Listed for Sale | $1,000,000 -15.25% $215/sqft |
10/27/2026 Source: | Price Increased | $1,180,000 +24.22% $253/sqft |
07/04/2023 Source: | Listing Removed | $949,900 $204/sqft |

Nearby Homes

Find Homes by Property Features in Pulaski, TN
Nearby New Homes For Sale

Based on information from Realtracs® through Oct 29, 2026, 09:01PM. Data courtesy of Realtracs® MLS as distributed by MLS GRID. Some IDX listings have been excluded from this website. All data is obtained from various sources and may not have been verified by the broker or MLS GRID. Supplied Open House Information is subject to change without notice. All information should be independently reviewed and verified for accuracy. Properties may or may not be listed by the office/agent presenting the information. IDX information is provided exclusively for consumers’ personal, noncommercial use. It may not be used for any purpose other than to identify prospective properties consumers may be interested in purchasing. The data is deemed reliable but is not guaranteed by MLS GRID. The use of the MLS GRID Data may be subject to an end-user license agreement prescribed by Realtracs® MLS. © 2026 RealTracs Solutions. All Rights Reserved. Angela Fowler Real Estate, LLC | 423.320.4620 | afowler@catt.com Mailing Address: 452 Kailors Cove Cir, Ringgold, GA 30736
 Advertising Broker: Angela Fowler | Angela Fowler Real Estate, LLC.
