Savvy Avenue
Powered by 
- 0
- 7
- Overview
- Description
- Property Details
- Location
- Facts & Features
- Getting Around
- Nearby Homes
 No HOA


Street View
$369,000
Monthly Est:$1,837
 2 Beds
 2 Baths
 1,192sqft
3003 Stoney Crk Rd NE, Longville, MN 56655
$369,000
$1,837/moEst:
Get Pre-Approved
Single Family Residence
Built in 1975
$-- HOA
0.64 acre lot
$310/sq.ft
Description
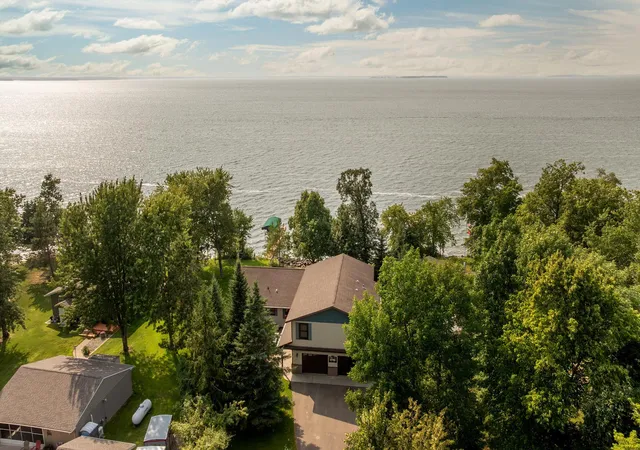
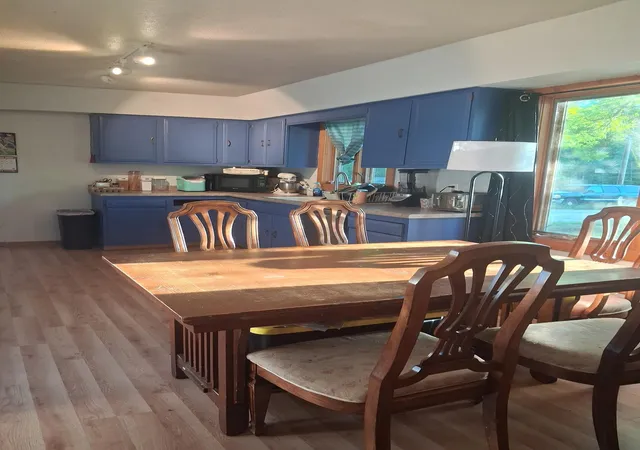
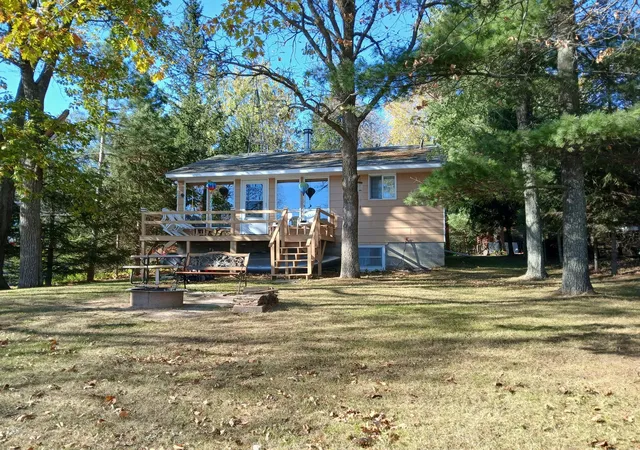
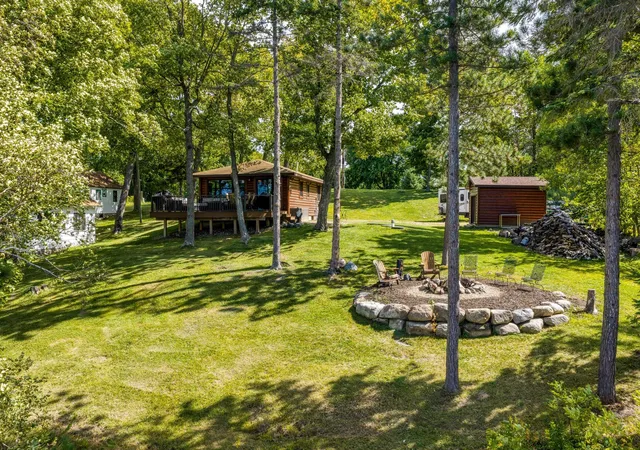
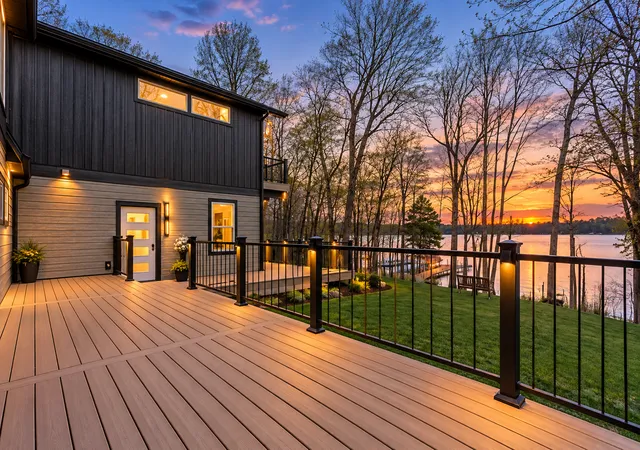
Set along 105 feet of shoreline on Lake Wabedo, with access into Little Boy Lake, this year-round cabin offers a setting that feels easy, welcoming, and made for time spent at the lake. Known for their fishing and connected waters, these lakes invite long days outside and simple routines that quickly become your favorite part of being here. A local restaurant on Little Boy is just a boat ride away, adding to the experience. The cabin itself has a warmth that’s hard to replicate. The main level brings everything together, with a kitchen that features a peninsula designed for gathering, offering generous cupboard space and a natural spot for food prep or casual, buffet-style meals. A dining area sits just beyond, all open to the family room where a wood-burning stove, surrounded by stone, creates a cozy focal point. Wood beams overhead add character and reinforce the cabin feel. The family room offers built-in shelving and storage, giving the space both function and charm. Just off the lakeside, an extended porch-style room provides a front-row seat to the water. Currently used as a sleeping space, it could just as easily serve as a quiet sitting room, a place to start the day with coffee or wind down as the light fades across the lake. Two bedrooms and a bathroom are located on the main level, while a separate lakeside entrance leads to a heated bedroom or sitting area with its own bathroom. This private space works well for guests, extended family, or teenagers looking for a little independence. It includes a fish cleaning sink that makes lake life even more convenient. Outside, two spacious decks offer multiple places to enjoy the setting, including a wraparound deck that extends your living space outdoors. A detached two-stall garage provides room for vehicles and storage, with an additional side space currently used for firewood. This is the kind of property that doesn’t try too hard. It’s comfortable, well-loved, and ready for the next person to settle in, spend time on the water, and make it their own.
- Houzeo last checked: 1 hour ago
- Listing updated: September 8, 2026 at 2:37 pm
- Listing Provided by: Melanie E Mix (218) 259-3082 | Heartland Real Estate (218) 363-6100
- Source: Northstar MLS-MN | MLS#: 7067570

Property Details
Status
Active
Type
Single Family Residence
No. of Stories
-
County
City
Neighborhood
--
Year Built
1975
HOA Fees
-
Finished Area
1,192 sqft
Lot Size
0.64 acre lot
Basement Area
- sqft
MLS Name
Northstar MLS
MLS Number
7067570
Days on Market
156

Continue Your Journey in App
Find your dream home, receive real-time updates, and many more!
Download App
Continue Your Journey in App
Find your dream home, receive real-time updates, and many more!
Location
Facts & Features
Rooms
Bedrooms & bathrooms
Bedrooms: 2
Bathrooms: 2
Bathroom
Level: Main
Area: 46.98 Square Feet
Dimensions: 8.10x5.8
Bathroom
Level: Lower
Area: 52.80 Square Feet
Dimensions: 8.8x6
Bedroom
Level: Main
Area: 96.00 Square Feet
Dimensions: 8x12
Bedroom 4
Level: Lower
Area: 146.72 Square Feet
Dimensions: 13.10x11.2
Kitchen
Level: Main
Area: 105.54 Square Feet
Dimensions: 11.11x9.5
Living Room
Level: Main
Area: 270.00 Square Feet
Dimensions: 18x15
Bedroom 2
Level: Main
Area: 96.51 Square Feet
Dimensions: 8.11x11.9
Bedroom 3
Level: Main
Area: 95.14 Square Feet
Dimensions: 7.10x13.4
Utility Room
Level: Lower
Area: 88.00 Square Feet
Dimensions: 8x11
Interior
Exterior Features
Wood
Sewer
Private Sewer, Septic System Compliant Yes, Tank With Drainage Field
Appliances
Range, Refrigerator
Cooling
None
Heating
Baseboard, Wood Stove
Construction
Year Built
Year Built: 1975
Home type
Single Family Residence
Construction Materials
Frame
Roof
Asphalt
Foundation Details
Block
Utilities & Energy
Laundry Features
None
Electric
Circuit Breakers, 200+ Amp Service
Fireplace Features
Free Standing
Parking Features
Detached Garage, Gravel, Shared Driveway, Garage Door Opener
Basement
Block, Partially Finished
Water Source
4 Inch Submersible, Private, Well
Other Features
Lot Features
Tree Coverage Medium
Price History
| Date | Event | Price |
|---|---|---|
09/08/2026 Source: | Price Decreased | $369,000 -4.16% $310/sqft |
08/03/2026 Source: | Listed for Sale | $385,000 $323/sqft |

Nearby Homes

Find Homes by Property Features in Longville, MN

Based on information submitted to the MLS GRID from the REGIONAL MULTIPLE LISTING SERVICE OF MINNESOTA, INC through Oct 09, 2026, 02:31PM. IDX information is provided exclusively for consumers’ personal, non-commercial use. It may not be used for any purpose other than to identify prospective properties consumers may be interested in purchasing. The data is deemed reliable but is not guaranteed by MLS GRID. The use of the MLS GRID Data may be subject to an end-user license agreement prescribed by the Member Participant’s applicable MLS, if any and as amended from time to time. All data is obtained from various sources and may not have been verified by the broker or MLS GRID. Supplied Open House Information is subject to change without notice. All information should be independently reviewed and verified for accuracy. Properties may or may not be listed by the office/agent presenting the information.
Information deemed reliable but not guaranteed. The property data presented reflects information otherwise available from public records. The real estate broker participating in MLS and providing this information may not have represented the buyer or seller in some or all of the transactions. Listings courtesy of Northstar MLS as distributed by MLS GRID. © 2026 Regional Multiple Listing Service of Minnesota, Inc. All Rights Reserved.
 Advertising Broker: Moe Mossa (Savvy Avenue) (612) 490-1268 | Savvy Avenue, LLC