Savvy Avenue
Powered by 
- 0
- 9
- Overview
- Description
- Property Details
- Location
- Facts & Features
- Getting Around
- Nearby Homes


$1,200,000
Monthly Est:$5,973
 4 Beds
 4 Baths
1 full bath
 4,442sqft
3004 370Th Ave, Sandstone, MN 55072
$1,200,000
$5,973/moEst:
Get Pre-Approved
Single Family Residence
Built in 1976
$-- HOA
65.4 acres lot
$270/sq.ft
Description
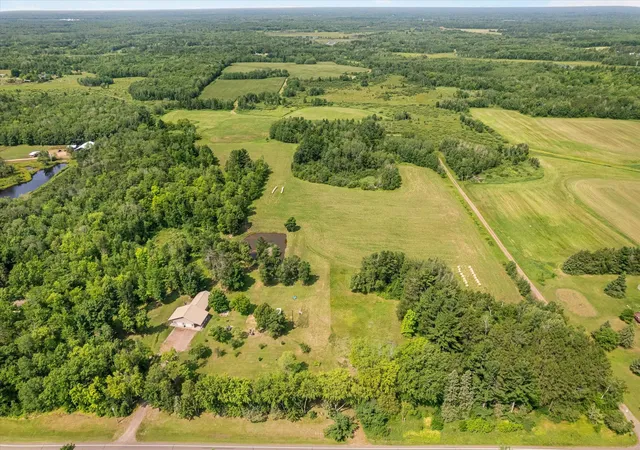
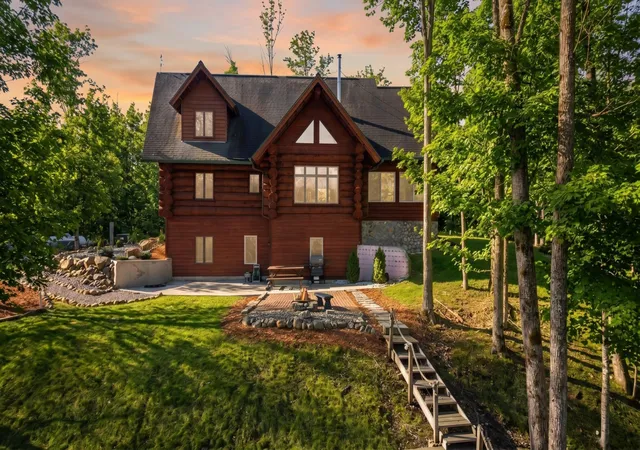
EXECUTIVE RETREAT - 65.4 wooded acres w/ 1,500 ft. of frontage on Lake Eleven, Sandstone, MN. The very definition of quality construction in this 6,000 sq. ft. home with lower level walkout to private pool area. Heated 54x56 shop with space for all types of mechanics & upper mezzanine for additional storage or entertainment space. Plentiful hunting of all types of game plus hiking & ATV trails throughout the property & very close to main public ATV trail system. Full recreational lake & awesome fishing. All new interior featuring 4BR, 4BA with gleaming hardwood floors, beautiful tile baths, new roof 2024, new flooring in lower level along with exterior doors & screen doors. The quality even extends to the new window covers that can hold upto 400 lbs & your very own pickleball court. Garden has rhubarb, raspberry & asparagus each year & ready for your favorite veggies. You'll love sitting around the fire pit on the XL patio or enjoy your morning coffee on the maintenance free deck while embracing the majestic sunrise views. This ranch style rambler home has been completely rebuilt to incorporate state of the art mechanical & design features that have to be seen and touched to appreciate. Don't forget to check out the eagle's nest in the photos by the lake/dock area. They have an eaglet this year too!
- Houzeo last checked: 11 minutes ago
- Listing updated: May 21, 2026 at 7:18 pm
- Listing Provided by: Lonnie S. Ness (612) 390-0851 | RE/MAX Select, Inc. (320) 679-2594
- Source: Northstar MLS-MN | MLS#: 6728715

Property Details
Status
Active
Type
Single Family Residence
No. of Stories
-
County
City
Neighborhood
--
Year Built
1976
HOA Fees
-
Finished Area
4,442 sqft
Lot Size
65.4 acres lot
Basement Area
- sqft
MLS Name
Northstar MLS
MLS Number
6728715
Days on Market
492
Cumulative Days on Market
186

Continue Your Journey in App
Find your dream home, receive real-time updates, and many more!
Download App
Continue Your Journey in App
Find your dream home, receive real-time updates, and many more!
Location
Facts & Features
Rooms
Bedrooms & bathrooms
Bedrooms: 4
Bathrooms: 4
Bar/Wet Bar Room
Level: Main
Area: 40.00 Square Feet
Dimensions: 4x10
Dining Room
Level: Main
Area: 252.00 Square Feet
Dimensions: 14x18
Exercise Room
Level: Lower
Area: 360.00 Square Feet
Dimensions: 18x20
Family Room
Level: Main
Area: 216.00 Square Feet
Dimensions: 12x18
Bedroom
Level: Main
Area: 288.00 Square Feet
Dimensions: 16x18
Bedroom 4
Level: Lower
Area: 224.00 Square Feet
Dimensions: 14x16
Kitchen
Level: Main
Area: 288.00 Square Feet
Dimensions: 16x18
Kitchen- 2nd
Level: Lower
Area: 121.00 Square Feet
Dimensions: 11x11
Living Room
Level: Main
Area: 432.00 Square Feet
Dimensions: 18x24
Media Room
Level: Lower
Area: 288.00 Square Feet
Dimensions: 16x18
Pantry (Walk-In)
Level: Main
Area: 60.00 Square Feet
Dimensions: 6x10
Bedroom 2
Level: Lower
Area: 256.00 Square Feet
Dimensions: 16x16
Bedroom 3
Level: Lower
Area: 168.00 Square Feet
Dimensions: 12x14
Interior
Exterior Features
Block
Appliances
Dishwasher, Dryer, Microwave, Range, Refrigerator, Wall Oven, Washer, Water Softener Owned
Sewer
Mound Septic, Private Sewer
Cooling
Central Air
Heating
Dual Fuel/off Peak, Forced Air, Hot Water, Radiant
Construction
Year Built
Year Built: 1976
Home type
Single Family Residence
Construction Materials
Block, Concrete
Foundation Details
Block, Combination
Roof
Age 8 Years Or Less, Asphalt
Utilities & Energy
Fireplace Features
Circulating, Family Room, Stone, Wood Burning, Wood Burning Stove
Pool Features
Above Ground
Electric
200+ Amp Service
Laundry Features
Lower Level, Laundry Room, Sink, Washer Hookup
Basement
Block, Daylight/lookout Windows, Drain Tiled, Egress Window(s), Finished, Full, Concrete, Walkout
Water Source
Well
Parking Features
Attached Garage, Gravel, Insulated Garage, Tandem Garage
Other Features
Lot Features
Tree Coverage Heavy
Price History
| Date | Event | Price |
|---|---|---|
05/21/2026 Source: | Listed for Sale | $1,200,000 +185.78% $270/sqft |
10/21/2021 Source: | Sold | $419,900 $95/sqft |

Nearby Homes
Find Homes by Property Features in Sandstone, MN
Nearby New Homes For Sale

Based on information submitted to the MLS GRID from the REGIONAL MULTIPLE LISTING SERVICE OF MINNESOTA, INC through Oct 11, 2026, 02:45AM. IDX information is provided exclusively for consumers’ personal, non-commercial use. It may not be used for any purpose other than to identify prospective properties consumers may be interested in purchasing. The data is deemed reliable but is not guaranteed by MLS GRID. The use of the MLS GRID Data may be subject to an end-user license agreement prescribed by the Member Participant’s applicable MLS, if any and as amended from time to time. All data is obtained from various sources and may not have been verified by the broker or MLS GRID. Supplied Open House Information is subject to change without notice. All information should be independently reviewed and verified for accuracy. Properties may or may not be listed by the office/agent presenting the information.
Information deemed reliable but not guaranteed. The property data presented reflects information otherwise available from public records. The real estate broker participating in MLS and providing this information may not have represented the buyer or seller in some or all of the transactions. Listings courtesy of Northstar MLS as distributed by MLS GRID. © 2026 Regional Multiple Listing Service of Minnesota, Inc. All Rights Reserved.
 Advertising Broker: Moe Mossa (Savvy Avenue) (612) 490-1268 | Savvy Avenue, LLC