- Overview
- Description
- Property Details
- Location
- HOA Management
- Facts & Features
- Getting Around
- Nearby Homes

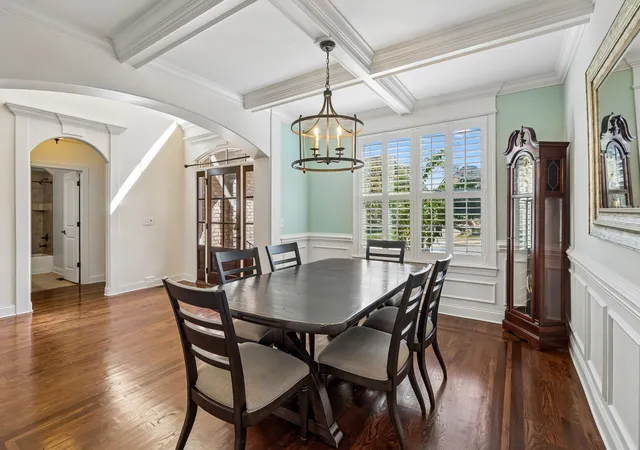

Street View
$1,100,000
Monthly Est:$5,475
 5 Beds
 5 Baths
4 full baths + 1 half bath
 3,949sqft
3004 Brisbane Ct, Spring Hill, TN 37174
$1,100,000
$5,475/moEst:
Get Pre-Approved
Single Family Residence
Built in 2014
$54/mo HOA
0.31 acre lot
$279/sq.ft
Description
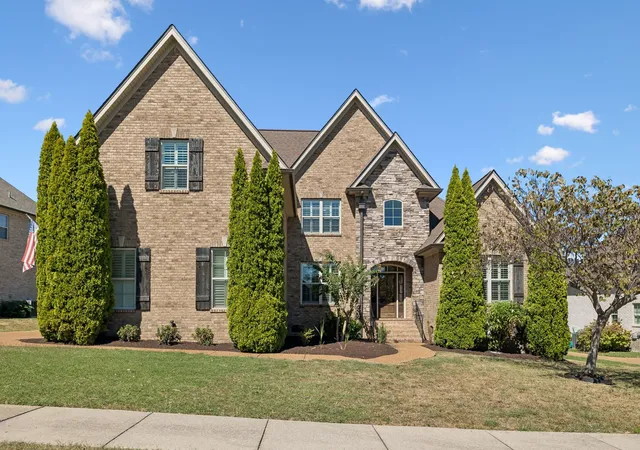
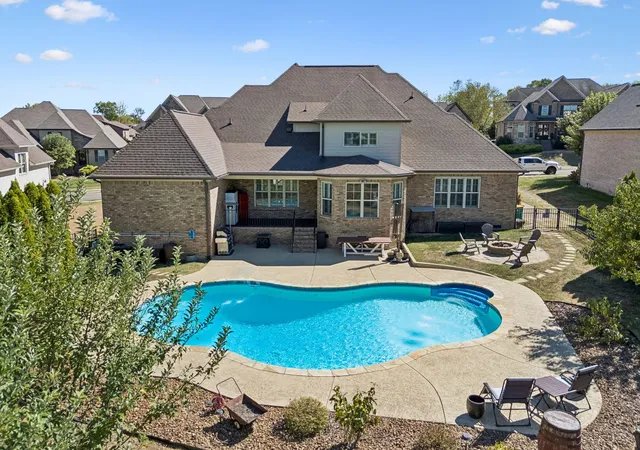
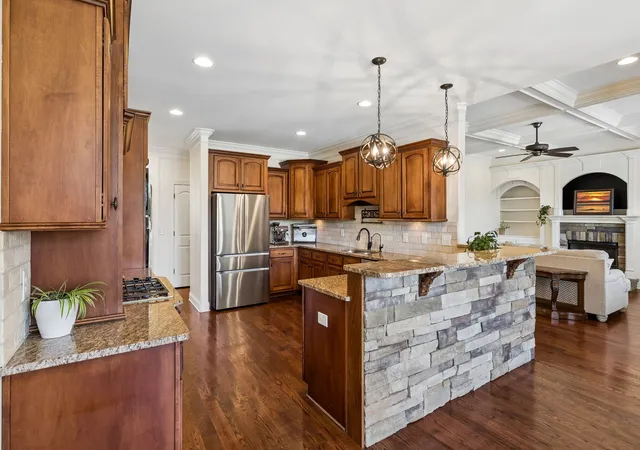
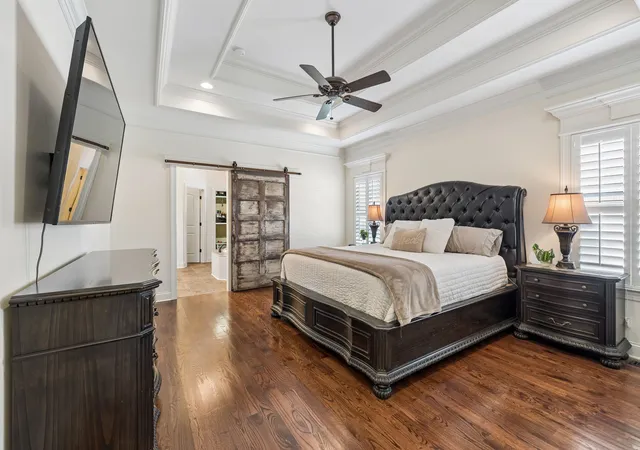
TRUE CUSTOM HOME packed with craftsmanship, upgrades & incredible storage! Full-brick exterior with beautiful stonework surrounding the entry sets the tone. Inside, coffered ceilings, extensive trim work & Norman wooden shutters throughout—even the garage—showcase the attention to detail. Hardwood floors flow throughout the main level, including both downstairs bedrooms. The primary suite features an exceptionally large walk-in closet—nearly a room of its own! Kitchen includes NEW refrigerator, dishwasher & microwave, plus instant hot water. NEW washer & dryer remain. Spacious bonus room features a wet bar plus dedicated dance area with dance floor, mirror & ballet barre. Storage is exceptional with a hidden approx. 10x12 storage room, walk-in attic with significant room for expansion, plus extensive garage ceiling & hanging storage. Outside, a 20,000-gallon free-form saltwater pool features a NEW filter & chlorinator. Seller keeps it open year-round & uses it as a cold plunge; pool tools & chemicals remain. Covered back patio overlooks the pool & dramatic “canyon” view beyond. Enjoy the fire pit, mature fruit trees & front/back irrigation. 50-year roof installed approx. 3 years ago. Nearly 650 sq ft oversized garage accommodates large vehicles, including a Suburban, & features a lifetime garage-door spring. Thoughtful safety upgrades include 2-inch or longer screws at every door hinge & jamb for added reinforcement and security. Lawn mower, weeder, blower & gas cans can remain. Paint for every wall color is stored in the downstairs powder room. BONUS: Seller reports an existing VA loan with an incredible 2.25% interest rate that may be assumable by a qualified VA-eligible buyer with successful Substitution of Entitlement, subject to lender/servicer approval & all applicable assumption requirements. Custom craftsmanship, HUGE storage, main-level living, incredible outdoor spaces & a potentially assumable 2.25% VA loan!
- Houzeo last checked: 0 minutes ago
- Listing updated: October 5, 2026 at 8:53 pm
- Listing Provided by: Jenny Fann (615) 414-6096 DRE #331349, Madison Arnold-Nevil DRE #368656 | Keller Williams Realty (615) 302-4242
- Source: Nashville (RealTracs Mid) MLS-TN | MLS#: 3603475

Property Details
Status
Active
Type
Single Family Residence
No. of Stories
2
County
City
Neighborhood
--
Year Built
2014
HOA Fees
$54/mo
Finished Area
3,949 sqft
Lot Size
0.31 acre lot
Basement Area
- sqft
MLS Name
Nashville (RealTracs Mid) MLS
MLS Number
3603475
MLS Status
Active
Days on Market
7
Open House

Continue Your Journey in App
Find your dream home, receive real-time updates, and many more!
Download App
Continue Your Journey in App
Find your dream home, receive real-time updates, and many more!
Location
HOA Management
N/A
HOA Fees
$54/ Monthly
Amenities
 Amenities and services may be covered by one or multiple associations and service providers.
 Maintenance
 Club House
 Pool
Pool
 Recreation Facilities
Underground Utilities
Disclaimer: Amenities are based on third-party information and may vary; buyers must independently verify all amenities, as information is deemed reliable but not guaranteed.
Facts & Features
Rooms
Bedrooms & bathrooms
Bedrooms: 5
Bathrooms: 5
Interior
Interior Features
Air Filter, Built In Features, Ceiling Fan(s), Entrance Foyer, Extra Closets, Pantry, Walk In Closet(s), Wet Bar
Cooling
Central Air, Electric
Sewer
Public Sewer
Appliances
Built In Gas Oven, Built In Gas Range, Dishwasher, Disposal, Dryer, Microwave, Refrigerator, Washer, Water Purifier
Flooring
Carpet, Wood, Tile
Heating
Central, Natural Gas
Construction
Year Built
Year Built: 2014
Home type
Single Family Residence
Roof
Asphalt
Foundation Details
None
Construction Materials
Brick, Stone
Utilities & Energy
Laundry Features
Electric Dryer Hookup, Washer Hookup
Water Source
Public
Parking Features
Garage Door Opener, Garage Faces Side, Aggregate
Association Amenities
Clubhouse, Pool, Underground Utilities
Fireplace Features
Den, Gas
Utilities
Electricity Available, Natural Gas Available, Water Available
Security Features
Smoke Detector(s)
Pool Features
In Ground
Basement
Crawl Space
Other Features
Subdivision Name
Cherry Grove Add Ph4 Sec4
Patio And Porch Features
Patio, Covered, Porch
Price History
| Date | Event | Price |
|---|---|---|
09/30/2026 Source: | Listed for Sale | $1,100,000 +35.80% $279/sqft |
07/13/2021 Source: | Price Increased | $810,000 +68.79% $205/sqft |
10/01/2014 Source: | Sold | $479,900 $122/sqft |

Nearby Homes
Find Homes by Property Features in Spring Hill, TN
Nearby New Homes For Sale

Based on information from Realtracs® through Oct 08, 2026, 07:16PM. Data courtesy of Realtracs® MLS as distributed by MLS GRID. Some IDX listings have been excluded from this website. All data is obtained from various sources and may not have been verified by the broker or MLS GRID. Supplied Open House Information is subject to change without notice. All information should be independently reviewed and verified for accuracy. Properties may or may not be listed by the office/agent presenting the information. IDX information is provided exclusively for consumers’ personal, noncommercial use. It may not be used for any purpose other than to identify prospective properties consumers may be interested in purchasing. The data is deemed reliable but is not guaranteed by MLS GRID. The use of the MLS GRID Data may be subject to an end-user license agreement prescribed by Realtracs® MLS. © 2026 RealTracs Solutions. All Rights Reserved. Angela Fowler Real Estate, LLC | 423.320.4620 | afowler@catt.com Mailing Address: 452 Kailors Cove Cir, Ringgold, GA 30736
 Advertising Broker: Angela Fowler | Angela Fowler Real Estate, LLC.