- Overview
- Description
- Property Details
- Location
- HOA Management
- Facts & Features
- Getting Around
- Nearby Homes

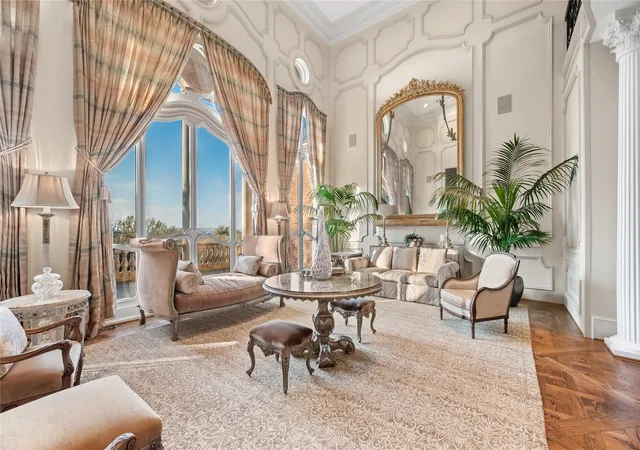


$2,500,000
Monthly Est:$12,443
 5 Beds
 7 Baths
6 full baths + 1 half bath
 9,026sqft
3004 W Shadow Dr, Arlington, TX 76006
$2,500,000
$12,443/moEst:
Get Pre-Approved
Single Family Residence
Built in 1998
$108.33/mo HOA
2 acres lot
$277/sq.ft
Description
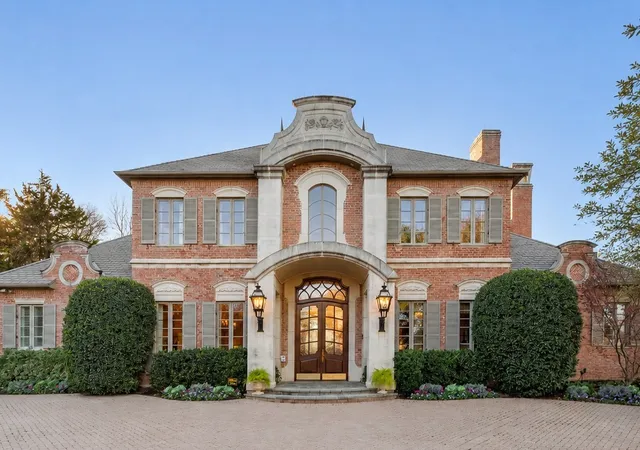
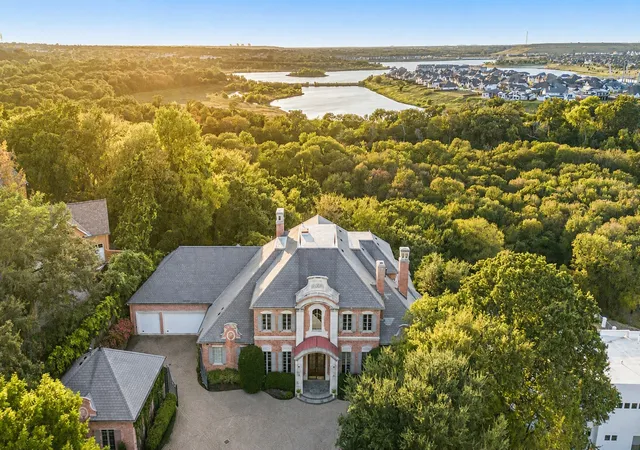
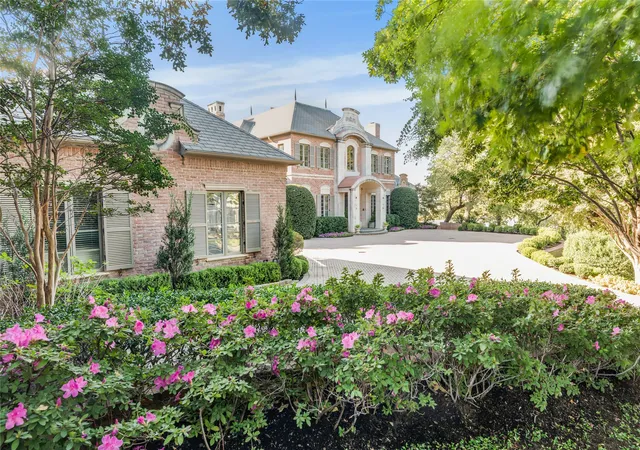
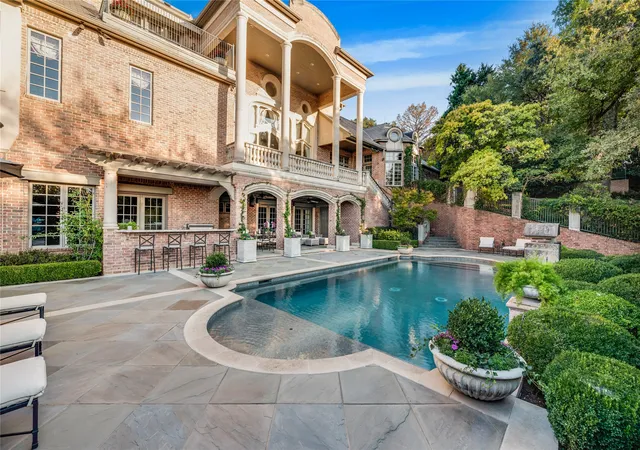
Ideally positioned in the heart of Arlington, home to FIFA World Cup 2026 events at AT&T Stadium, this offers an exceptional opportunity to own luxury real estate in one of North Texas' most internationally recognized destinations. This masterpiece was conceived as a French château, shaped by European architectural influence and designed for lasting comfort. Many of the home’s architectural elements were sourced from Europe and installed first, with the structure designed around them, giving the residence a collected, timeless presence. Set on two wooded acres along the West Fork of the Trinity River, the property offers rare privacy while remaining equidistant to Downtown Dallas and Fort Worth. Winding trails lead to the water’s edge, while the rear of the home overlooks Lake Viridian. The residence spans 9,026 square feet across three levels, with an additional 835 square feet of flexible upper-level space, all served by an elevator. The main living areas are climate controlled by a geothermal system, with traditional HVAC serving the garage and flex space. The main level features a grand entry with Versailles-inspired flooring, sweeping iron staircase, and crystal chandelier. A central parlor opens through imported French château doors to the veranda and is anchored by a Louis XIV limestone fireplace. The formal dining room, wet bar, office with Regency-era fireplace and London post-office doors, chef’s kitchen with a separate catering kitchen, and a private primary suite with dual baths and custom closets complete the main floor. The pool level includes a full kitchen, wine cellar, game or studio space, laundry, and direct access to the resort-style terrace. The upper level offers three bedrooms, two baths, catwalk views, and a balcony suite overlooking the estate. A rare blend of European architecture, privacy, and location in the heart of North Texas.
- Houzeo last checked: 8 minutes ago
- Listing updated: September 24, 2026 at 7:52 pm
- Listing Provided by: Veronica Sanders-Dugger (480) 993-6678 , Rhonda Lawyer | JPAR - Central Metro (972) 836-9295
- Source: NTREIS MLS-TX | MLS#: 21147088

Property Details
Status
Active
Type
Single Family Residence
No. of Stories
-
County
City
Neighborhood
Year Built
1998
HOA Fees
$108.33/mo
Finished Area
9,026 sqft
Lot Size
2 acres lot
Basement Area
- sqft
MLS Name
NTREIS MLS
MLS Number
21147088
MLS Status
Active
Cumulative Days on Market
175

Continue Your Journey in App
Find your dream home, receive real-time updates, and many more!
Download App
Continue Your Journey in App
Find your dream home, receive real-time updates, and many more!
Location
HOA Management
Forest Hills HOA
HOA Fees
$1,300/ Annually
Amenities
 Amenities and services may be covered by one or multiple associations and service providers.
 Maintenance
 AllFacilities
AssociationManagement
Disclaimer: Amenities are based on third-party information and may vary; buyers must independently verify all amenities, as information is deemed reliable but not guaranteed.
Facts & Features
Rooms
Bedrooms & bathrooms
Bedrooms: 5
Bathrooms: 7
FullBath
Level: Basement
Area: 40.00 Square Feet
Dimensions: 8 x 5
Laundry
Level: Basement
Area: 30.00 Square Feet
Dimensions: 5 x 6
Kitchen
Level: Basement
Area: 156.00 Square Feet
Dimensions: 12 x 13
WineCellar
Level: Basement
Area: 30.00 Square Feet
Dimensions: 5 x 6
Gym
Level: Basement
Area: 700.00 Square Feet
Dimensions: 35 x 20
MediaRoom
Level: Basement
Area: 728.00 Square Feet
Dimensions: 28 x 26
StorageRoom
Level: Second
Area: 294.00 Square Feet
Dimensions: 21 x 14
StorageRoom
Level: Second
Area: 483.00 Square Feet
Dimensions: 21 x 23
FullBath
Level: Second
Area: 55.00 Square Feet
Dimensions: 11 x 5
FullBath
Level: Second
Area: 55.00 Square Feet
Dimensions: 11 x 5
Bedroom
Level: Second
Area: 224.00 Square Feet
Dimensions: 14 x 16
Bedroom
Level: Second
Area: 300.00 Square Feet
Dimensions: 15 x 20
Bedroom
Level: Second
Area: 272.00 Square Feet
Dimensions: 16 x 17
Laundry
Level: First
Area: 0.00 Square Feet
Dimensions: 0 x 0
FullBath
Level: First
Area: 72.00 Square Feet
Dimensions: 9 x 8
Laundry
Level: First
Area: 160.00 Square Feet
Dimensions: 16 x 10
Kitchen
Level: First
Area: 280.00 Square Feet
Dimensions: 20 x 14
BreakfastRoomNook
Level: First
Area: 224.00 Square Feet
Dimensions: 16 x 14
FamilyRoom
Level: First
Area: 696.00 Square Feet
Dimensions: 29 x 24
LivingRoom
Level: First
Area: 459.00 Square Feet
Dimensions: 27 x 17
DiningRoom
Level: First
Area: 304.00 Square Feet
Dimensions: 16 x 19
Office
Level: First
Area: 315.00 Square Feet
Dimensions: 15 x 21
HalfBath
Level: First
Area: 42.00 Square Feet
Dimensions: 7 x 6
PrimaryBathroom
Level: First
Area: 187.00 Square Feet
Dimensions: 11 x 17
PrimaryBathroom
Level: First
Area: 240.00 Square Feet
Dimensions: 12 x 20
PrimaryBedroom
Level: First
Area: 552.00 Square Feet
Dimensions: 24 x 23
Interior
Flooring
Carpet, Granite, Hardwood, Marble, Slate, Tile, Wood
Heating
Central, Electric, Fireplaces, Geothermal, Heat Pump, Zoned
Appliances
Some Gas Appliances, Built In Refrigerator, Double Oven, Dishwasher, Electric Range, Gas Cooktop, Disposal, Gas Oven, Gas Range, Microwave, Plumbed For Gas, Refrigerator, Trash Compactor, Warming Drawer, Water Purifier, Wine Cooler
Cooling
Central Air, Ceiling Fans, Electric, Geothermal, Zoned
Window Features
Window Coverings
Exterior Features
Awnings, Built In Barbecue, Balcony, Barbecue, Garden, Gas Grill, Lighting, Outdoor Grill, Outdoor Kitchen, Outdoor Living Area, Private Yard
Interior Features
Wet Bar, Built In Features, Cedar Closets, Chandelier, Central Vacuum, Decorative Designer Lighting Fixtures, Double Vanity, Eat In Kitchen, Elevator, Granite Counters, High Speed Internet, In Law Floorplan, Kitchen Island, Multiple Staircases, Pantry, Cable Tv, Vaulted Ceilings, Walk In Closets, Wired For Sound
Sewer
Public Sewer
Construction
Year Built
Year Built: 1998
Home type
Single Family Residence
Construction Materials
Brick, Other, Concrete, Rock, Stone
Property Condition
Resale
Foundation Details
Combination, Pillar Post Pier, Slab
Architectural Style
French Provincial, Detached
Roof
Synthetic
Utilities & Energy
Security Features
Security System Leased, Security System, Fire Alarm, Security Gate, Smoke Detectors, Security Guard, Wireless
Water Source
Public
Fireplace Features
Bedroom, Decorative, Insert, Gas, Gas Log, Gas Starter, Great Room, Library, Living Room, Masonry, Stone, Wood Burning
Parking Features
Additional Parking, Driveway, Epoxy Flooring, Electric Gate, Garage Faces Front, Garage, Garage Door Opener, Gated, Heated Garage, Inside Entrance, Kitchen Level, Oversized, Private, Garage Faces Rear, Storage, Workshop In Garage
Laundry Features
Washer Hookup, Dryer Hookup, Electric Dryer Hookup, Laundry In Utility Room, In Garage, In Hall
Utilities
Sewer Available, Water Available, Cable Available
Pool Features
Gunite, Heated, In Ground, Outdoor Pool, Other, Pool, Private, Waterfall, Water Feature
Other Features
Community Features
Playground, Park, Sidewalks, Trails Paths, Curbs
Vegetation
Heavily Wooded, Brush
Disclosures
Deed Restriction
Patio And Porch Features
Awnings, Rear Porch, Deck, Patio, Balcony, Covered, Mosquito System
Lot Features
Acreage, Interior Lot, Landscaped, Rolling Slope, Many Trees, Subdivision, Waterfront
Subdivision Name
Forest Hills Add
Price History
| Date | Event | Price |
|---|---|---|
08/25/2026 Source: | Price Decreased | $2,500,000 -5.66% $277/sqft |
06/20/2026 Source: #21147088 | Price Decreased | $2,650,000 -3.64% $294/sqft |
04/02/2026 Source: | Price Increased | $2,750,000 +3.77% $305/sqft |
04/02/2026 Source: | Listed for Sale | $2,650,000 $294/sqft |

Nearby Homes




Find Homes by Property Features in Arlington, TX

Based on information from the North Texas Real Estate Information Systems, Inc., through Oct 08, 2026, 11:30PM. Information is provided exclusively for consumers’ personal, non-commercial use. It may not be used for any purpose other than to identify prospective properties consumers may be interested in purchasing. Data is deemed reliable but is not guaranteed accurate. This website may not include listings or property addresses of sellers who have directed their listing brokers to withhold their listing or their property address from display on the Internet. ©2026 North Texas Real Estate Information Systems, Inc. All Rights Reserved.
 Advertising Broker: Michelle Brecker | Pathway To Home Realty