Andover RE
Powered by 
- 0
- 10
- Overview
- Description
- Property Details
- Location
- Facts & Features
- Getting Around
- Nearby Homes

Street View
$228,900
Monthly Est:$1,139
 3 Beds
 2 Baths
1 full bath + 1 half bath
 1,230sqft
30052 Schoenherr Rd, Warren, MI 48088
$228,900
$1,139/moEst:
Get Pre-Approved
Single Family Residence
Built in 1935
$-- HOA
0.3 acre lot
$186/sq.ft
Description
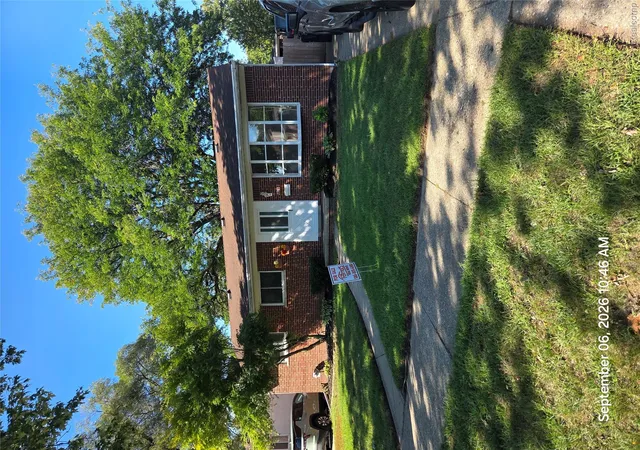
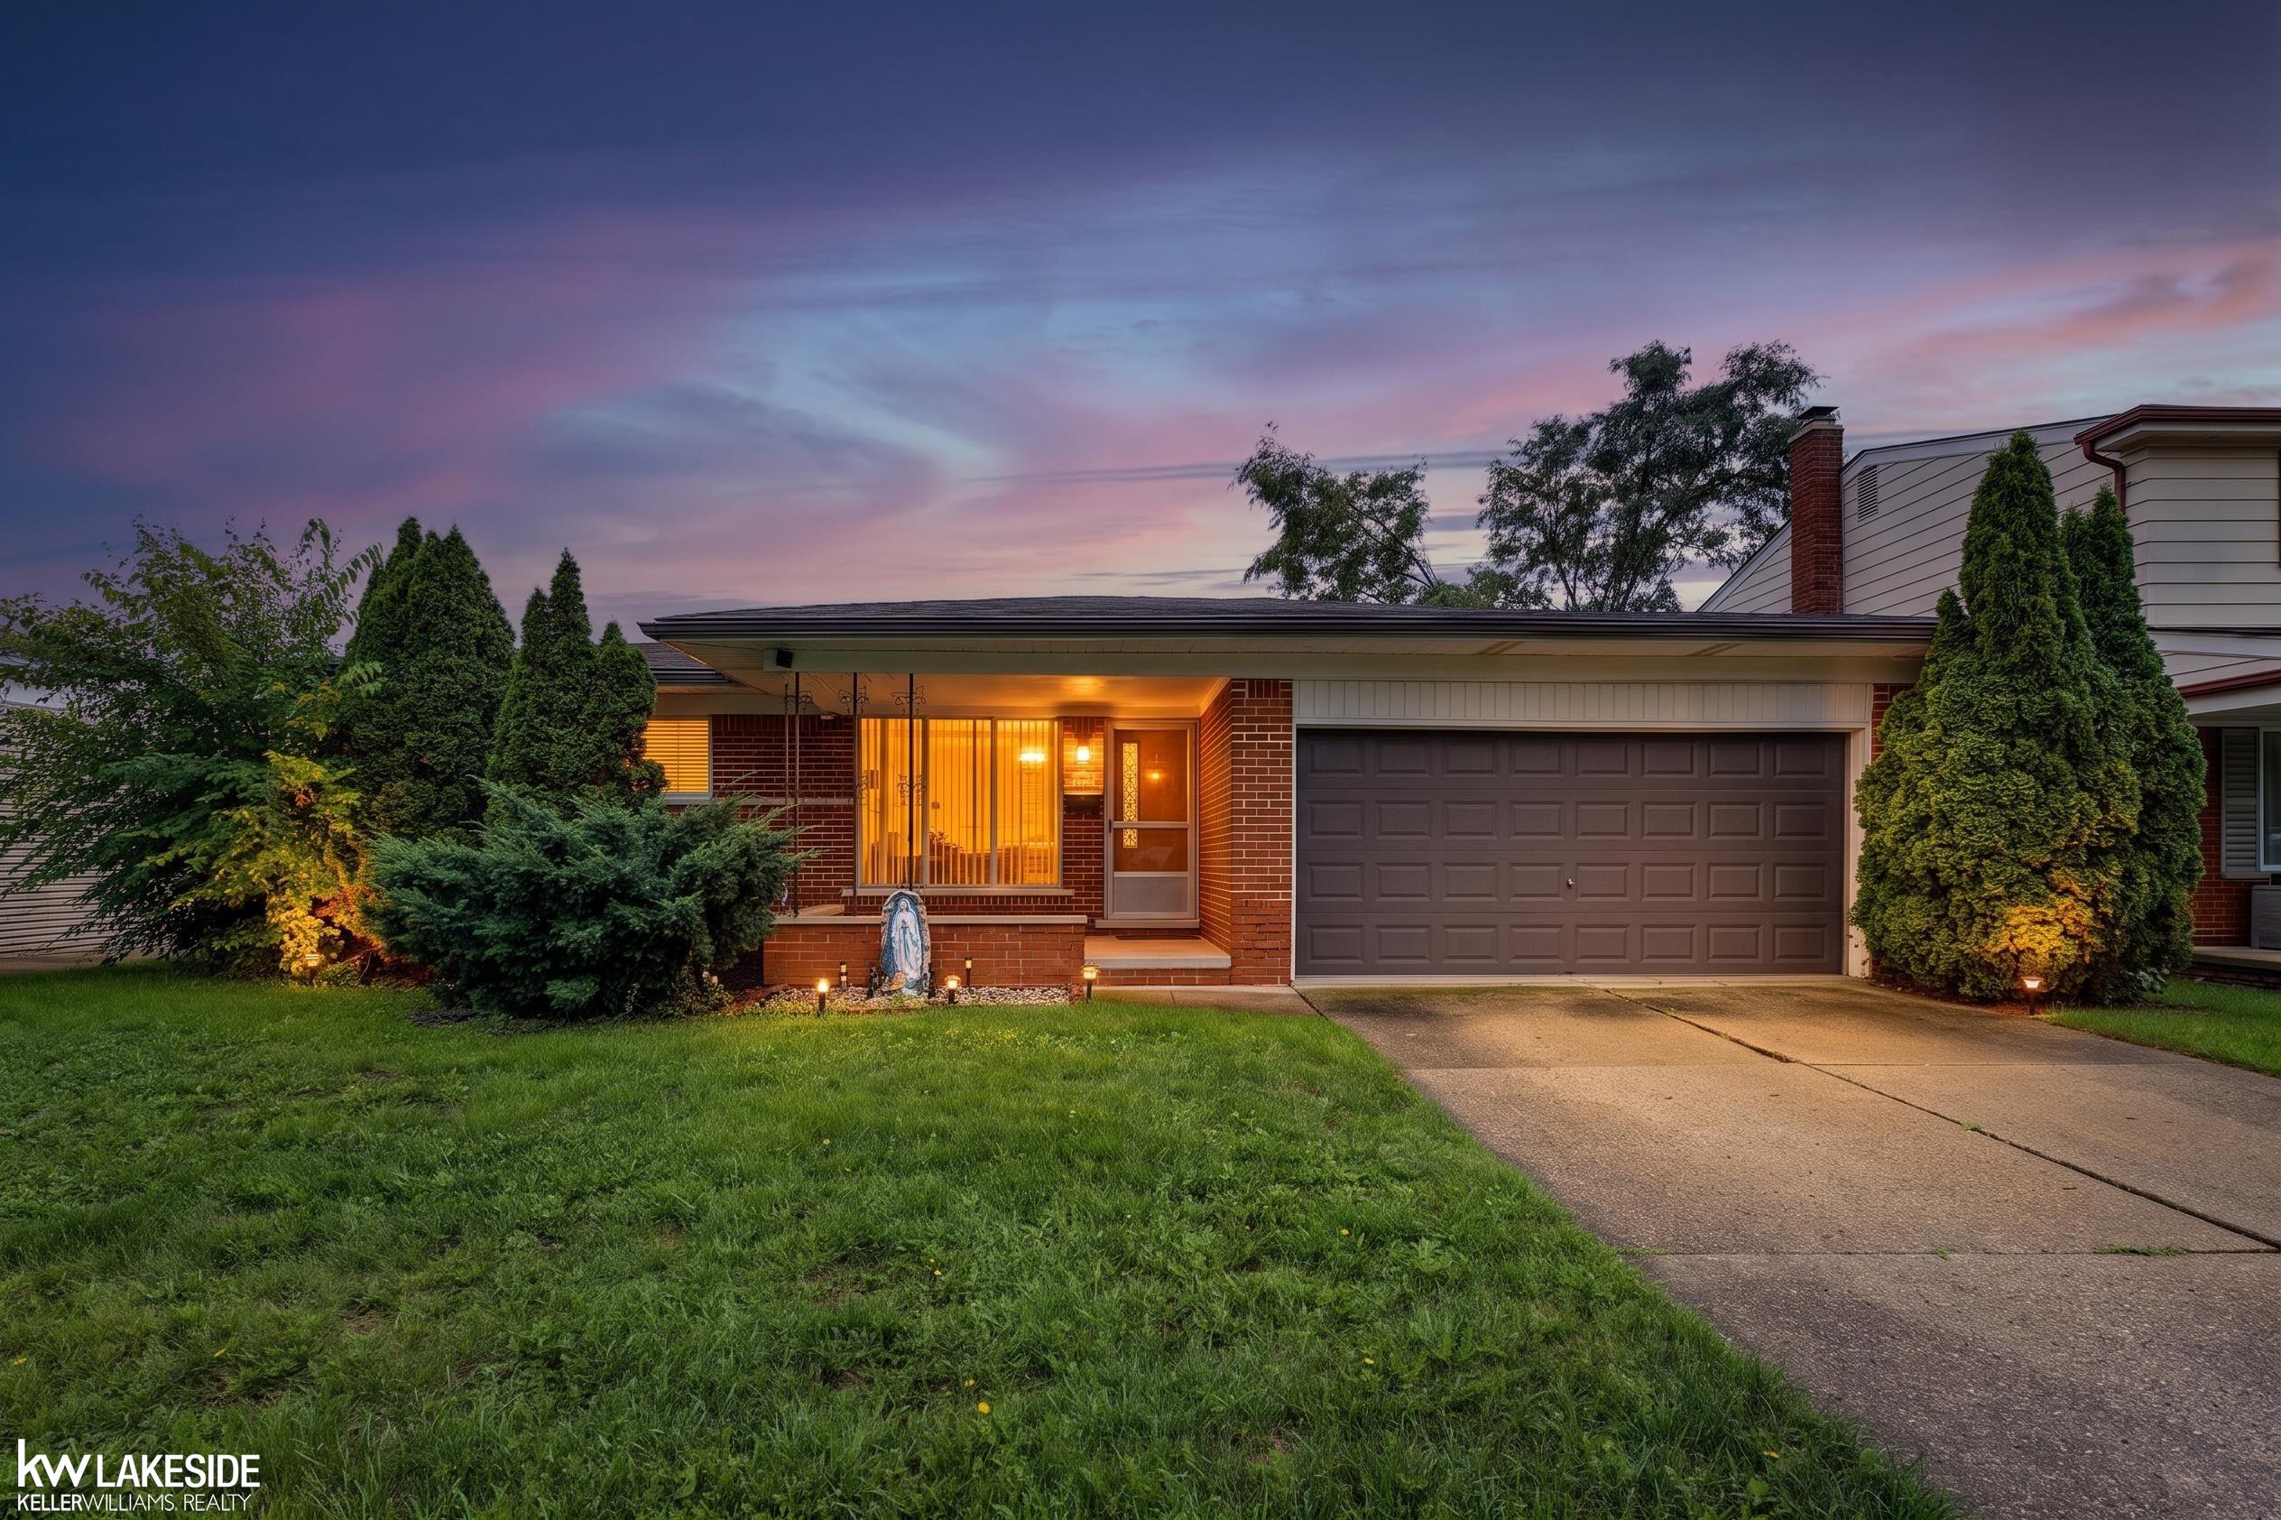
Completely remodeled in 2026, this stunning 3-bedroom, 1.1-bath ranch blends modern finishes with thoughtful design on a large, deep fenced lot. Curb appeal begins with a brand-new expansive asphalt driveway leading to the detached 2-car garage with opener, while four refinished elevated decks create exceptional outdoor living and entertaining spaces. The maintenance-free exterior features vinyl siding with aluminum trim, vinyl windows and a newer dimensional shingle roof. Major mechanical updates include a new furnace (2021), central air (2026) and hot water heater (2026). Inside, you'll find refinished hardwood flooring throughout, new premium doors, trim, hardware and designer fixtures. The beautifully updated kitchen showcases white shaker style cabinetry, granite countertops, subway tile backsplash, breakfast bar, brand-new stainless steel appliances, luxury vinyl flooring, recessed lighting and a soaring cathedral ceiling that continues into the spacious living room. The inviting living room offers a cozy gas fireplace and lighted ceiling fan beneath the vaulted ceiling. The generous primary suite features dual closets, a brand-new private half bath and a patio door leading directly to the rear deck. The versatile third bedroom boasts French entry doors, a dramatic cathedral ceiling with skylight and its own private deck, making it the perfect home office, studio or flex space. The fully renovated main bath is finished with premium tile, upscale fixtures, a floating vanity and includes a brand-new stacked washer and dryer for added convenience. A pull-down attic ladder provides easy access to additional storage. The expansive backyard is your own private retreat with plenty of space for entertaining, children, pets or simply relaxing. Move-in ready and completely updated from top to bottom, this exceptional home offers the perfect combination of style, comfort and functionality. Note: taxes currently reflected are NOT at the homestead rate!
- Houzeo last checked: 9 minutes ago
- Listing updated: September 22, 2026 at 4:34 pm
- Listing Provided by: Jason I Minnick (586) 226-3200 | Market Elite Inc (586) 226-3200
- Source: Realcomp MLS-MI | MLS#: 20261058018

- Originating MLS: Realcomp II Ltd
Property Details
Status
Active
Type
Single Family Residence
No. of Stories
-
County
City
Neighborhood
--
Year Built
1935
HOA Fees
-
Finished Area
1,230 sqft
Lot Size
0.3 acre lot
Basement Area
- sqft
MLS Name
Realcomp MLS
MLS Number
20261058018
MLS Status
Active
Days on Market
75
Cumulative Days on Market
56

Continue Your Journey in App
Find your dream home, receive real-time updates, and many more!
Download App
Continue Your Journey in App
Find your dream home, receive real-time updates, and many more!
Location
Facts & Features
Rooms
Bedrooms & bathrooms
Bedrooms: 3
Bathrooms: 2
Interior
Heating
Forced Air, Natural Gas
Cooling
Ceiling Fans, Central Air
Sewer
Public Sewer
Appliances
Dishwasher, Disposal, Free Standing Gas Range, Free Standing Refrigerator, Ice Maker, Microwave, Stainless Steel Appliances, Washer Dryer Stacked
Construction
Year Built
Year Built: 1935
Home type
Single Family Residence
Construction Materials
Vinyl Siding
Architectural Style
Ranch
Roof
Asphalt
Foundation Details
Crawl Space
Utilities & Energy
Fireplace Features
Gas, Living Room
Water Source
Public
Laundry Features
Electric Dryer Hookup
Pool Features
None
Parking Features
Two Car Garage, Detached, Garage Faces Front, Garage Door Opener
Other Features
Patio And Porch Features
Deck, Porch
Disclosures
Exclusions Do Not Exist, Taxes Not Homestead Exempt
Price History
| Date | Event | Price |
|---|---|---|
09/22/2026 Source: | Price Decreased | $228,900 -0.43% $186/sqft |
09/07/2026 Source: | Price Decreased | $229,900 -8.00% $187/sqft |
07/28/2026 Source: | Listed for Sale | $249,900 +117.30% $203/sqft |
12/10/2025 Source: | Sold | $115,000 -11.47% $93/sqft |
11/17/2025 Source: | Pending | $129,900 $106/sqft |


Show more
Nearby Homes


Find Homes by Property Features in Warren, MI


Based on information from the Board/Association of REALTORS® (alternatively, from the Realcomp II Ltd. MLS) through Oct 10, 2026, 04:15PM. All information provided is deemed reliable, but is not guaranteed to be accurate and should be independently verified. IDX provided courtesy of Realcomp II Ltd. via Andover Real Estate & Houzeo, Copyright 2026 Realcomp II Ltd. Shareholders Any use of search facilities of data on the site, other than by a consumer looking to purchase real estate, is prohibited. IDX information is provided exclusively for consumers' personal, noncommercial use and may not be used for any purpose other than to identify prospective properties consumers may be interested in purchasing. The accuracy of all information, regardless of source, is not guaranteed or warranted. All information should be independently verified. Listing Information presented by local MLS brokerage: Andover Real Estate, local REALTOR®- Scott Rubin - (248)206-3666 . Any use of search facilities of data on the site, other than by a consumer looking to purchase real estate, is prohibited. © 2024 Realcomp II Ltd. MLS. All Rights Reserved.
 Advertising Broker: Andover Real Estate | Andover Real Estate