- Overview
- Description
- Property Details
- Location
- Facts & Features
- Getting Around
- Nearby Homes




$335,000
Monthly Est:$1,667
 4 Beds
 3 Baths
2 full baths + 1 half bath
 1,568sqft
3006 53rd Street W, Lehigh Acres, FL 33971
$335,000
$1,667/moEst:
Get Pre-Approved
Single Family Residence
Built in 2026
$-- HOA
-- sqft lot
$214/sq.ft
Description
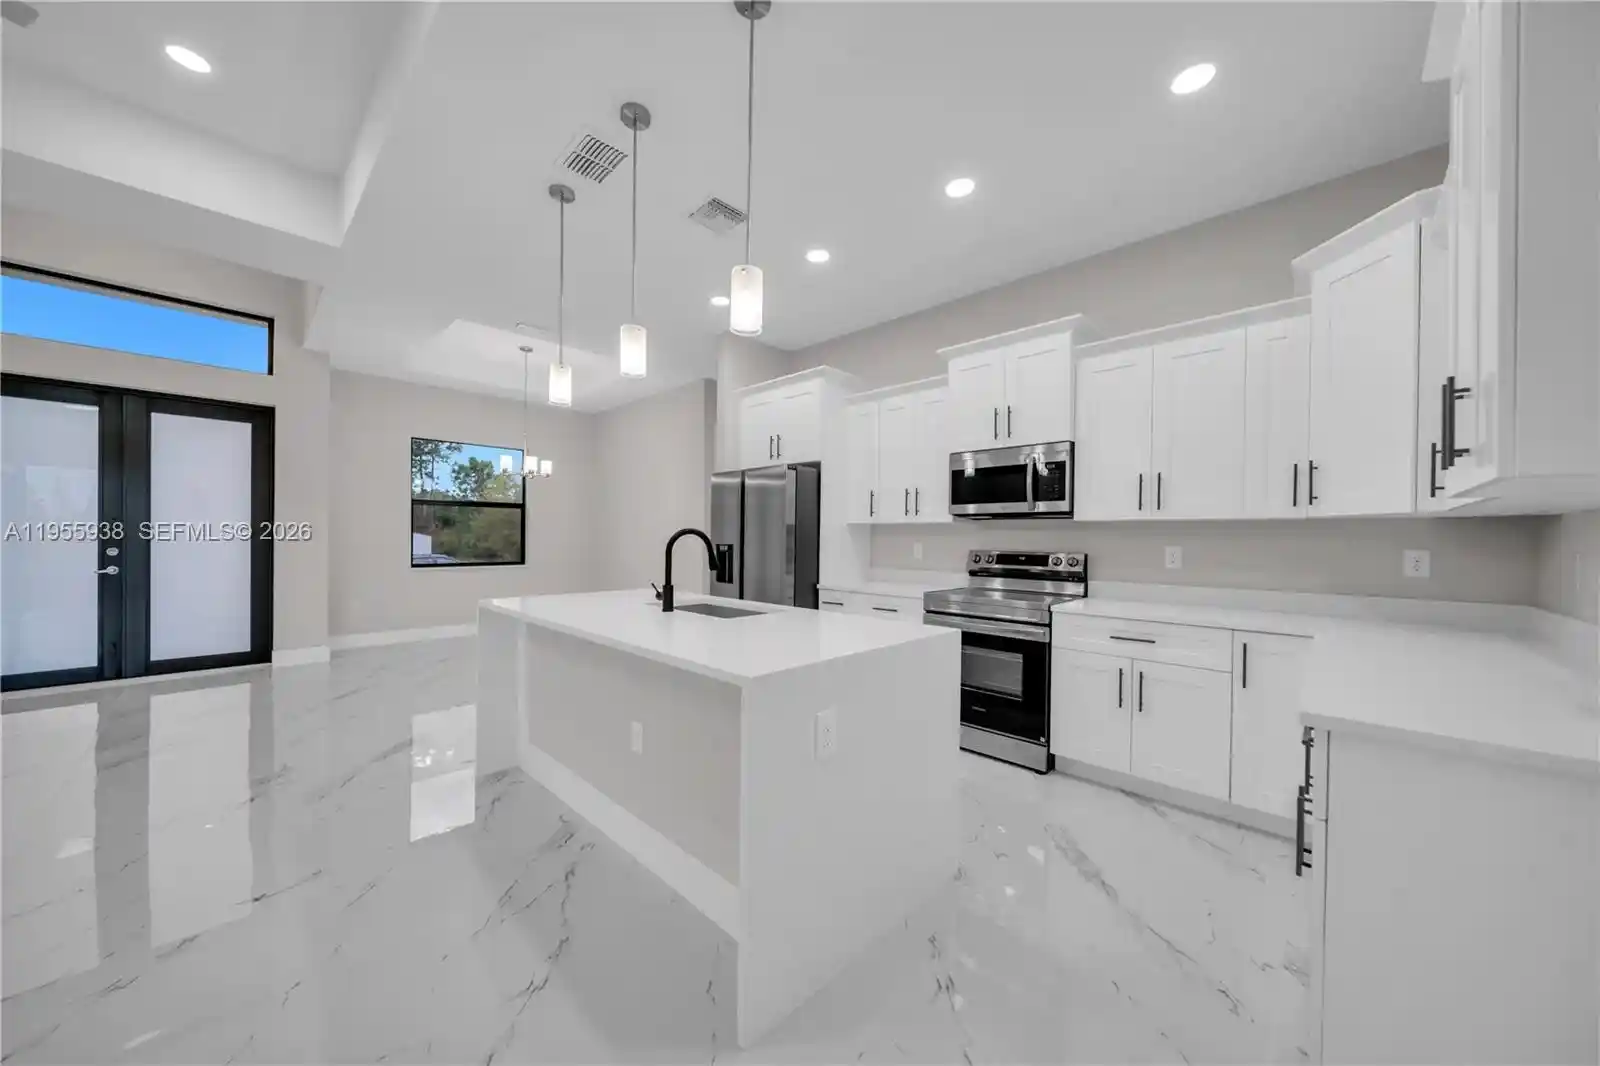
THIS HOME IS TRULY A MUST SEE! Welcome to this stunning BRAND-NEW CONSTRUCTION home nestled in a quiet, friendly neighborhood in Lehigh Acres—where modern design meets everyday comfort. Offering 1,568 SQFT of thoughtfully planned living space, this home features 3 BEDROOMS plus a versatile DEN and 2.5 BATHROOMS, perfect for today’s lifestyle. The OPEN-CONCEPT KITCHEN is the heart of the home, showcasing GRANITE COUNTERTOPS, STAINLESS STEEL APPLIANCES, a spacious PANTRY, and an ideal layout for entertaining or casual family meals. Granite countertops continue throughout the bathrooms and laundry room, creating a clean, cohesive, upscale feel. The LAUNDRY ROOM INCLUDES CABINETRY AND A WASHER & DRYER, making move-in effortless. The primary suite offers DUAL CLOSETS, while the DEN/OFFICE FEATURES ITS OWN HALF BATHROOM WITH DIRECT ACCESS TO THE EXTENDED LANAI—ideal for a home office, guest suite, or private retreat. With quality finishes, smart design, the PEACE OF MIND of new construction, and THE ADDED BENEFIT OF NOT BEING IN A FLOOD ZONE, this home is 100% MOVE-IN READY AND BUILT TO IMPRESS. SCHEDULE YOUR PRIVATE SHOWING TODAY BEFORE IT’S GONE! Please submit offer, with pre-approval letter, to JanyMicaleHomes@gmail.com. Buyer to pay title, seller to pay doc stamps. **The above is information that we consider reliable, but because it has been supplied by third parties, we cannot represent that it is accurate, complete, or the most recent information and it should not be relied upon as such. This listing is subject to errors, omissions, changes, and potential non-conforming areas which may not be insurable or considered a portion of the value of the sales price of the property. This information should be independently verified before any person enters into a transaction based upon it. Thank you for showing my listing, and I look forward to working with you.
- Houzeo last checked: 2 hours ago
- Listing updated: October 31, 2026 at 1:39 pm
- Listing Provided by: Jany Micale LLC (239) 285-5348 DRE #3598736 | Marzucco Real Estate (239) 776-5194
- Source: Beaches MLS-FL | MLS#: A11955938

Property Details
Status
Pending
Type
Single Family Residence
No. of Stories
1
County
City
Neighborhood
Year Built
2026
HOA Fees
-
Finished Area
1,568 sqft
Lot Size
-- sqft lot
Basement Area
- sqft
MLS Name
Beaches MLS
MLS Number
A11955938
MLS Status
Pending
Days on Market
277
Cumulative Days on Market
78

Continue Your Journey in App
Find your dream home, receive real-time updates, and many more!
Continue Your Journey in App
Find your dream home, receive real-time updates, and many more!
Location
Facts & Features
Rooms
Bedrooms & bathrooms
Bedrooms: 4
Bathrooms: 3
Interior
Flooring
Tile
Interior Features
Built In Features, Dual Sinks, High Ceilings, Kitchen Island, Main Level Primary, None, Other, Pantry, Separate Shower, Walk In Closets
Sewer
Septic Tank
Exterior Features
Outdoor Living Area, Room For Pool
Appliances
Dryer, Dishwasher, Electric Range, Microwave, Refrigerator, Washer
Cooling
Central Air, Ceiling Fans
Heating
Central
Construction
Year Built
Year Built: 2026
Home type
Single Family Residence
Property Condition
New Construction
Construction Materials
Block
Roof
Shingle
Utilities & Energy
Utilities
Cable Available
Water Source
Well
Parking Features
Attached, Driveway, Garage, Garage Door Opener
Other Features
Lot Features
Quarter To Half Acre Lot, Sprinklers Automatic
Subdivision Name
Lehigh Acres
Patio And Porch Features
Patio, Porch
Price History
| Date | Event | Price |
|---|---|---|
05/12/2026 Source: | Sold | $354,900 +5.94% $226/sqft |
04/20/2026 Source: | Off Market | $335,000 $214/sqft |
04/20/2026 Source: | Pending | $335,000 $214/sqft |
03/15/2026 Source: | Price Decreased | $335,000 -1.44% $214/sqft |
02/16/2026 Source: | Price Decreased | $339,900 -2.86% $217/sqft |


Show more
Harris Ranks #11 in Lehigh Acres, FL

Homes

Rental Prices

Median Home Price
Nearby Homes
Find Homes by Property Features in Lehigh Acres, FL
Nearby New Homes For Sale


IDX information is provided exclusively for consumers’ personal, non-commercial use, that it may not be used for any purpose other than to identify prospective properties consumers may be interested in purchasing, and that the data is deemed reliable but is not guaranteed accurate by BeachesMLS. All listings featuring the BMLS logo are provided by BeachesMLS, Inc. This data is not verified for authenticity or accuracy and may not reflect all real estate activity in the market. Based on information © 2026 BeachesMLS, Inc. All Rights Reserved.
 Advertising Broker: Moe Mossa (Savvy Avenue) | Savvy Avenue, LLC
