- Overview
- Description
- Property Details
- Location
- HOA Management
- Facts & Features
- Getting Around
- Nearby Homes



$599,900
Monthly Est:$2,986
 3 Beds
 3 Baths
2 full baths + 1 half bath
 2,592sqft
3006 Oriole Dr, Sarasota, FL 34243
$599,900
$2,986/moEst:
Get Pre-Approved
Single Family Residence
Built in 2015
$93/mo HOA
6,085 sqft lot
$231/sq.ft
Description
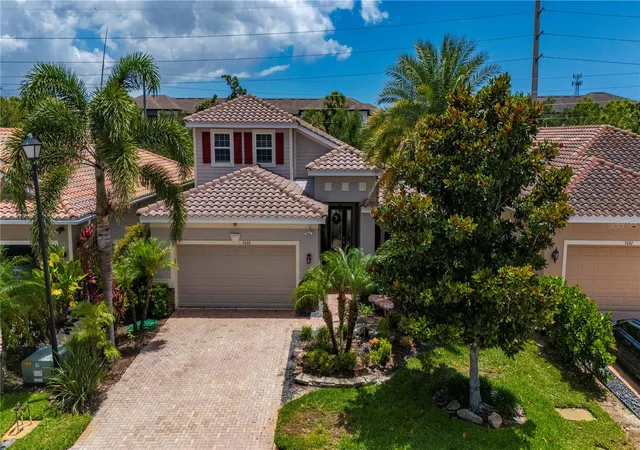
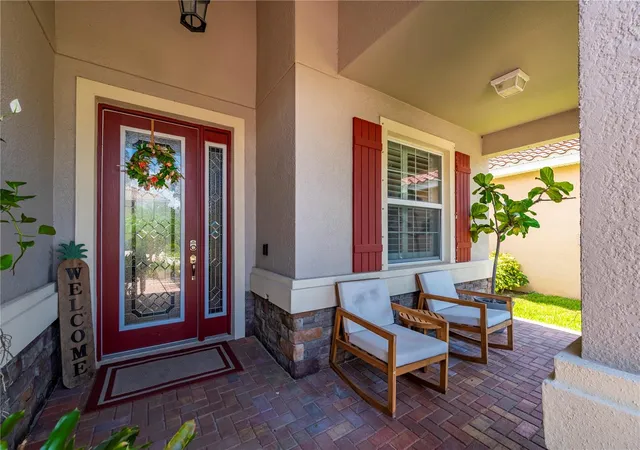
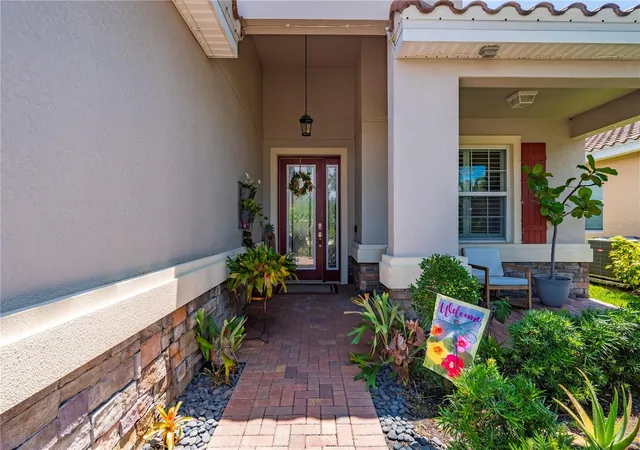
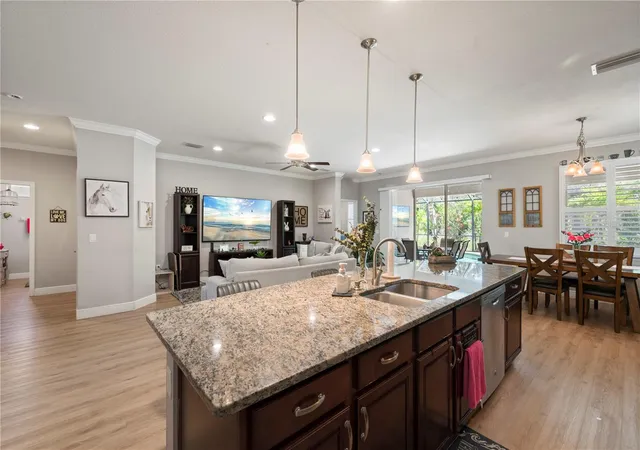
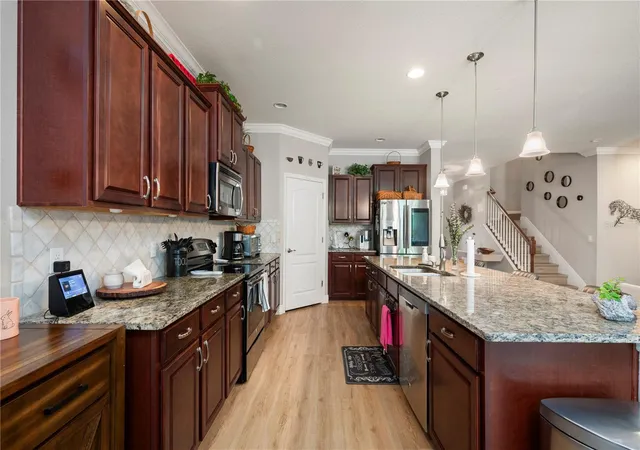
Brilliance in Design, The Ultimate Location, Modern Great Room Floor Plan Home with Custom Heated Pool in SOLEIL WEST! A beautiful country porch accentuates the entrance to this home and once inside luxurious appointments will capture your attention. From the vaulted ceilings in the over-size Great Room to the Designer Kitchen with gorgeous granite/wood cabinetry you will realize this is not like any other home in Soleil! This home has been meticulously maintained with many improvements including luxury plank flooring, Plantation Shutters and most closets carry the “Californian Closets” label, the ultimate in closet/pantry design! BRAND NEW AIR CONDITIONING SYSTEM JUST INSTALLED, AUGUST 8 2026 WITH 10 YEAR WARRANTY!
Intelligence in design best describes this 2-story home with oversize master suite downstairs and two bedrooms upstairs with split floor plan upstairs and huge common living space perfect for visitors having their privacy or for a larger family.
The large glass sliders provide a picturesque outdoor view allowing sunshine to cast natural light inside. The large lanai overlooks the designer pool/spa. Once outside you will experience the silence of nature as the “green belt” of nature provides privacy, bird life and tranquility. Adjacent neighbors created fencing/shrubbery that assures peace and quiet outdoors!
Additional interior features include extra large floor casings, oversize crown molding, double coffered ceiling in master bedroom, kitchen island with breakfast bar, walk-in pantry, pendant lighting, SS kitchen appliances, oversize covered lanai and lanai lighting and a Culligan hybrid water treatment system. Florida landscaping at its finest with multiple triple date palms and custom landscaped gardens!
Lastly, the perfect floor plan includes a half bath off the great room, decorative foyer and spacious 2 car garage! With convenience to gorgeous Gulf beaches, UTC mall, St. Armands Square, SRQ Airport and fine dining this home describes paradise in Sarasota Florida!
- Houzeo last checked: 9 minutes ago
- Listing updated: October 6, 2026 at 4:06 pm
- Listing Provided by: Charles Eichner (941) 628-8040 | SUN REALTY (239) 649-1990
- Source: Stellar MLS-FL | MLS#: C7526767

Property Details
Status
Pending
Type
Single Family Residence
No. of Stories
1
County
City
Neighborhood
--
Year Built
2015
HOA Fees
$93/mo
Finished Area
2,592 sqft
Lot Size
6,085 sqft lot
Basement Area
- sqft
MLS Name
Stellar MLS
MLS Number
C7526767
MLS Status
Pending
Days on Market
129
Cumulative Days on Market
106

Continue Your Journey in App
Find your dream home, receive real-time updates, and many more!
Download App
Continue Your Journey in App
Find your dream home, receive real-time updates, and many more!
Location
HOA Management
PROGRESSIVE COMMUNITY MANAGEMENT/LOREN LYSEN
HOA Fees
$93/ Monthly
Disclaimer: Amenities are based on third-party information and may vary; buyers must independently verify all amenities, as information is deemed reliable but not guaranteed.
Facts & Features
Rooms
Bedrooms & bathrooms
Bedrooms: 3
Bathrooms: 3
Primary Bedroom
Level: First
Area: 210.00 Square Feet
Dimensions: 14x15
Primary Bathroom
Level: First
Area: 168.00 Square Feet
Dimensions: 12x14
Kitchen
Level: First
Area: 192.00 Square Feet
Dimensions: 12x16
Great Room
Level: First
Area: 322.00 Square Feet
Dimensions: 14x23
Dining Room
Level: First
Area: 132.00 Square Feet
Dimensions: 11x12
Laundry
Level: First
Area: 54.00 Square Feet
Dimensions: 9x6
Den
Level: First
Area: 140.00 Square Feet
Dimensions: 10x14
Bedroom 2
Level: Second
Area: 154.00 Square Feet
Dimensions: 11x14
Bedroom 3
Level: Second
Area: 169.00 Square Feet
Dimensions: 13x13
Loft
Level: Second
Area: 225.00 Square Feet
Dimensions: 15x15
Interior
Exterior Features
Hurricane Shutters, Lighting, Private Mailbox, Private Yard, Sidewalk
Flooring
Luxury Vinyl
Sewer
Public Sewer
Heating
Central
Appliances
Dishwasher, Dryer, Microwave, Range, Refrigerator, Washer
Cooling
Central Air
Window Features
Shades, Shutters
Interior Features
Ceiling Fans(s), Crown Molding, Eat In Kitchen, Open Floorplan, Primary Bedroom Main Floor, Solid Surface Counters, Solid Wood Cabinets, Stone Counters, Walk In Closet(s)
Construction
Year Built
Year Built: 2015
Home type
Single Family Residence
Roof
Tile
Property Condition
Completed
Foundation Details
Slab
Architectural Style
Florida, Mediterranean
Construction Materials
Block, Stucco
Utilities & Energy
Water Source
Public
Laundry Features
Electric Dryer Hookup, Inside, Laundry Room, Washer Hookup
Utilities
Bb/hs Internet Available, Cable Available, Electricity Connected, Public, Sewer Connected, Water Connected
Security Features
Smoke Detector(s)
Pool Features
Heated, In Ground, Screen Enclosure
Other Features
Subdivision Name
Soleil West
Community Features
Fitness Center, Pool
Patio And Porch Features
Covered, Front Porch, Rear Porch, Screened
Vegetation
Mature Landscaping
Lot Features
Greenbelt, In County, Landscaped, Level, Paved
Price History
| Date | Event | Price |
|---|---|---|
09/17/2026 Source: | Pending | $599,900 $231/sqft |
07/17/2026 Source: | Price Decreased | $599,900 -3.09% $231/sqft |
06/02/2026 Source: | Listed for Sale | $619,000 $239/sqft |
06/02/2026 Source: | Price Decreased | $619,000 -1.75% $239/sqft |
11/17/2025 Source: | Listing Removed | $630,000 $243/sqft |

Show more
Nearby Homes

Find Homes by Property Features in Sarasota, FL
Nearby New Homes For Sale

Based on information from Stellar MLS® through Oct 10, 2026, 01:15PM as submitted to and distributed by MLS GRID. All data is obtained from various sources and may not have been verified by the broker or MLS GRID. Supplied Open House Information is subject to change without notice. All information should be independently reviewed and verified for accuracy. Properties may or may not be listed by the office/agent presenting the information. IDX information is provided exclusively for consumers’ personal non-commercial use. It may not be used for any purpose other than to identify prospective properties consumers may be interested in purchasing. The data is deemed reliable but is not guaranteed by MLS GRID. The use of the MLS GRID Data may be subject to an end-user license agreement prescribed by the Member Participant’s applicable MLS, if any, and as amended from time to time. © 2026 Stellar MLS. All Rights Reserved.
 Advertising Broker: Fred McGill | Simple Showing, Inc