- Overview
- Description
- Property Details
- Location
- Facts & Features
- Getting Around
- Nearby Homes


Street View
$269,900
Monthly Est:$1,343
 4 Beds
 3 Baths
1 full bath + 2 half baths
 2,604sqft
30062 Frank Dr, Wickliffe, OH 44092
$269,900
$1,343/moEst:
Get Pre-Approved
Single Family Residence
Built in 1953
$-- HOA
0.18 acre lot
$104/sq.ft
Description
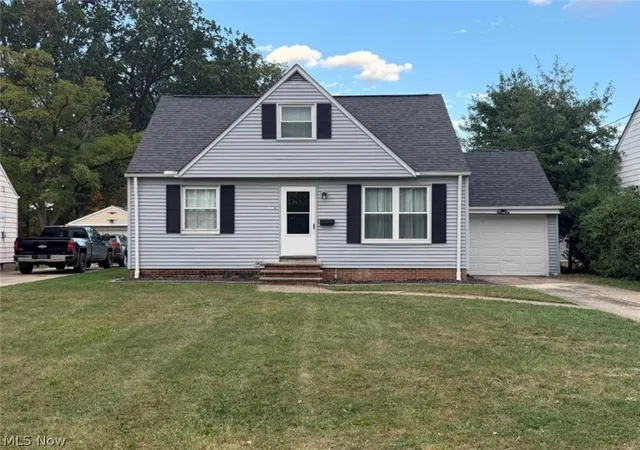
Welcome Home to this rare Wickliffe find! Discover the possibilities in this spacious four-bedroom home offering a versatile layout, inviting outdoor spaces, and an unbeatable connection to the surrounding neighborhood.
Inside, enjoy the first floor featuring a formal living room filled with natural light, a generously sized kitchen with an adjoining dining area, and a spacious family room overlooking the backyard. Two bedrooms and a full bathroom are also conveniently located on the main level. Upstairs, a large bedroom addition with its own half bath is complemented by a spacious fourth bedroom that has plenty of storage with the potential to add more, while the finished basement provides valuable additional living space, an office area, the laundry area, and another half bath. An additional shower is also downstairs (not included in the count).
Numerous recent improvements add to the appeal, including a complete roof replacement (2025), and new hot water tank (2025), fresh interior and exterior paint, new carpeting throughout (2025) new bedroom windows installed in 2026, and remodeled bathrooms throughout the home, including both half baths and the full bath. The finished basement also features new flooring installed in 2026. The property has already passed the city point-of-sale inspection, and is ready for you to call it home!
Outside, enjoy the large deck overlooking the backyard and Orlando Park, a welcoming front porch, and a deep, attached one-car garage with a rear door providing convenient access to the yard. What truly sets this property apart is its direct access to Orlando Park through a gate in the backyard fence. Enjoy nearby pavilions, basketball and tennis courts, a playground, and a splash park without having to go far.
This Wickliffe property offers space, convenience, and a location that is hard to replicate. A one year Cinch Home warranty is included for peace of mind! Come see all the possibilities this special home has to offer!
- Houzeo last checked: 8 minutes ago
- Listing updated: October 10, 2026 at 7:08 pm
- Listing Provided by: Erin L Lopez (440) 520-0792 DRE #2017002077 | HomeSmart Real Estate Momentum LLC (440) 578-8058
- Source: MLS Now-OH | MLS#: 5252162

Property Details
Status
Active
Type
Single Family Residence
No. of Stories
2
County
City
Neighborhood
--
Year Built
1953
HOA Fees
-
Finished Area
2,604 sqft
Lot Size
0.18 acre lot
Basement Area
- sqft
MLS Name
MLS Now
MLS Number
5252162
MLS Status
Active
Days on Market
1

Continue Your Journey in App
Find your dream home, receive real-time updates, and many more!
Download App
Continue Your Journey in App
Find your dream home, receive real-time updates, and many more!
Location
Facts & Features
Rooms
Bedrooms & bathrooms
Bedrooms: 4
Bathrooms: 3
Interior
Sewer
Public Sewer
Cooling
Central Air, Ceiling Fans
Heating
Forced Air, Fireplaces, Gas
Construction
Year Built
Year Built: 1953
Home type
Single Family Residence
Roof
Asphalt, Fiberglass
Architectural Style
Bungalow
Construction Materials
Aluminum Siding
Utilities & Energy
Water Source
Public
Basement
Full, Finished
Fireplace Features
Gas
Parking Features
Attached, Concrete, Garage
Other Features
Subdivision Name
Berzins East 300th Street Sub
Disclosures
Owner Is Listing Agent, Principal Is Real Estate Licensed
Price History
| Date | Event | Price |
|---|---|---|
10/10/2026 Source: | Listed for Sale | $269,900 +54.23% $104/sqft |
06/11/2025 Source: | Sold | $175,000 $67/sqft |
05/29/2025 Source: | Pending | $175,000 $67/sqft |
05/28/2025 Source: | Listed for Sale | $175,000 $67/sqft |

Nearby Homes


Find Homes by Property Features in Wickliffe, OH
Nearby New Homes For Sale

Based on information from the Board/Association of REALTORS® (alternatively, from the Service) through Oct 11, 2026, 05:30AM. The data relating to real estate for sale on this website comes in part from the Internet Data Exchange program of MLS Now. Real estate listings held by brokerage firms other than Houzeo are marked with the Internet Data Exchange logo and detailed information about them includes the name of the listing broker(s). This website may not include listings or property addresses of sellers who have directed their listing brokers to withhold their listing or their property address from display on the Internet. Information is provided exclusively for personal, non-commercial use, and may not be used for any purpose other than to identify prospective properties consumers may be interested in purchasing. All information deemed reliable but not guaranteed. Houzeo participates in MLS Now IDX program, allowing us to display other IDXP’s’ listings on our website. However, Houzeo does not display the entire MLS Now IDX database on this website. The listings of some real estate brokerage firms have been excluded. The photos may be altered, edited, enhanced or virtually staged. © 2026 Multiple Listing Service, Inc. All Rights Reserved
 Advertising Broker: Nicholas Huscroft | Chosen Realty