- Overview
- Description
- Property Details
- Location
- Facts & Features
- Getting Around
- Nearby Homes
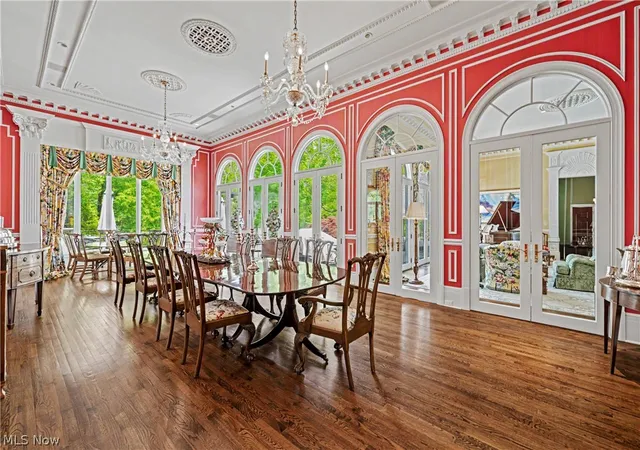

Street View
$3,495,000
Monthly Est:$17,396
 8 Beds
 12 Baths
9 full baths + 3 half baths
 12,068sqft
3007 Kersdale Rd, Cleveland, OH 44124
$3,495,000
$17,396/moEst:
Get Pre-Approved
Single Family Residence
Built in 1993
$-- HOA
4.95 acres lot
$290/sq.ft
Description
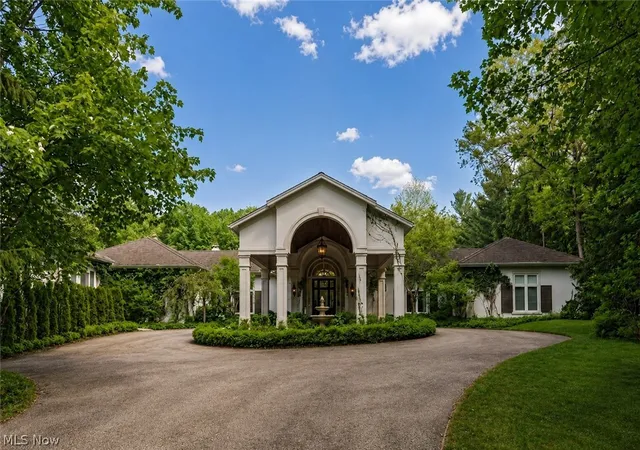
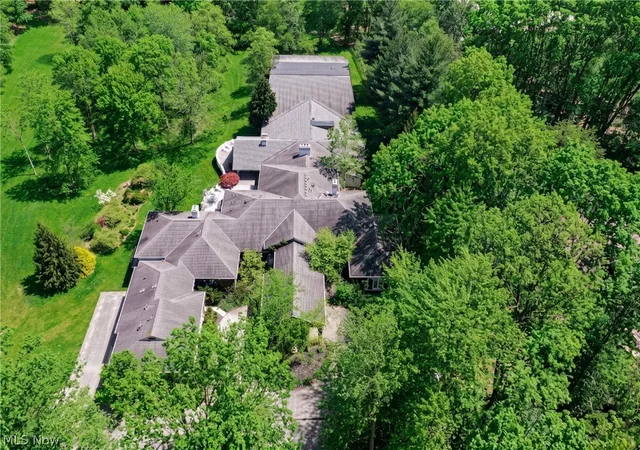
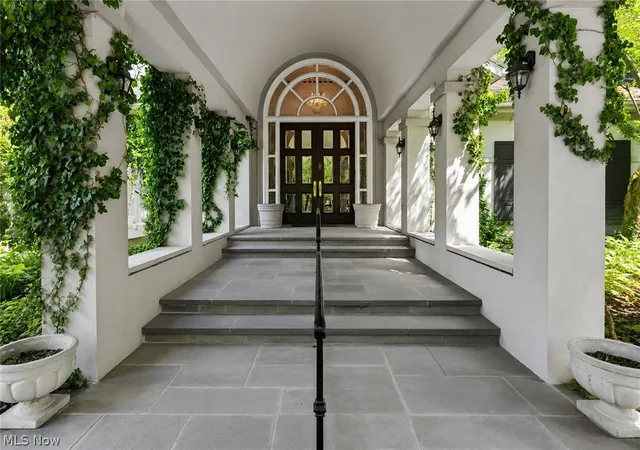
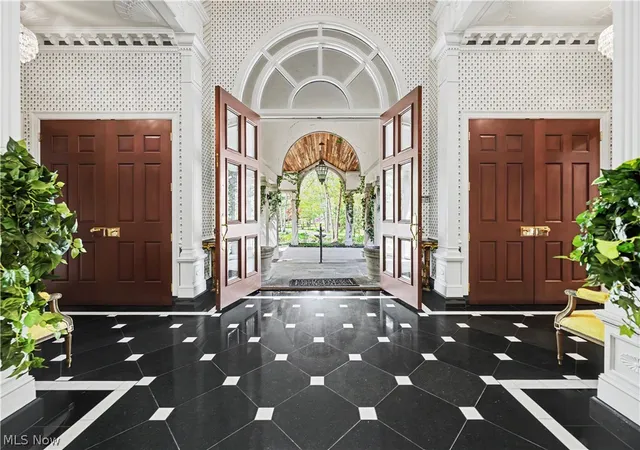
Imagine a residence where resort-inspired amenities can be enjoyed in every season, regardless of Northeast Ohio's unpredictable weather. At the heart of “Playwood” is an indoor pool and entertainment retreat overlooking an indoor tennis/basketball/pickleball court, creating a year-round setting for wellness, leisure, and gathering with family and guests. Further enhancing the estate's appeal is the opportunity to acquire the adjacent heliport property, a rare offering that adds convenience and exclusivity seldom found in residential real estate. A tree-lined drive leads to an elegant circular courtyard and grand porte cochère. Inside, a marble foyer with a dramatic barrel-vaulted ceiling opens to gracious living and dining spaces highlighted by soaring ceilings, rich hardwood floors, refined architectural details, and expansive arched windows that fill the home with natural light. The private primary suite occupies its own wing and features a richly appointed library, fitness room, dual dressing rooms, and a spa-inspired bath. On the opposite side of the residence, a separate bedroom wing offers four ensuite bedrooms, while a private apartment with its own entrance provides flexibility for guests or potential rental income. Despite its impressive scale, the kitchen, living and dining areas, primary suite, and secondary bedroom wing are all situated on the same level. With eight bedrooms and twelve bathrooms, Playwood offers generous accommodations tailored to both grand entertaining and everyday comfort. Multiple terraces overlook the landscaped grounds, extending the living experience outdoors for al fresco dining, relaxation, and entertaining. More than a residence, Playwood is a legacy estate offering a combination of luxury, privacy, and resort-style living. With its exceptional collection of amenities and carefully considered design, this remarkable property delivers a lifestyle so complete, you may never wish to leave, except perhaps by helicopter.
- Houzeo last checked: 13 minutes ago
- Listing updated: August 10, 2026 at 7:57 am
- Listing Provided by: David B Ayers (917) 519-0622 DRE #2021001994, Jamie Korey (216) 272-1006 DRE #2025007397 | The Agency Cleveland Northcoast (216) 415-7080
- Source: MLS Now-OH | MLS#: 5213473

Property Details
Status
Active
Type
Single Family Residence
No. of Stories
1
County
City
Neighborhood
--
Year Built
1993
HOA Fees
-
Finished Area
12,068 sqft
Lot Size
4.95 acres lot
Basement Area
- sqft
MLS Name
MLS Now
MLS Number
5213473
MLS Status
Active
Days on Market
147
Cumulative Days on Market
66

Continue Your Journey in App
Find your dream home, receive real-time updates, and many more!
Continue Your Journey in App
Find your dream home, receive real-time updates, and many more!
Location
Facts & Features
Rooms
Bedrooms & bathrooms
Bedrooms: 8
Bathrooms: 12
Interior
Sewer
Septic Tank
Cooling
Gas
Heating
Forced Air
Construction
Year Built
Year Built: 1993
Home type
Single Family Residence
Architectural Style
Ranch
Construction Materials
Stone, Stucco
Roof
Asphalt
Utilities & Energy
Water Source
Public
Basement
Full, Finished
Pool Features
Indoor
Parking Features
Attached, Garage
Other Features
Subdivision Name
Orange 01
Price History
| Date | Event | Price |
|---|---|---|
06/24/2024 Source: | Listed for Sale | $5,900,000 $489/sqft |
06/24/2024 Source: | Off Market | $5,900,000 +256421.74% $489/sqft |
12/01/2012 Source: | Listing Removed | $2,300 $0/sqft |

Nearby Homes
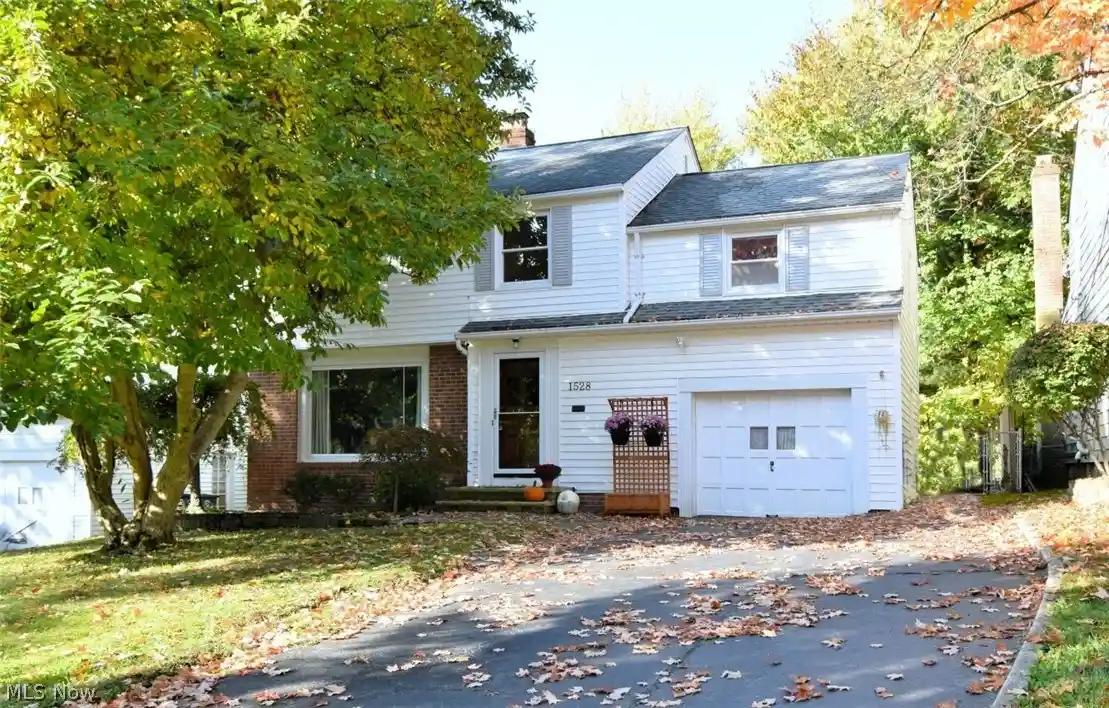
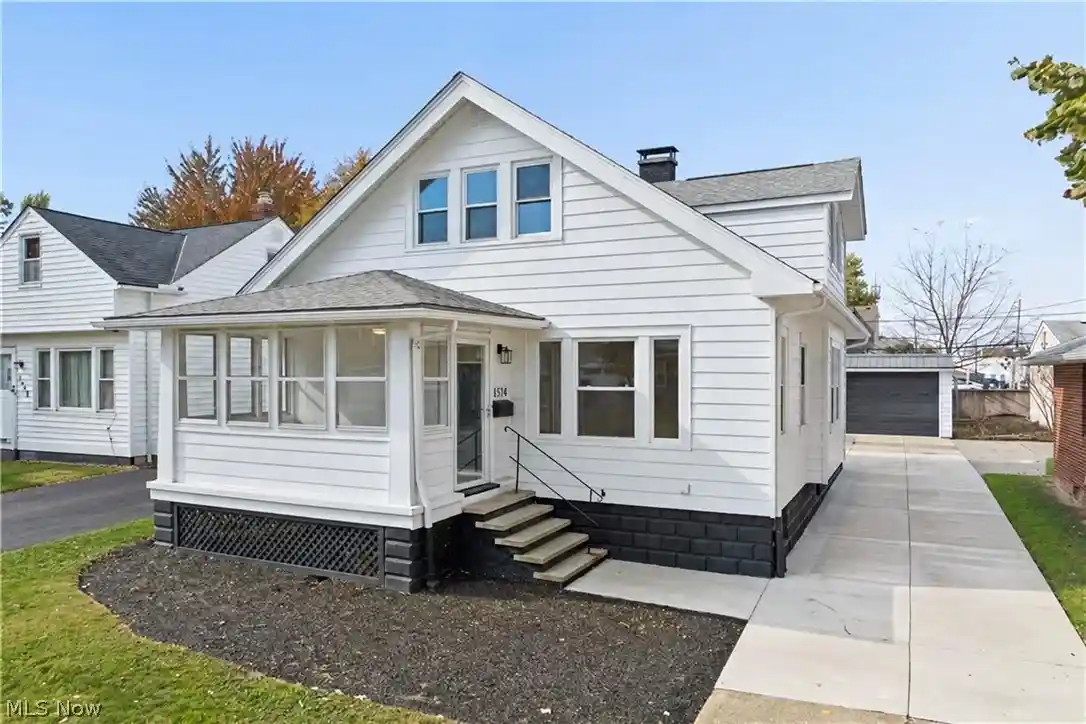
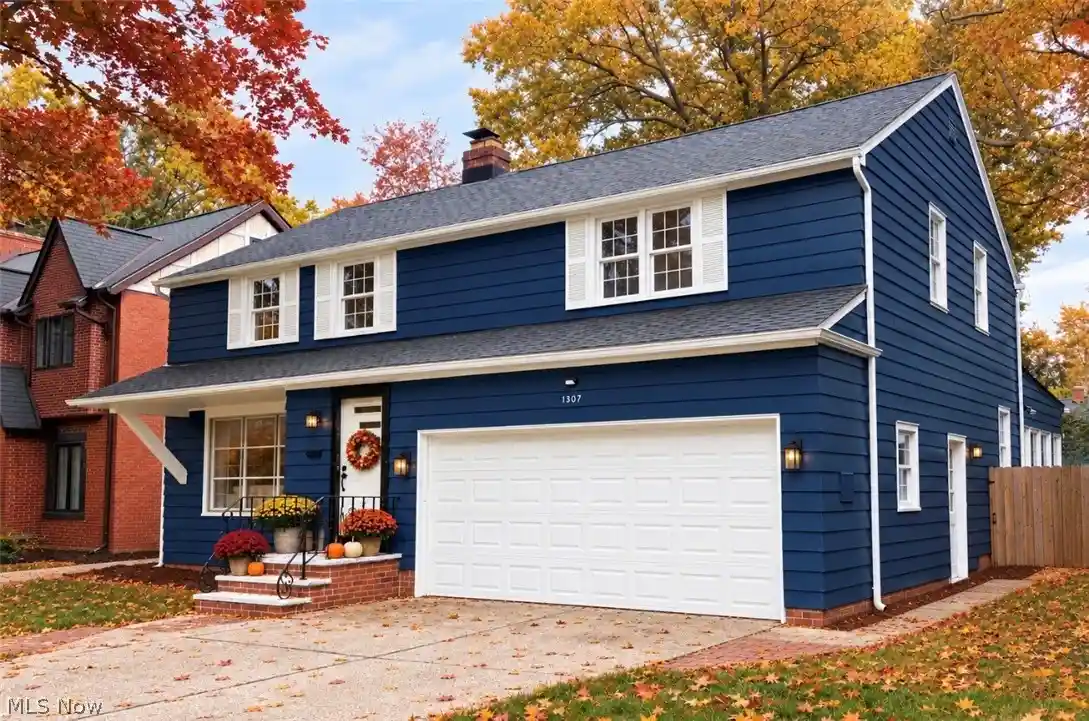
Find Homes by Property Features in Cleveland, OH
Nearby New Homes For Sale

Based on information from the Board/Association of REALTORS® (alternatively, from the Service) through Oct 31, 2026, 02:45PM. The data relating to real estate for sale on this website comes in part from the Internet Data Exchange program of MLS Now. Real estate listings held by brokerage firms other than Houzeo are marked with the Internet Data Exchange logo and detailed information about them includes the name of the listing broker(s). This website may not include listings or property addresses of sellers who have directed their listing brokers to withhold their listing or their property address from display on the Internet. Information is provided exclusively for personal, non-commercial use, and may not be used for any purpose other than to identify prospective properties consumers may be interested in purchasing. All information deemed reliable but not guaranteed. Houzeo participates in MLS Now IDX program, allowing us to display other IDXP’s’ listings on our website. However, Houzeo does not display the entire MLS Now IDX database on this website. The listings of some real estate brokerage firms have been excluded. The photos may be altered, edited, enhanced or virtually staged. © 2026 Multiple Listing Service, Inc. All Rights Reserved
 Advertising Broker: Nicholas Huscroft | Chosen Realty
