- Overview
- Description
- Property Details
- Location
- Facts & Features
- Getting Around
- Nearby Homes

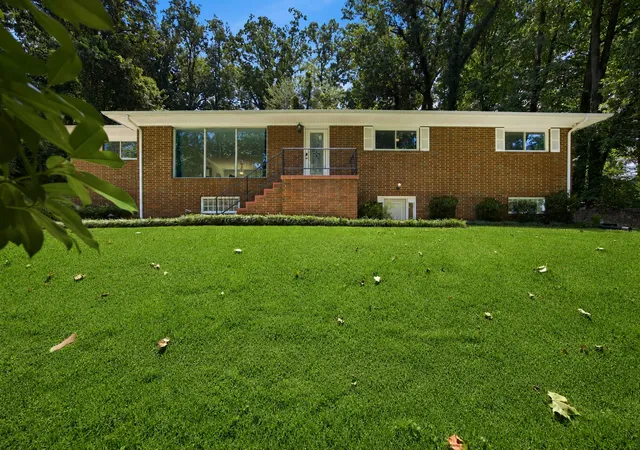
Street View
$695,000
Monthly Est:$3,459
 4 Beds
 4 Baths
4 full baths
 3,470sqft
3008 Brownwood Dr, Chattanooga, TN 37404
$695,000
$3,459/moEst:
Get Pre-Approved
Single Family Residence
Built in 1973
$-- HOA
0.5 acre lot
$200/sq.ft
Description
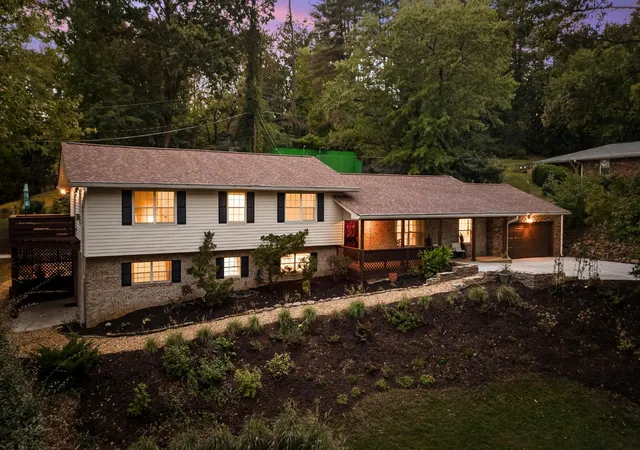
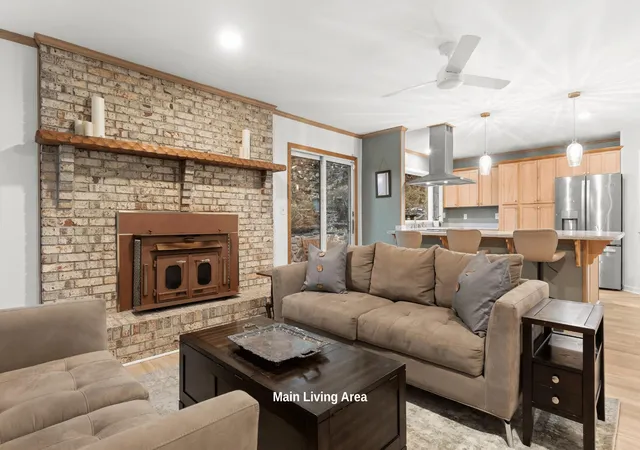
Welcome to 3008 Brownwood Drive, a thoughtfully reimagined home in the desirable Missionary Ridge community offering 4 bedrooms, 4 full baths and 3,470 +/- square feet of modern living. Set on a private half-acre lot along a quiet cul-de-sac in Northcrest Estates, the property combines privacy, distinctive indoor-outdoor living spaces, and convenient access to the heart of Chattanooga.
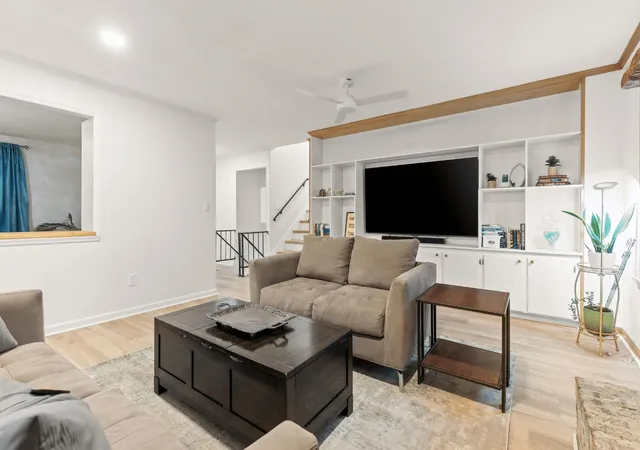
Extensive renovation has transformed the home into a remarkable retreat, where curated spaces and a flexible floor plan create an elevated experience for entertaining, recreation, guests and everyday living. The primary suite serves as a private retreat with its own sitting room, private deck, walk-in closet, and spa-like bath with oversized steam shower, freestanding tub, double vanity and private water closet.
The walkout lower level greatly expands the home's versatility with a self-contained living suite featuring its own entrance, kitchen, living and dining areas, bedroom, full bath, laundry, and a second dedicated laundry area within a spacious utility room with ample storage and a sink, along with a separate electrical panel and brand-new LVP flooring throughout.
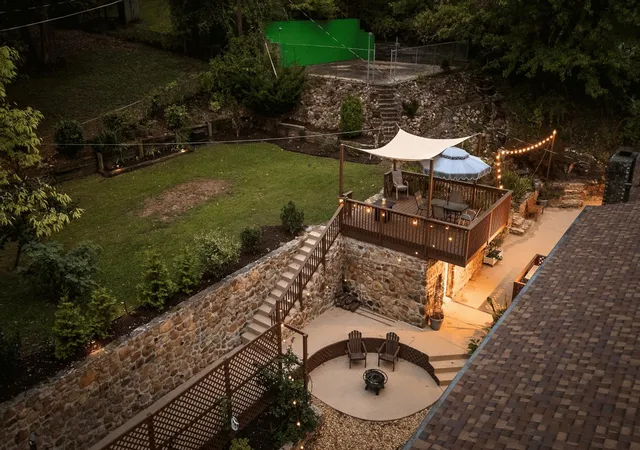
Outside, the property unfolds into a series of private, intentionally designed spaces, including an expansive rear patio, landscaped terraces, sunken fire-pit area, pond with waterfall, private decks, pickleball court, and a finished stone outbuilding with water, 240V power, and its own rooftop deck, all designed to maintain a sense of separation, privacy, and connection throughout the property.
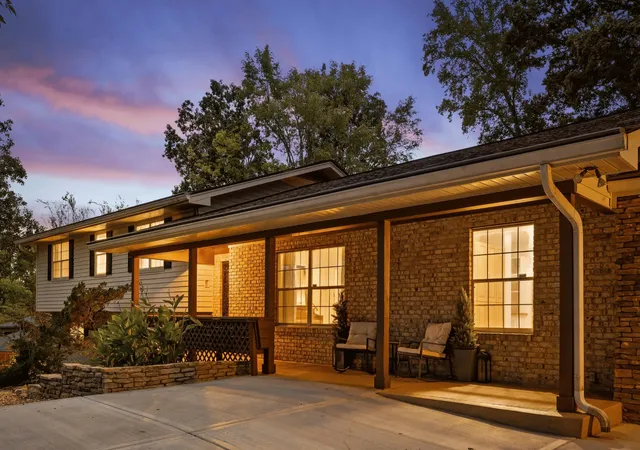
Additional features and updates include: Brand new roof and driveway, spacious two-car garage, front patio, and extensive landscaping.
Conveniently located near Southside, Warner Park, McCallie School, Notre Dame High School, CHI Memorial, Erlanger, UTC, and Downtown Chattanooga.
More than just a home, an immersive living experience that feels grounded and intentional. Schedule your private showing today!
- Houzeo last checked: 9 hours ago
- Listing updated: September 30, 2026 at 3:22 pm
- Listing Provided by: Todd Henon (423) 413-4507 DRE #280357, Jenny Green (423) 400-0567 DRE #369638 | Greater Downtown Realty dba Keller Williams Realty (423) 664-1900
- Source: Nashville (RealTracs Mid) MLS-TN | MLS#: 3602722

Property Details
Status
Active
Type
Single Family Residence
No. of Stories
-
County
City
Neighborhood
Year Built
1973
HOA Fees
-
Finished Area
3,470 sqft
Lot Size
0.5 acre lot
Basement Area
- sqft
MLS Name
Nashville (RealTracs Mid) MLS
MLS Number
3602722
MLS Status
Active
Days on Market
10

Continue Your Journey in App
Find your dream home, receive real-time updates, and many more!
Download App
Continue Your Journey in App
Find your dream home, receive real-time updates, and many more!
Location
Facts & Features
Rooms
Bedrooms & bathrooms
Bedrooms: 4
Bathrooms: 4
Interior
Flooring
Tile, Other
Sewer
Public Sewer
Appliances
Stainless Steel Appliance(s), Refrigerator, Electric Range, Dishwasher
Interior Features
Bookcases, Built In Features, Ceiling Fan(s), Entrance Foyer, In Law Floorplan, Open Floorplan, Walk In Closet(s), High Speed Internet
Heating
Central, Electric
Cooling
Ceiling Fan(s), Central Air, Electric
Construction
Year Built
Year Built: 1973
Home type
Single Family Residence
Foundation Details
Block
Roof
Other
Construction Materials
Vinyl Siding, Other, Brick
Utilities & Energy
Fireplace Features
Living Room, Wood Burning
Parking Features
Attached, Driveway
Water Source
Public
Laundry Features
Electric Dryer Hookup, Washer Hookup
Utilities
Electricity Available, Water Available
Basement
Partial, Finished
Other Features
Subdivision Name
Northcrest Ests
Patio And Porch Features
Deck
Lot Features
Other
Price History
| Date | Event | Price |
|---|---|---|
09/29/2026 Source: | Listed for Sale | $695,000 +133.22% $200/sqft |
11/03/2022 Source: | Sold | $298,000 $86/sqft |

Getting Around 3008 Brownwood Dr
Walk Score®

Car-Dependent
1/100
Transit Score®

Minimal Transit
23/100
Data provided by Redfin
Nearby Homes




Find Homes by Property Features in Chattanooga, TN
Nearby New Homes For Sale

Based on information from Realtracs® through Oct 09, 2026, 02:31PM. Data courtesy of Realtracs® MLS as distributed by MLS GRID. Some IDX listings have been excluded from this website. All data is obtained from various sources and may not have been verified by the broker or MLS GRID. Supplied Open House Information is subject to change without notice. All information should be independently reviewed and verified for accuracy. Properties may or may not be listed by the office/agent presenting the information. IDX information is provided exclusively for consumers’ personal, noncommercial use. It may not be used for any purpose other than to identify prospective properties consumers may be interested in purchasing. The data is deemed reliable but is not guaranteed by MLS GRID. The use of the MLS GRID Data may be subject to an end-user license agreement prescribed by Realtracs® MLS. © 2026 RealTracs Solutions. All Rights Reserved. Angela Fowler Real Estate, LLC | 423.320.4620 | afowler@catt.com Mailing Address: 452 Kailors Cove Cir, Ringgold, GA 30736
 Advertising Broker: Angela Fowler | Angela Fowler Real Estate, LLC.