- Overview
- Description
- Property Details
- Location
- HOA Management
- Facts & Features
- Getting Around
- Nearby Homes



Street View
$429,000
Monthly Est:$2,135
 3 Beds
 3 Baths
3 full baths
 1,804sqft
3008 Seminole Loop, Crossville, TN 38572
$429,000
$2,135/moEst:
Get Pre-Approved
Single Family Residence
Built in 1977
$25.83/mo HOA
0.42 acre lot
$238/sq.ft
Description
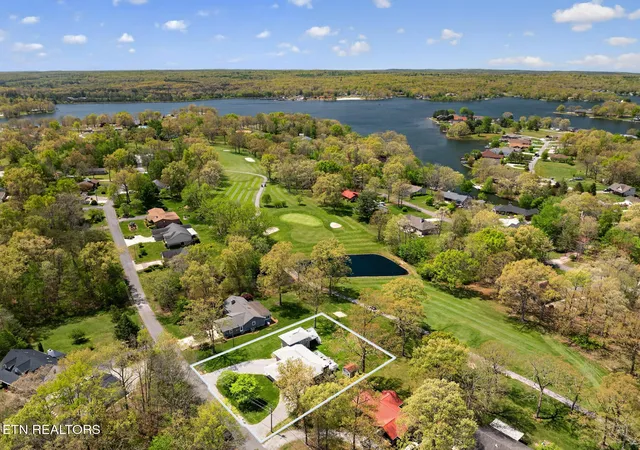
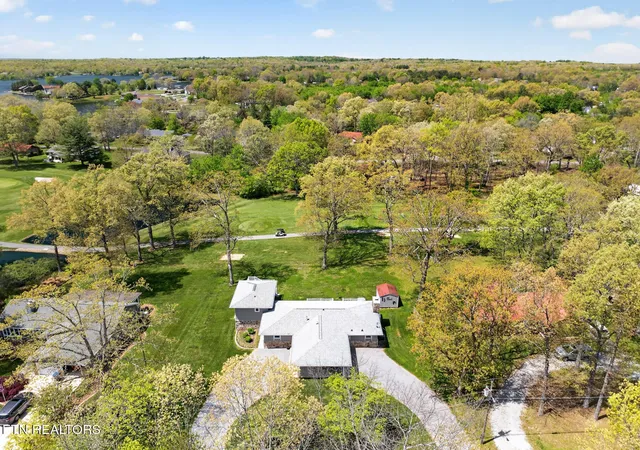
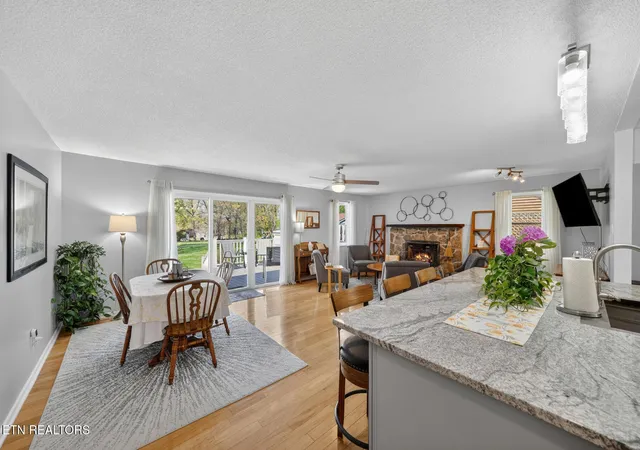
This beautiful renovated 3-bedroom, 3-bath home in the Lake Tansi community combines contemporary updates with distinctive charm, creating a space that feels both comfortable and full of personality. Inside, the redesigned kitchen stands out with modern finishes and a functional layout that's perfect for cooking, hosting, or everyday use. The primary bedroom is bright and inviting, complemented by a refreshed primary bath. A standout feature of the home is the separate guest quarters, styled with a vintage touch. With its own full bathroom, private entrance, and dedicated deck, it's an excellent setup for visitors, extended family, or even a private retreat space. Outdoor living is just as impressive, featuring two newly built Trex decks that offer great spots to relax or entertain. The backyard opens to the 6th tee box of the Lake Tansi golf course, giving you scenic views and a peaceful setting right behind the home. Major improvements have already been taken care of, including updated siding, a new roof, HVAC system, whole-home generator, replacement windows, upgraded kitchen and primary bath, and new flooring throughout. The property also includes a dedicated golf cart garage and a workshop, perfect for hobbyists, storage, or anyone who enjoys having a functional workspace. Whether you're looking for a permanent residence or a weekend escape, this property offers a move-in-ready opportunity in one of Crossville's most popular neighborhoods, with golf course frontage to top it off! Lake Tansi Amenities include several lakes for fishing and boating, an indoor and an outdoor pool, a beautiful golf course, restaurants, beach, walking trails around the lake and much more!
- Houzeo last checked: 12 minutes ago
- Listing updated: August 17, 2026 at 7:33 pm
- Listing Provided by: Kassara Rae Drainas (931) 787-0333 DRE #379922 | Highlands Elite Real Estate (931) 710-6070
- Source: Nashville (RealTracs Mid) MLS-TN | MLS#: 3181186

Property Details
Status
Active
Type
Single Family Residence
No. of Stories
2
County
City
Neighborhood
--
Year Built
1977
HOA Fees
$25.83/mo
Finished Area
1,804 sqft
Lot Size
0.42 acre lot
Basement Area
- sqft
MLS Name
Nashville (RealTracs Mid) MLS
MLS Number
3181186
MLS Status
Active
Days on Market
170

Continue Your Journey in App
Find your dream home, receive real-time updates, and many more!
Download App
Continue Your Journey in App
Find your dream home, receive real-time updates, and many more!
Location
HOA Management
N/A
HOA Fees
$310/ Annually
Amenities
 Amenities and services may be covered by one or multiple associations and service providers.
 Park Playground
 Golf
Golf
 Pool
Pool
Disclaimer: Amenities are based on third-party information and may vary; buyers must independently verify all amenities, as information is deemed reliable but not guaranteed.
Facts & Features
Rooms
Bedrooms & bathrooms
Bedrooms: 3
Bathrooms: 3
Interior
Heating
Central, Electric, Natural Gas
Cooling
Central Air, Ceiling Fan(s)
Interior Features
Ceiling Fan(s)
Appliances
Dishwasher, Dryer, Microwave, Range, Refrigerator, Oven, Washer
Sewer
Septic Tank
Flooring
Wood, Laminate, Vinyl
Construction
Year Built
Year Built: 1977
Home type
Single Family Residence
Construction Materials
Aluminum Siding, Frame, Stone
Architectural Style
Traditional
Utilities & Energy
Utilities
Electricity Available, Natural Gas Available, Water Available
Security Features
Smoke Detector(s)
Laundry Features
Washer Hookup, Electric Dryer Hookup
Basement
Crawl Space
Association Amenities
Pool, Golf Course, Playground
Water Source
Public
Other Features
Patio And Porch Features
Deck
Subdivision Name
Plat 8a Revised
Lot Features
Other
Price History
| Date | Event | Price |
|---|---|---|
04/23/2026 Source: | Price Increased | $435,000 +1.40% $241/sqft |
04/23/2026 Source: | Price Decreased | $429,000 -2.48% $238/sqft |
05/27/2025 Source: | Off Market | $439,900 -6.38% $244/sqft |
05/27/2025 Source: | Listed for Sale | $469,900 +134.95% $260/sqft |
12/01/2021 Source: | Sold | $200,000 -19.97% $111/sqft |


Show more
Nearby Homes






Find Homes by Property Features in Crossville, TN

Based on information from Realtracs® through Oct 11, 2026, 04:30PM. Data courtesy of Realtracs® MLS as distributed by MLS GRID. Some IDX listings have been excluded from this website. All data is obtained from various sources and may not have been verified by the broker or MLS GRID. Supplied Open House Information is subject to change without notice. All information should be independently reviewed and verified for accuracy. Properties may or may not be listed by the office/agent presenting the information. IDX information is provided exclusively for consumers’ personal, noncommercial use. It may not be used for any purpose other than to identify prospective properties consumers may be interested in purchasing. The data is deemed reliable but is not guaranteed by MLS GRID. The use of the MLS GRID Data may be subject to an end-user license agreement prescribed by Realtracs® MLS. © 2026 RealTracs Solutions. All Rights Reserved. Angela Fowler Real Estate, LLC | 423.320.4620 | afowler@catt.com Mailing Address: 452 Kailors Cove Cir, Ringgold, GA 30736
 Advertising Broker: Angela Fowler | Angela Fowler Real Estate, LLC.