
- Overview
- Description
- Property Details
- Location
- HOA Management
- Facts & Features
- Getting Around
- Nearby Homes
 3D Tour

$500,000
Monthly Est:$2,489
 4 Beds

3 full baths
 2,350sqft
3009 Montebello Dr, Denton, TX 76210
$500,000
$2,489/moEst:
Single Family Residence
Built in 2013
$216.67/mo HOA
0.11 acre lot
$213/sq.ft
Description
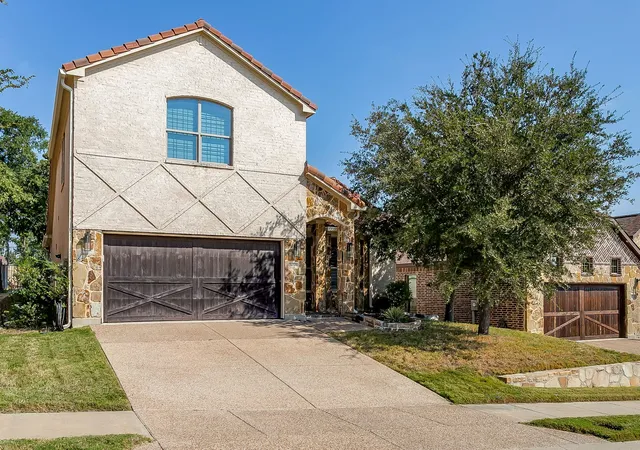
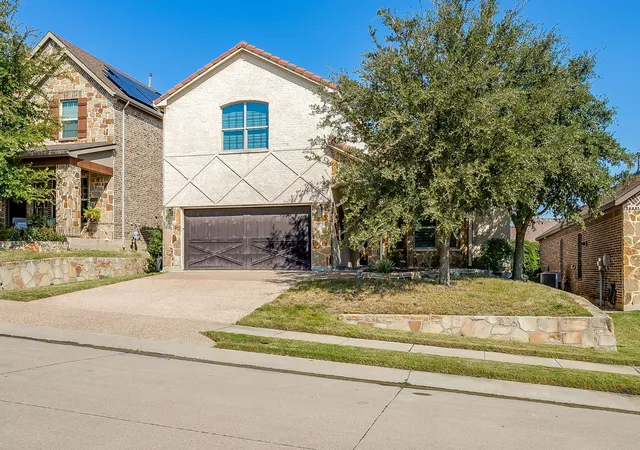
Discover this beautifully updated home in the highly sought-after gated community of Tuscan Hills. Inspired by classic
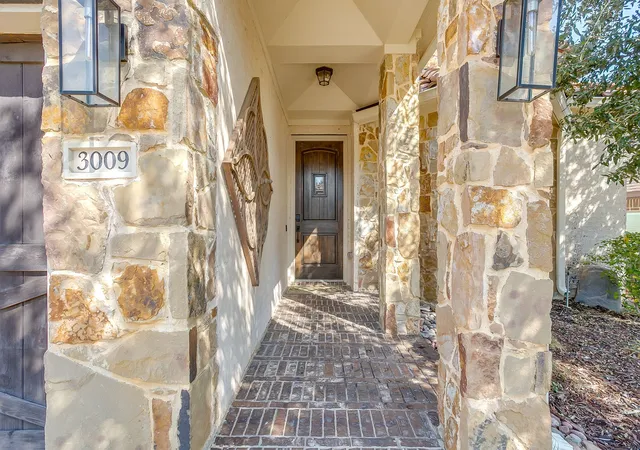
Spanish architecture, the home boasts a timeless tiled roof paired with a stone-and-brick exterior, offering the feel of a
true Tuscan retreat. Inside, you’ll find recent upgrades throughout, including fresh paint, updated fixtures, a fully
renovated kitchen with quartz countertops. Additional
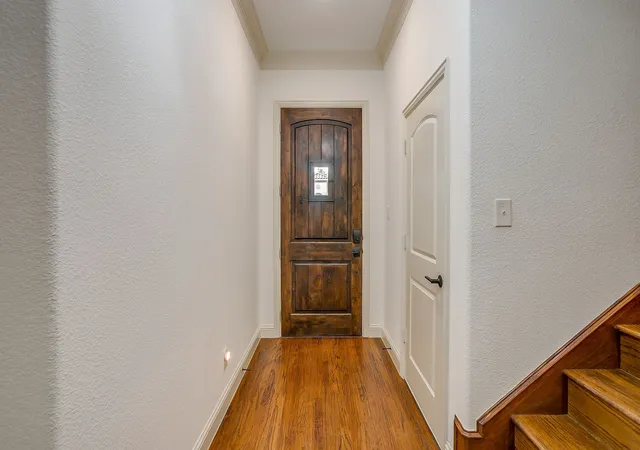
enhancements include plantation shutters, a tankless water heater, hand-scraped hardwood floors, and a stunning
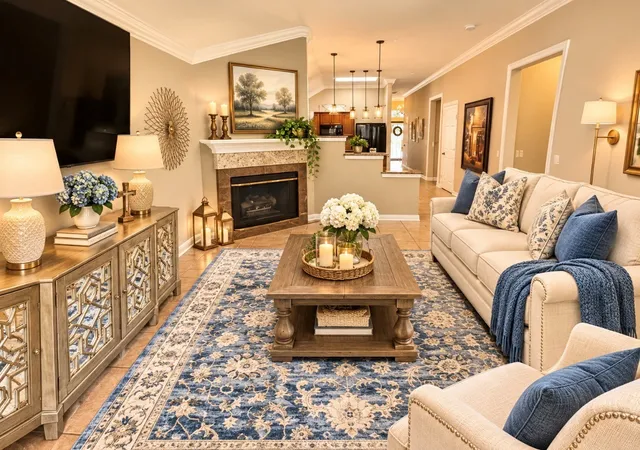
floor-to-ceiling stone fireplace. The thoughtful floor plan features three bedrooms downstairs, while the fourth
bedroom, full bath, and private living area upstairs provide the perfect setup for a guest suite, mother-in-law suite, or
flexible living space. Tuscan Hills neighborhood also includes community center with pool, fitness center, front & backyard maintenance, and
greenbelt. Property has a current lease in place. Tenant set to move out end of February but lease will allow them to stay till end of April if needed, per lease.
- Houzeo last checked: 10 minutes ago
- Listing updated: November 21, 2026 at 10:11 am
- Listing Provided by: Monica Urbanek (817) 230-3205 | United Real Estate (972) 372-0590
- Source: NTREIS MLS-TX | MLS#:

Property Details
Status
Active
Type
Single Family Residence
No. of Stories
2
County
City
Neighborhood
--
Year Built
2013
HOA Fees
$216.67/mo
Finished Area
2,350 sqft
Lot Size
0.11 acre lot
Basement Area
- sqft
MLS Name
NTREIS MLS
MLS Number
21440824
MLS Status
Active
Cumulative Days on Market
1
Continue Your Journey in App
Find your dream home, receive real-time updates, and many more!
Location
HOA Management
Assure Management
HOA Fees
$650/ Quarterly
Amenities
 Amenities and services may be covered by one or multiple associations and service providers.
Lawn Care
 Lawn Care
Maintenance
 Maintenance
AllFacilities
 AllFacilities
AssociationManagement
Disclaimer: Amenities are based on third-party information and may vary; buyers must independently verify all amenities, as information is deemed reliable but not guaranteed.
Facts & Features
Rooms
Bedrooms & bathrooms
Bedrooms: 4
Bathrooms: 3
UtilityRoom
Level: First
Area: 56.00 Square Feet
Dimensions: 8 x 7
Kitchen
Level: First
Area: 156.00 Square Feet
Dimensions: 13 x 12
LivingRoom
Level: Second
Area: 210.00 Square Feet
Dimensions: 15 x 14
DiningRoom
Level: First
Area: 130.00 Square Feet
Dimensions: 13 x 10
LivingRoom
Level: First
Area: 190.00 Square Feet
Dimensions: 19 x 10
Bedroom
Level: Second
Area: 224.00 Square Feet
Dimensions: 16 x 14
Bedroom
Level: First
Area: 110.00 Square Feet
Dimensions: 11 x 10
Bedroom
Level: First
Area: 100.00 Square Feet
Dimensions: 10 x 10
PrimaryBedroom
Level: First
Area: 247.00 Square Feet
Dimensions: 19 x 13
Interior
Flooring
Carpet, Ceramic Tile, Wood
Appliances
Dishwasher, Electric Oven, Gas Cooktop, Disposal, Gas Water Heater, Microwave, Refrigerator, Tankless Water Heater
Heating
Central, Natural Gas
Sewer
Public Sewer
Cooling
Central Air, Ceiling Fans, Electric
Interior Features
High Speed Internet, Cable Tv, Wired For Sound
Construction
Year Built
Year Built: 2013
Home type
Single Family Residence
Roof
Slate, Tile
Construction Materials
Brick, Rock, Stone
Architectural Style
Mediterranean, Traditional, Detached
Property Condition
Resale
Foundation Details
Combination
Utilities & Energy
Pool Features
None
Association Amenities
Maintenance Front Yard
Water Source
Public
Fireplace Features
Gas Log, Heatilator, Stone
Utilities
Natural Gas Available, Sewer Available, Separate Meters, Underground Utilities, Water Available, Cable Available
Parking Features
Garage
Security Features
Security System, Fire Alarm, Smoke Detectors
Other Features
Subdivision Name
Tuscan Hills
Community Features
Community Mailbox, Curbs
Price History
| Date | Event | Price |
|---|---|---|
11/20/2026 Source: | Listed for Sale | $500,000 +19130.77% $213/sqft |
01/13/2026 Source: | Sold | $2,600 $1/sqft |
01/12/2026 Source: | Pending | $2,600 $1/sqft |
12/11/2025 Source: | Price Decreased | $2,600 -3.70% $1/sqft |
11/05/2025 Source: | Price Decreased | $2,700 -6.90% $1/sqft |

Show more
Find Homes by Property Features in Denton, TX
Nearby New Homes For Sale

Based on information from the North Texas Real Estate Information Systems, Inc., through Nov 22, 2026, 07:00PM. Information is provided exclusively for consumers’ personal, non-commercial use. It may not be used for any purpose other than to identify prospective properties consumers may be interested in purchasing. Data is deemed reliable but is not guaranteed accurate. This website may not include listings or property addresses of sellers who have directed their listing brokers to withhold their listing or their property address from display on the Internet. ©2026 North Texas Real Estate Information Systems, Inc. All Rights Reserved.
 Advertising Broker: Michelle Brecker | Pathway To Home Realty