- 0
- 5
- Overview
- Description
- Property Details
- Location
- Facts & Features
- Getting Around
- Nearby Homes




$699,900
Monthly Est:$3,484
 5 Beds
 5 Baths
2 full baths + 2 half baths
 3,746sqft
301 Calumet Dr, Madison, MS 39110
$699,900
$3,484/moEst:
Get Pre-Approved
Single Family Residence
Built in 1980
$-- HOA
3.3 acres lot
$187/sq.ft
Description
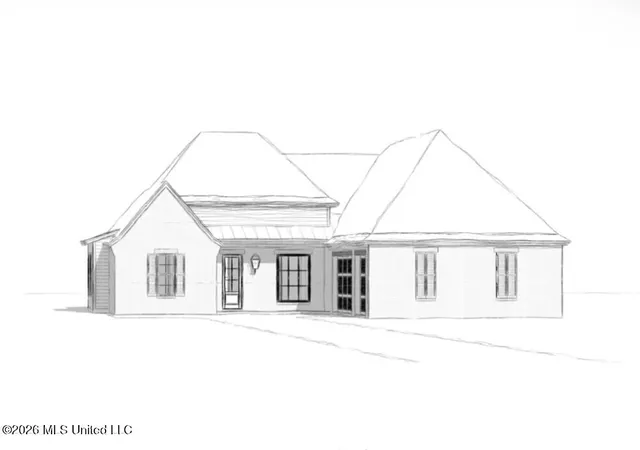
Situated on 3.3 private acres, this beautifully maintained residence offers the perfect blend of space, comfort, and elevated living, designed with both everyday living and entertaining in mind.
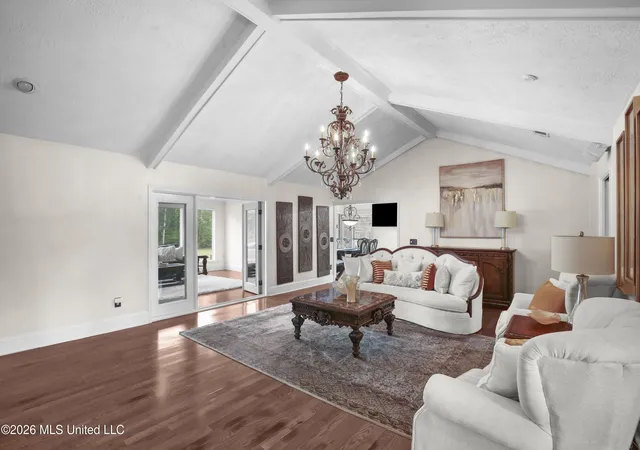
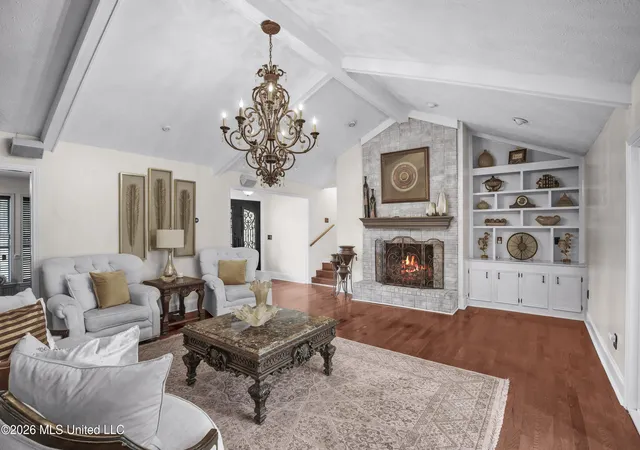
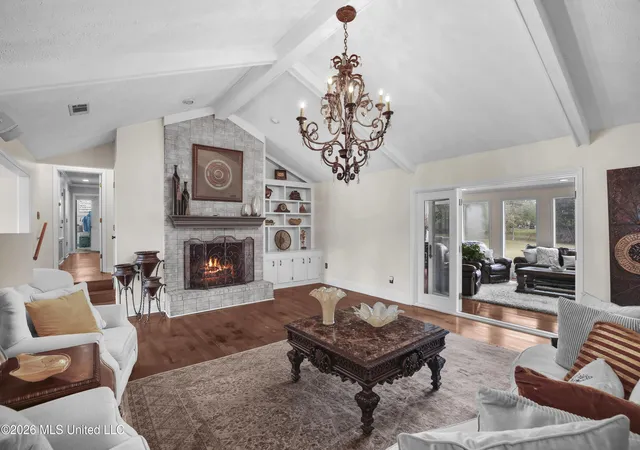
Featuring 5 bedrooms, 2 full baths, 1 three-quarter bath, and 2 half baths, the home provides a thoughtfully designed layout ideal for accommodating both family and guests. The living room showcases a stunning vaulted ceiling, creating an open and inviting atmosphere, while the sunroom offers a light-filled retreat for relaxation. A versatile formal dining space can also serve as a home office to fit your lifestyle needs. Designed for entertaining, the home includes an interior b...
- Houzeo last checked: 1 hour ago
- Listing updated: August 31, 2026 at 6:36 am
- Listing Provided by: Courtney Murriel (601) 383-2245 DRE #S58457 |
- Source: MLS United-MS | MLS#: 4145307

Property Details
Status
Active
Type
Single Family Residence
No. of Stories
-
County
City
Neighborhood
--
Year Built
1980
HOA Fees
-
Finished Area
3,746 sqft
Lot Size
3.3 acres lot
Basement Area
- sqft
MLS Name
MLS United
MLS Number
4145307
MLS Status
Active
Days on Market
165

Continue Your Journey in App
Find your dream home, receive real-time updates, and many more!
Download App
Continue Your Journey in App
Find your dream home, receive real-time updates, and many more!
Facts & Features
Rooms
Bedrooms & bathrooms
Bedrooms: 5
Bathrooms: 5
Interior
Window Features
Aluminum Frames, Blinds, Insulated Windows, Plantation Shutters, Vinyl, Window Treatments
Sewer
Public Sewer, Other
Cooling
Ceiling Fan(s), Central Air, Multi Units
Exterior Features
Outdoor Grill, Outdoor Kitchen, Rain Gutters
Heating
Central, Fireplace(s), Natural Gas
Appliances
Convection Oven, Cooktop, Dishwasher, Disposal, Gas Cooktop, Gas Water Heater, Ice Maker, Microwave, Oven, Range Hood, Refrigerator, Self Cleaning Oven, Stainless Steel Appliance(s), Washer/dryer, Water Heater, Wine Refrigerator
Flooring
Ceramic Tile, Granite, Marble, Simulated Wood, Tile
Interior Features
Bar, Beamed Ceilings, Bookcases, Breakfast Bar, Built In Features, Cathedral Ceiling(s), Ceiling Fan(s), Crown Molding, Double Vanity, Dry Bar, Eat In Kitchen, Entrance Foyer, Granite Counters, High Speed Internet, Pantry, Primary Downstairs, Recessed Lighting, Smart Thermostat, Soaking Tub, Sound System, Storage, Vaulted Ceiling(s), Walk In Closet(s), Wet Bar
Construction
Year Built
Year Built: 1980
Home type
Single Family Residence
Architectural Style
Ranch
Property Condition
Move In Ready
Foundation Details
Slab
Construction Materials
Brick
Roof
Architectural Shingles
Utilities & Energy
Parking Features
Attached, Community Structure, Garage Door Opener, Parking Pad, Storage, Direct Access, Concrete
Security Features
Carbon Monoxide Detector(s), Fire Alarm, Prewired, Security System, Smoke Detector(s)
Utilities
Cable Available, Electricity Connected, Natural Gas Available, Phone Connected, Sewer Connected
Water Source
Public
Laundry Features
Electric Dryer Hookup, Laundry Room, Main Level, Sink
Fireplace Features
Gas Log, Living Room, Primary Bedroom, See Remarks
Other Features
Community Features
None
Lot Features
Cleared, Corner Lot, Open Lot, Rectangular Lot
Patio And Porch Features
Front Porch, Patio, Slab
Subdivision Name
Madison Village Estates
Price History
| Date | Event | Price |
|---|---|---|
04/09/2026 Source: | Price Increased | $750,000 +7.16% $200/sqft |
04/09/2026 Source: | Listed for Sale | $699,900 $187/sqft |

Nearby Homes



Find Homes by Property Features in Madison, MS
Nearby New Homes For Sale


Based on information from MLS United, LLC. through Sep 21, 2026, 10:45AM. IDX information is provided exclusively for consumers' personal, non-commercial use, that it may not be used for any purpose other than to identify prospective properties consumers may be interested in purchasing, and that the data is deemed reliable but is not guaranteed accurate by the MLS. © 2026 MLS United, LLC. All Rights Reserved.
 Advertising Broker: Daniel Demers | Sell Your Home Services

Love this home?
Here's 4 things you can do

Your local real estate expert. Speak directly with agent about the home & pricing.

Book your private tour
as early as Today at 10:00 AM

Rates starting from 6.3%. Secure financing early to move quickly when you're ready.

Fastest way to get your offer in. Speak directly with agent to negotiate the offer.
Houzeo Corp. holds real estate brokerage licenses in Alabama (License No. 000157023 - 0) and Texas (License No. 9013396)
TREC: Info About Brokerage Services, Consumer Protection Notice.
§ 442‑H New York Standard Operating Procedure.
New York State Fair Housing Notice.


