- Overview
- Description
- Property Details
- Location
- Facts & Features
- Getting Around
- Nearby Homes
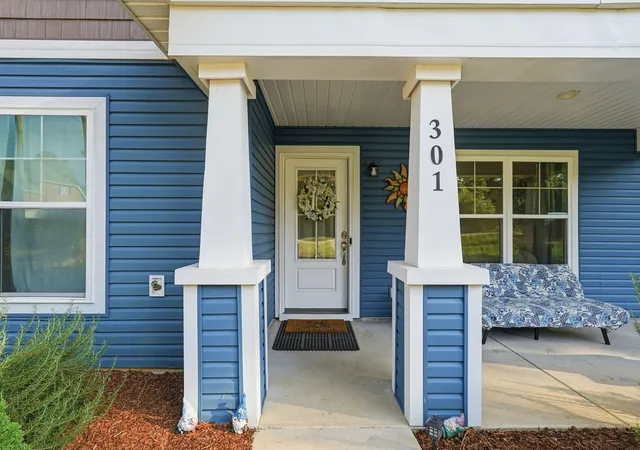

Street View
$265,000
Monthly Est:$1,319
 3 Beds
 2 Baths
2 full baths
 1,360sqft
301 Country Club Rd, Saint Matthews, SC 29135
$265,000
$1,319/moEst:
Get Pre-Approved
Single Family Residence
Built in 2024
$-- HOA
0.69 acre lot
$195/sq.ft
Description
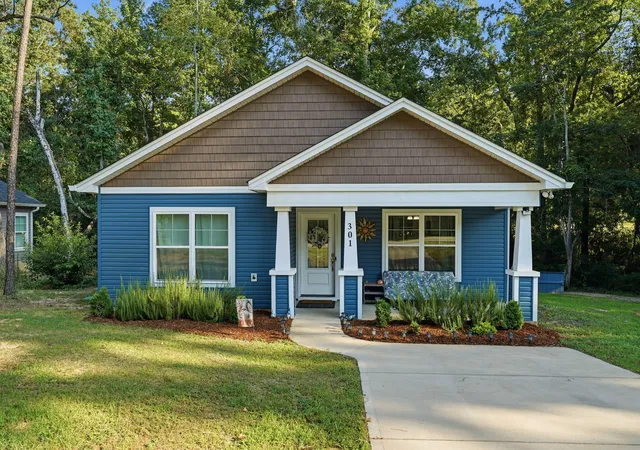
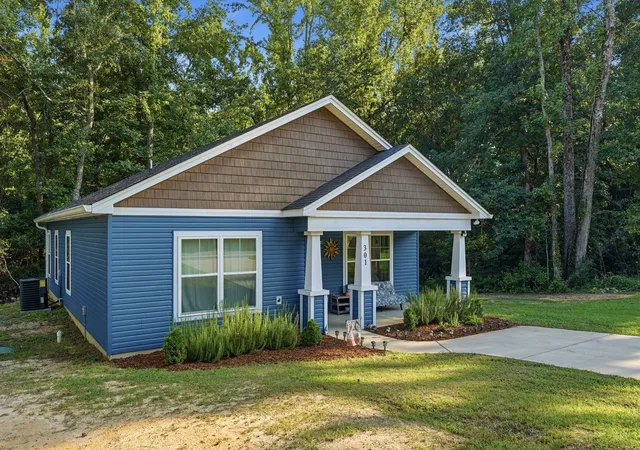
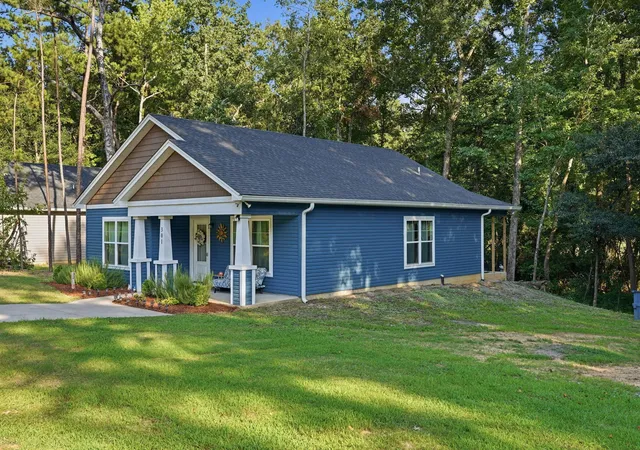
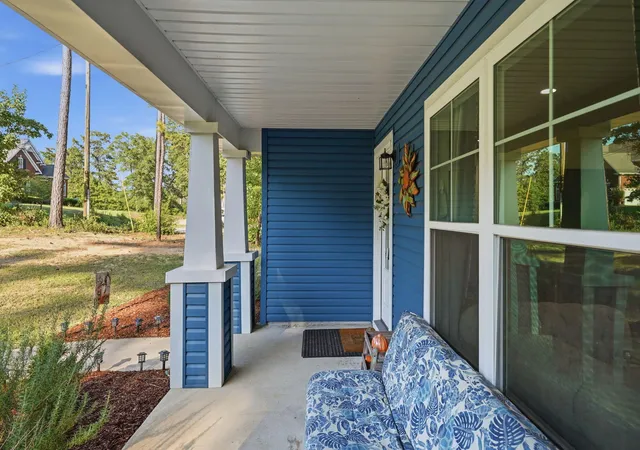
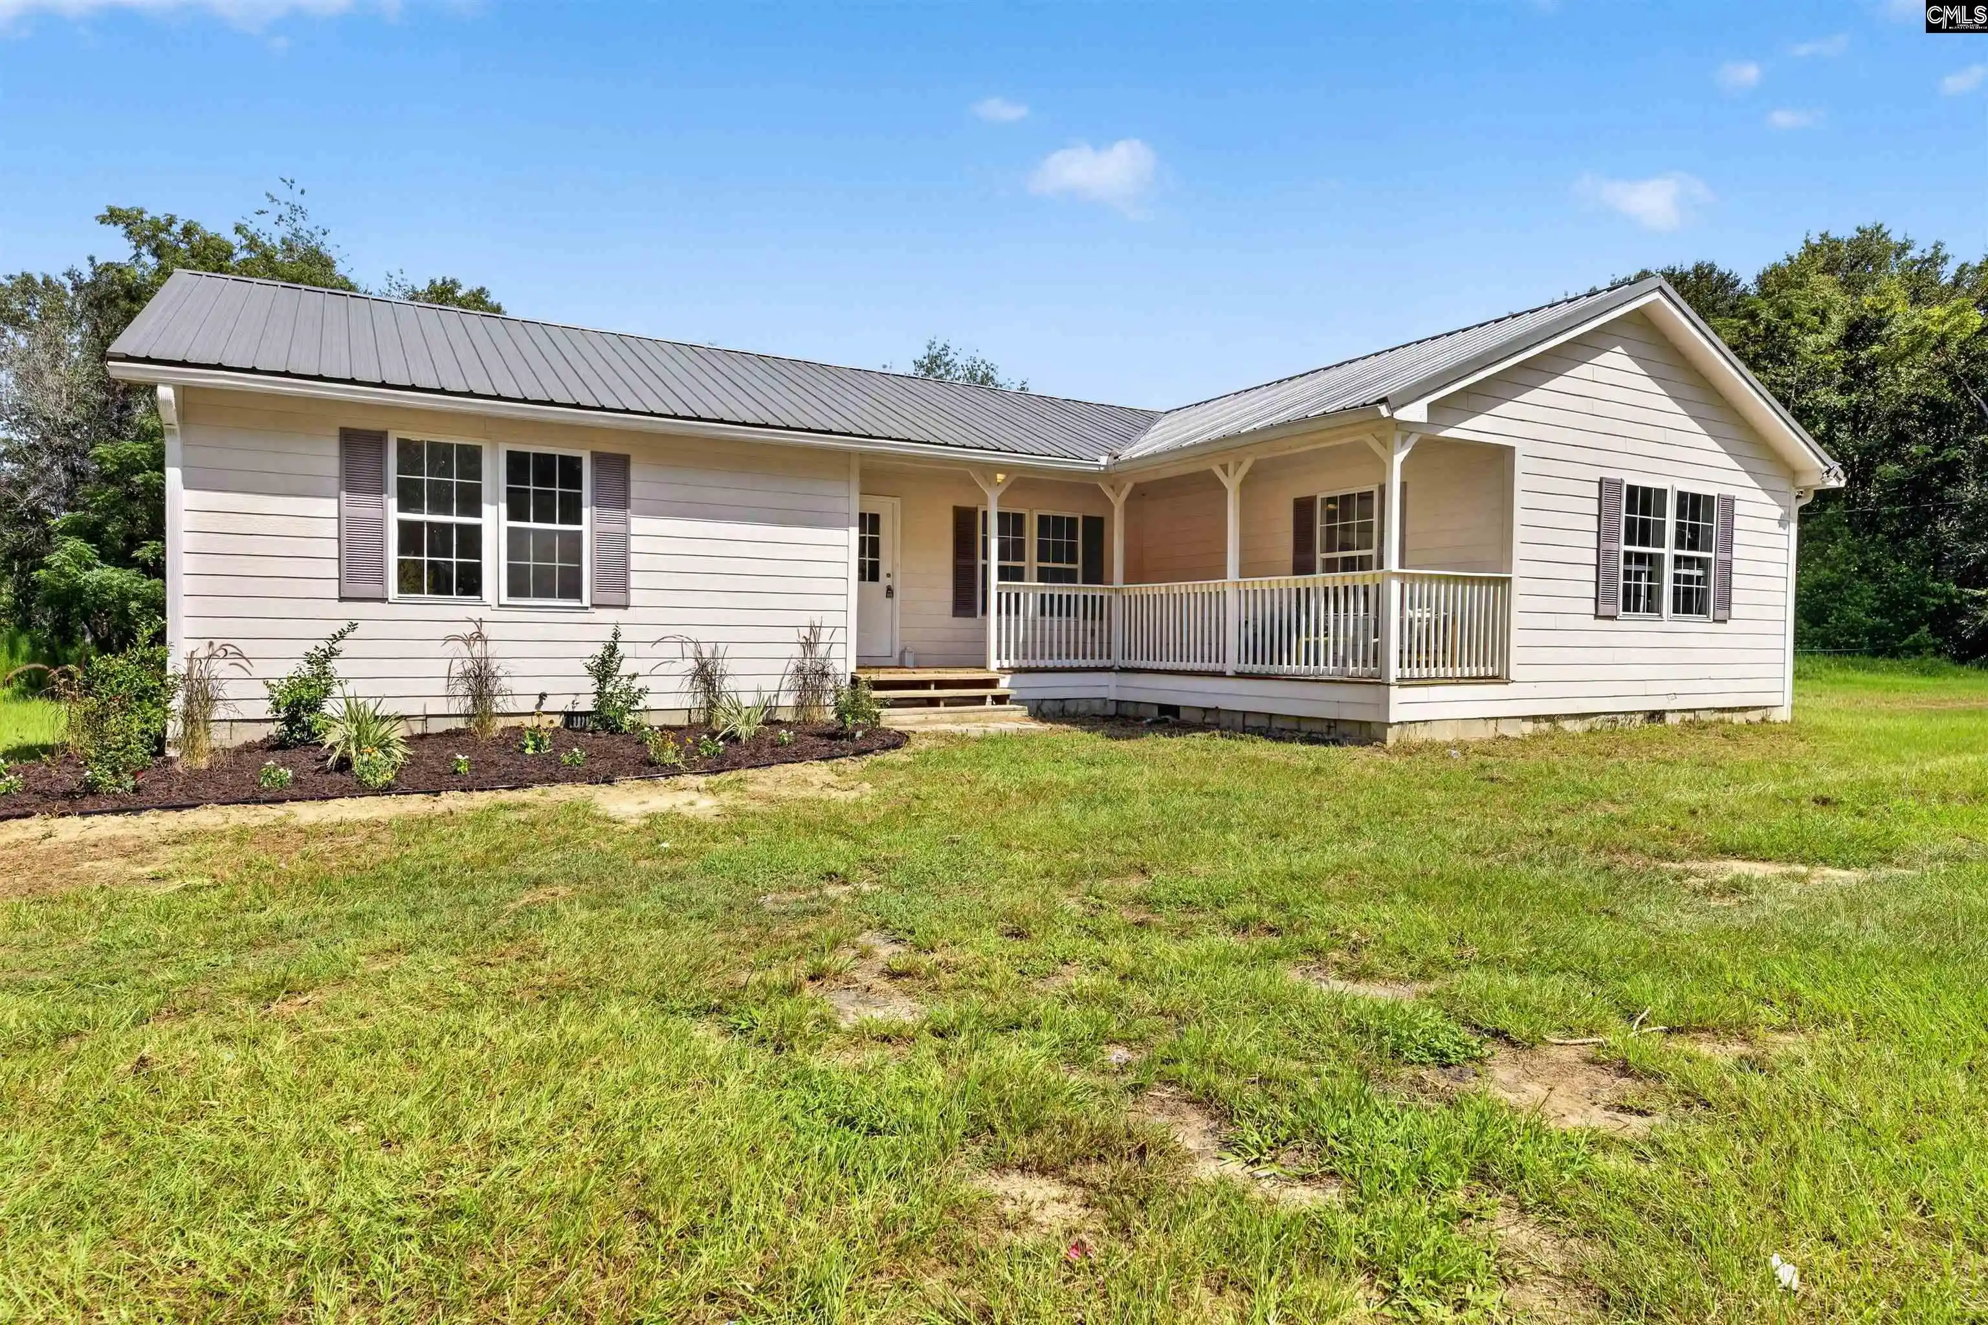
Welcome home to 301 Country Club Rd, a nearly new Craftsman style home built in 2024 and ready for you to move right in. This single-story home offers 3 bedrooms, 2 bathrooms, and an open concept floorplan that makes everyday living and entertaining easy. The kitchen is the heart of the home, with granite countertops, shaker cabinets, stainless steel appliances, and a peninsula that adds extra storage and seating, plus a cozy eat-in area for casual meals. Recessed lighting brightens the kitchen, living room, dining room, and bathrooms, and ceiling fans keep every bedroom and the living room comfortable year-round. A laundry room sits conveniently off the kitchen. LVP flooring runs throughout, including the bedrooms, so there is no carpet anywhere in the home. Step outside to covered frontand back porches, perfect for morning coffee or evening relaxing, plus a shed for extra storage. The home sits on 0.69 acres that are partially wooded with a creek running through, offering a real connection to nature. There is no HOA. Golf lovers will appreciate being right across the street from Calhoun Hill Golf Complex. The home is on well and septic, about 5 minutes from the Town of St. Matthews, 15 minutes from Orangeburg, 45 minutes from Columbia, 30 minutes from Santee State Park and Lake Marion, and about 1.5 hours from the beach. If you have been looking for that balance between peaceful country living and easy access to nearby towns, cities, lakes, golf, and the outdoors, this is it!
- Houzeo last checked: 40 minutes ago
- Listing updated: September 21, 2026 at 7:17 pm
- Listing Provided by: Tzedi Briggs | Tzedi Co, LLC
- Source: CHS Regional MLS | MLS#: 26024288

Property Details
Status
Pending
Type
Single Family Residence
No. of Stories
1
County
City
Neighborhood
--
Year Built
2024
HOA Fees
-
Finished Area
1,360 sqft
Lot Size
0.69 acre lot
Basement Area
- sqft
MLS Name
CHS Regional MLS
MLS Number
26024288
MLS Status
Pending
Days on Market
61

Continue Your Journey in App
Find your dream home, receive real-time updates, and many more!
Download App
Continue Your Journey in App
Find your dream home, receive real-time updates, and many more!
Location
Facts & Features
Rooms
Bedrooms & bathrooms
Bedrooms: 3
Bathrooms: 2
Interior
Heating
Central
Sewer
Septic Tank
Cooling
Central Air
Interior Features
Ceiling Smooth, Walk In Closet(s), Eat In Kitchen, Family, Living/dining Combo
Flooring
Luxury Vinyl
Construction
Year Built
Year Built: 2024
Home type
Single Family Residence
Architectural Style
Craftsman, Ranch
Construction Materials
Vinyl Siding
Roof
Asphalt
Foundation Details
Slab
Utilities & Energy
Water Source
Well
Laundry Features
Laundry Room
Other Features
Patio And Porch Features
Covered, Patio, Front Porch
Lot Features
Wooded, .5 1 Acre
Subdivision Name
None
Price History
| Date | Event | Price |
|---|---|---|
09/21/2026 Source: | Pending | $265,000 $195/sqft |

Nearby Homes





Find Homes by Property Features in Saint Matthews, SC

This representation is based in whole or in part on information supplied by the Charleston Trident Association of REALTORS® or its Multiple Listing Service through Oct 21, 2026, 04:15AM. Information is provided exclusively for personal, non-commercial use, and may not be used for any purpose other than to identify prospective properties consumers may be interested in purchasing.This website may not include listings or property addresses of sellers who have directed their listing brokers to withhold their listing or their property address from display on the Internet. All information deemed reliable but not guaranteed. Charleston Trident Multiple Listing Service, Inc. makes no representation or warranty regarding the accuracy of the data. ©2026 Charleston Trident MLS CTMLS. All rights reserved.
 Advertising Broker: Nicholas Huscroft | Chosen Realty
