- Overview
- Description
- Property Details
- Location
- HOA Management
- Facts & Features
- Getting Around
- Nearby Homes

Street View
$729,000
Monthly Est:$3,628
 6 Beds
 5 Baths
5 full baths
 5,607sqft
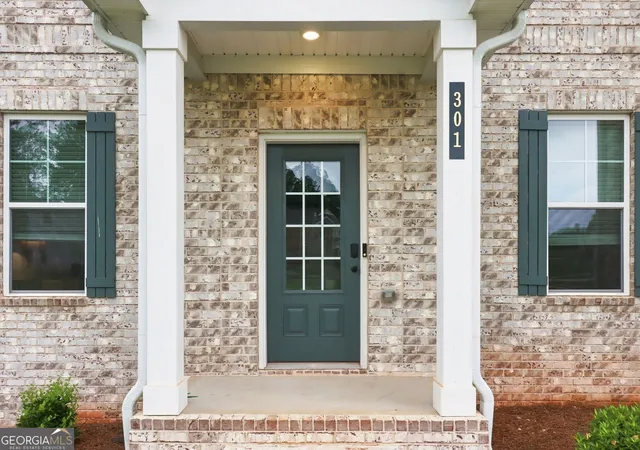
301 Delta Dr, Mcdonough, GA 30252
$729,000
$3,628/moEst:
Get Pre-Approved
Single Family Residence
Built in 2024
$-- HOA
21,780 sqft lot
$130/sq.ft
Description
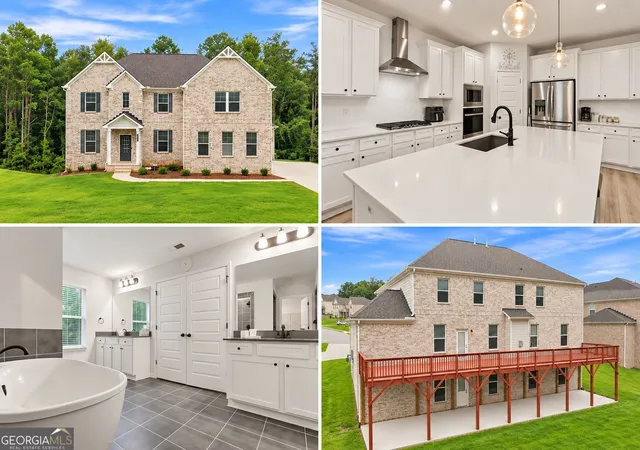
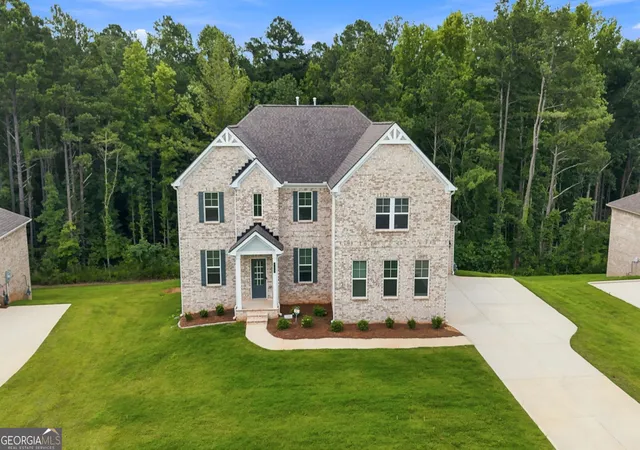
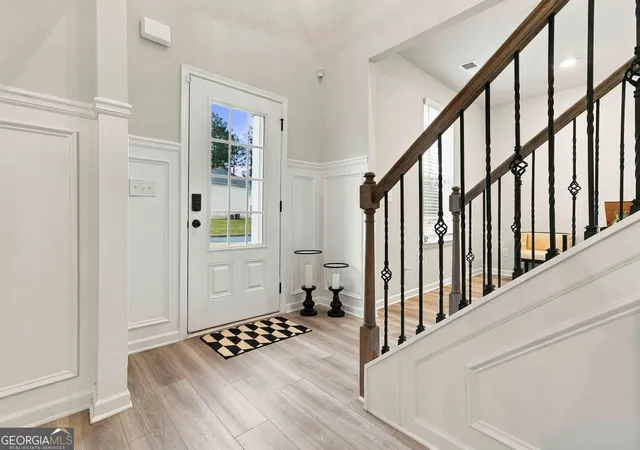
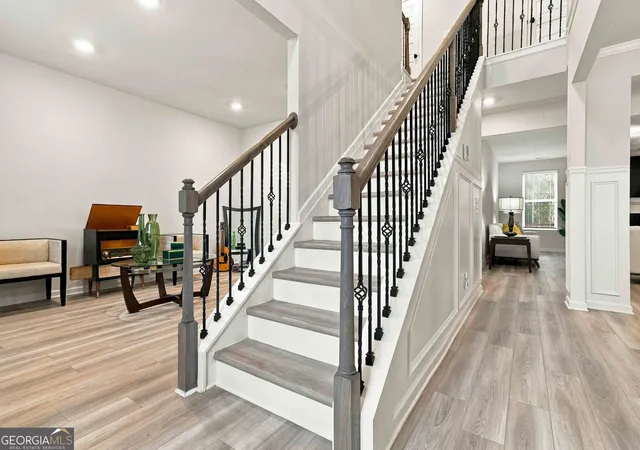
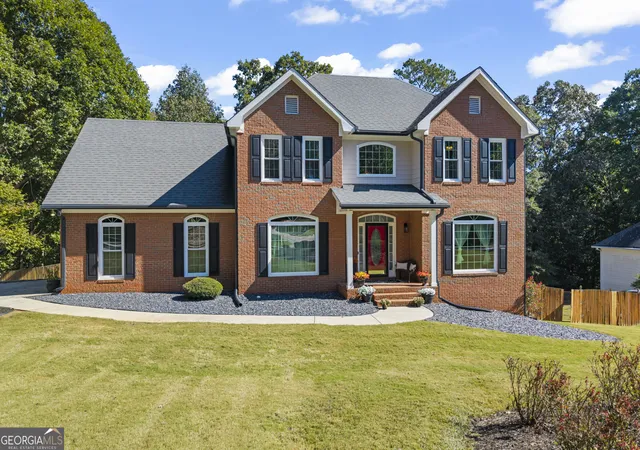
PRICE ADJUSTED. SELLER MOTIVATED. BRING YOUR OFFER!Set on about half an acre in McDonough's Trinity Park community, this move-in-ready, four-sided brick home offers well over 5,600 finished square feet across three levels, with abundant storage throughout. The two-year-old home has 6 bedrooms, 5 full bathrooms, a 3-car garage, and no carpet. Each level has at least one bedroom and a full bathroom. On the main level, the kitchen opens to the family room and features quartz countertops, a large center island, and a breakfast area with room for a dining table. Picture-frame molding accents the formal dining room, and a separate sitting room across from the staircase works well as a home office or formal living room. A main-level bedroom and full bath offer flexibility for guests or everyday living. Upstairs, you'll find four bedrooms and three full bathrooms. The oversized primary suite includes a private sitting area, a large walk-in closet, and an en suite bath with dual vanities, a soaking tub, and a separate shower. Two generously sized secondary bedrooms share a Jack-and-Jill bath, and a fourth bedroom has a separate full hall bath. The upper level also has a huge loft and a laundry area behind double doors where a large-capacity washer and dryer stay with the home. The finished walk-out terrace level features a bedroom, a full bathroom, and a second full kitchen with quartz countertops and a complete appliance package. With interior access and a separate exterior entrance, this level gives guests or household members space of their own. Set up a home gym, create a theater for movie nights, host game nights and get-togethers, or use the additional finished rooms however they fit your needs. The owner extended the rear deck and the poured concrete patio below so both now span the full width of the home. All appliances stay, including both complete kitchen appliance packages. With three finished levels, two full kitchens, and expanded outdoor living space, 301 Delta Drive is priced to sell. Come see how the space works for you, and bring your offer. Photos numbered 10, 23, 52, 53, 55, 57, 59, and 61 are virtually staged to show how the home's spaces can be arranged for everyday living, entertaining, and recreation.
- Houzeo last checked: 9 minutes ago
- Listing updated: November 9, 2026 at 6:07 am
- Listing Provided by: | 20 West Realty (678) 778-8555
- Source: Georgia MLS-GA | MLS#: 10887225

Property Details
Status
Active
Type
Single Family Residence
No. of Stories
-
County
City
Neighborhood
--
Year Built
2024
HOA Fees
-
Finished Area
5,607 sqft
Lot Size
21,780 sqft lot
Basement Area
- sqft
MLS Name
Georgia MLS
MLS Number
10887225
MLS Status
New
Days on Market
1

Continue Your Journey in App
Find your dream home, receive real-time updates, and many more!
Continue Your Journey in App
Find your dream home, receive real-time updates, and many more!
Location
HOA Management
N/A
HOA Fees
$700/
Amenities
 Amenities and services may be covered by one or multiple associations and service providers.
 Maintenance
 Reserve Fund
Disclaimer: Amenities are based on third-party information and may vary; buyers must independently verify all amenities, as information is deemed reliable but not guaranteed.
Facts & Features
Rooms
Bedrooms & bathrooms
Bedrooms: 6
Bathrooms: 5
Interior
Window Features
Double Pane Windows
Heating
Central, Natural Gas, Zoned
Flooring
Tile, Vinyl
Interior Features
Double Vanity, High Ceilings, In Law Floorplan, Separate Shower, Soaking Tub, Tile Bath, Tray Ceiling(s), Walk In Closet(s)
Cooling
Ceiling Fan(s), Central Air, Dual, Zoned
Sewer
Public Sewer
Appliances
Cooktop, Dishwasher, Disposal, Dryer, Microwave, Oven, Refrigerator, Stainless Steel Appliance(s), Washer
Construction
Year Built
Year Built: 2024
Home type
Single Family Residence
Property Condition
Resale
Architectural Style
Brick 4 Side, Colonial, Traditional
Construction Materials
Brick, Other
Roof
Composition
Utilities & Energy
Basement
Bath Finished, Concrete, Exterior Entry, Finished, Full, Interior Entry
Water Source
Public
Fireplace Features
Family Room
Parking Features
Garage, Attached, Garage Door Opener
Laundry Features
Common Area, Laundry Closet, Upper Level
Utilities
Cable Available, Electricity Available, High Speed Internet, Natural Gas Available, Phone Available, Sewer Connected, Underground Utilities, Water Available
Other Features
Subdivision Name
Trinity Park
Community Features
Street Lights
Lot Features
Level, Sloped
Patio And Porch Features
Deck, Patio
Price History
| Date | Event | Price |
|---|---|---|
11/08/2026 Source: | Listed for Sale | $729,000 -2.79% $130/sqft |
11/01/2026 Source: | Listing Removed | $749,900 $134/sqft |
10/15/2026 Source: | Off Market | $749,900 $134/sqft |
10/12/2026 Source: | Listed for Sale | $749,900 -5.06% $134/sqft |
08/17/2026 Source: | Price Decreased | $789,900 -0.75% $141/sqft |


Show more
Nearby Homes

Find Homes by Property Features in Mcdonough, GA
Nearby New Homes For Sale


Information Deemed Reliable But Not Guaranteed. © 2026 Georgia Multiple Listing Service. All Rights Reserved.
 Advertising Broker: Fred McGill | Simple Showing, Inc
