
- Overview
- Description
- Property Details
- Location
- HOA Management
- Facts & Features
- Getting Around
- Nearby Homes


Street View
$2,990,000
Monthly Est:$14,882
 3 Beds
 4 Baths
3 full baths + 1 half bath
 2,021sqft
301 E 50th Street #16B, New York City, NY 10022
$2,990,000
Get Pre-Approved
Apartment
Built in 2014
$4,602/mo HOA
8,836.96 sqft lot
$1,479/sq.ft
Description
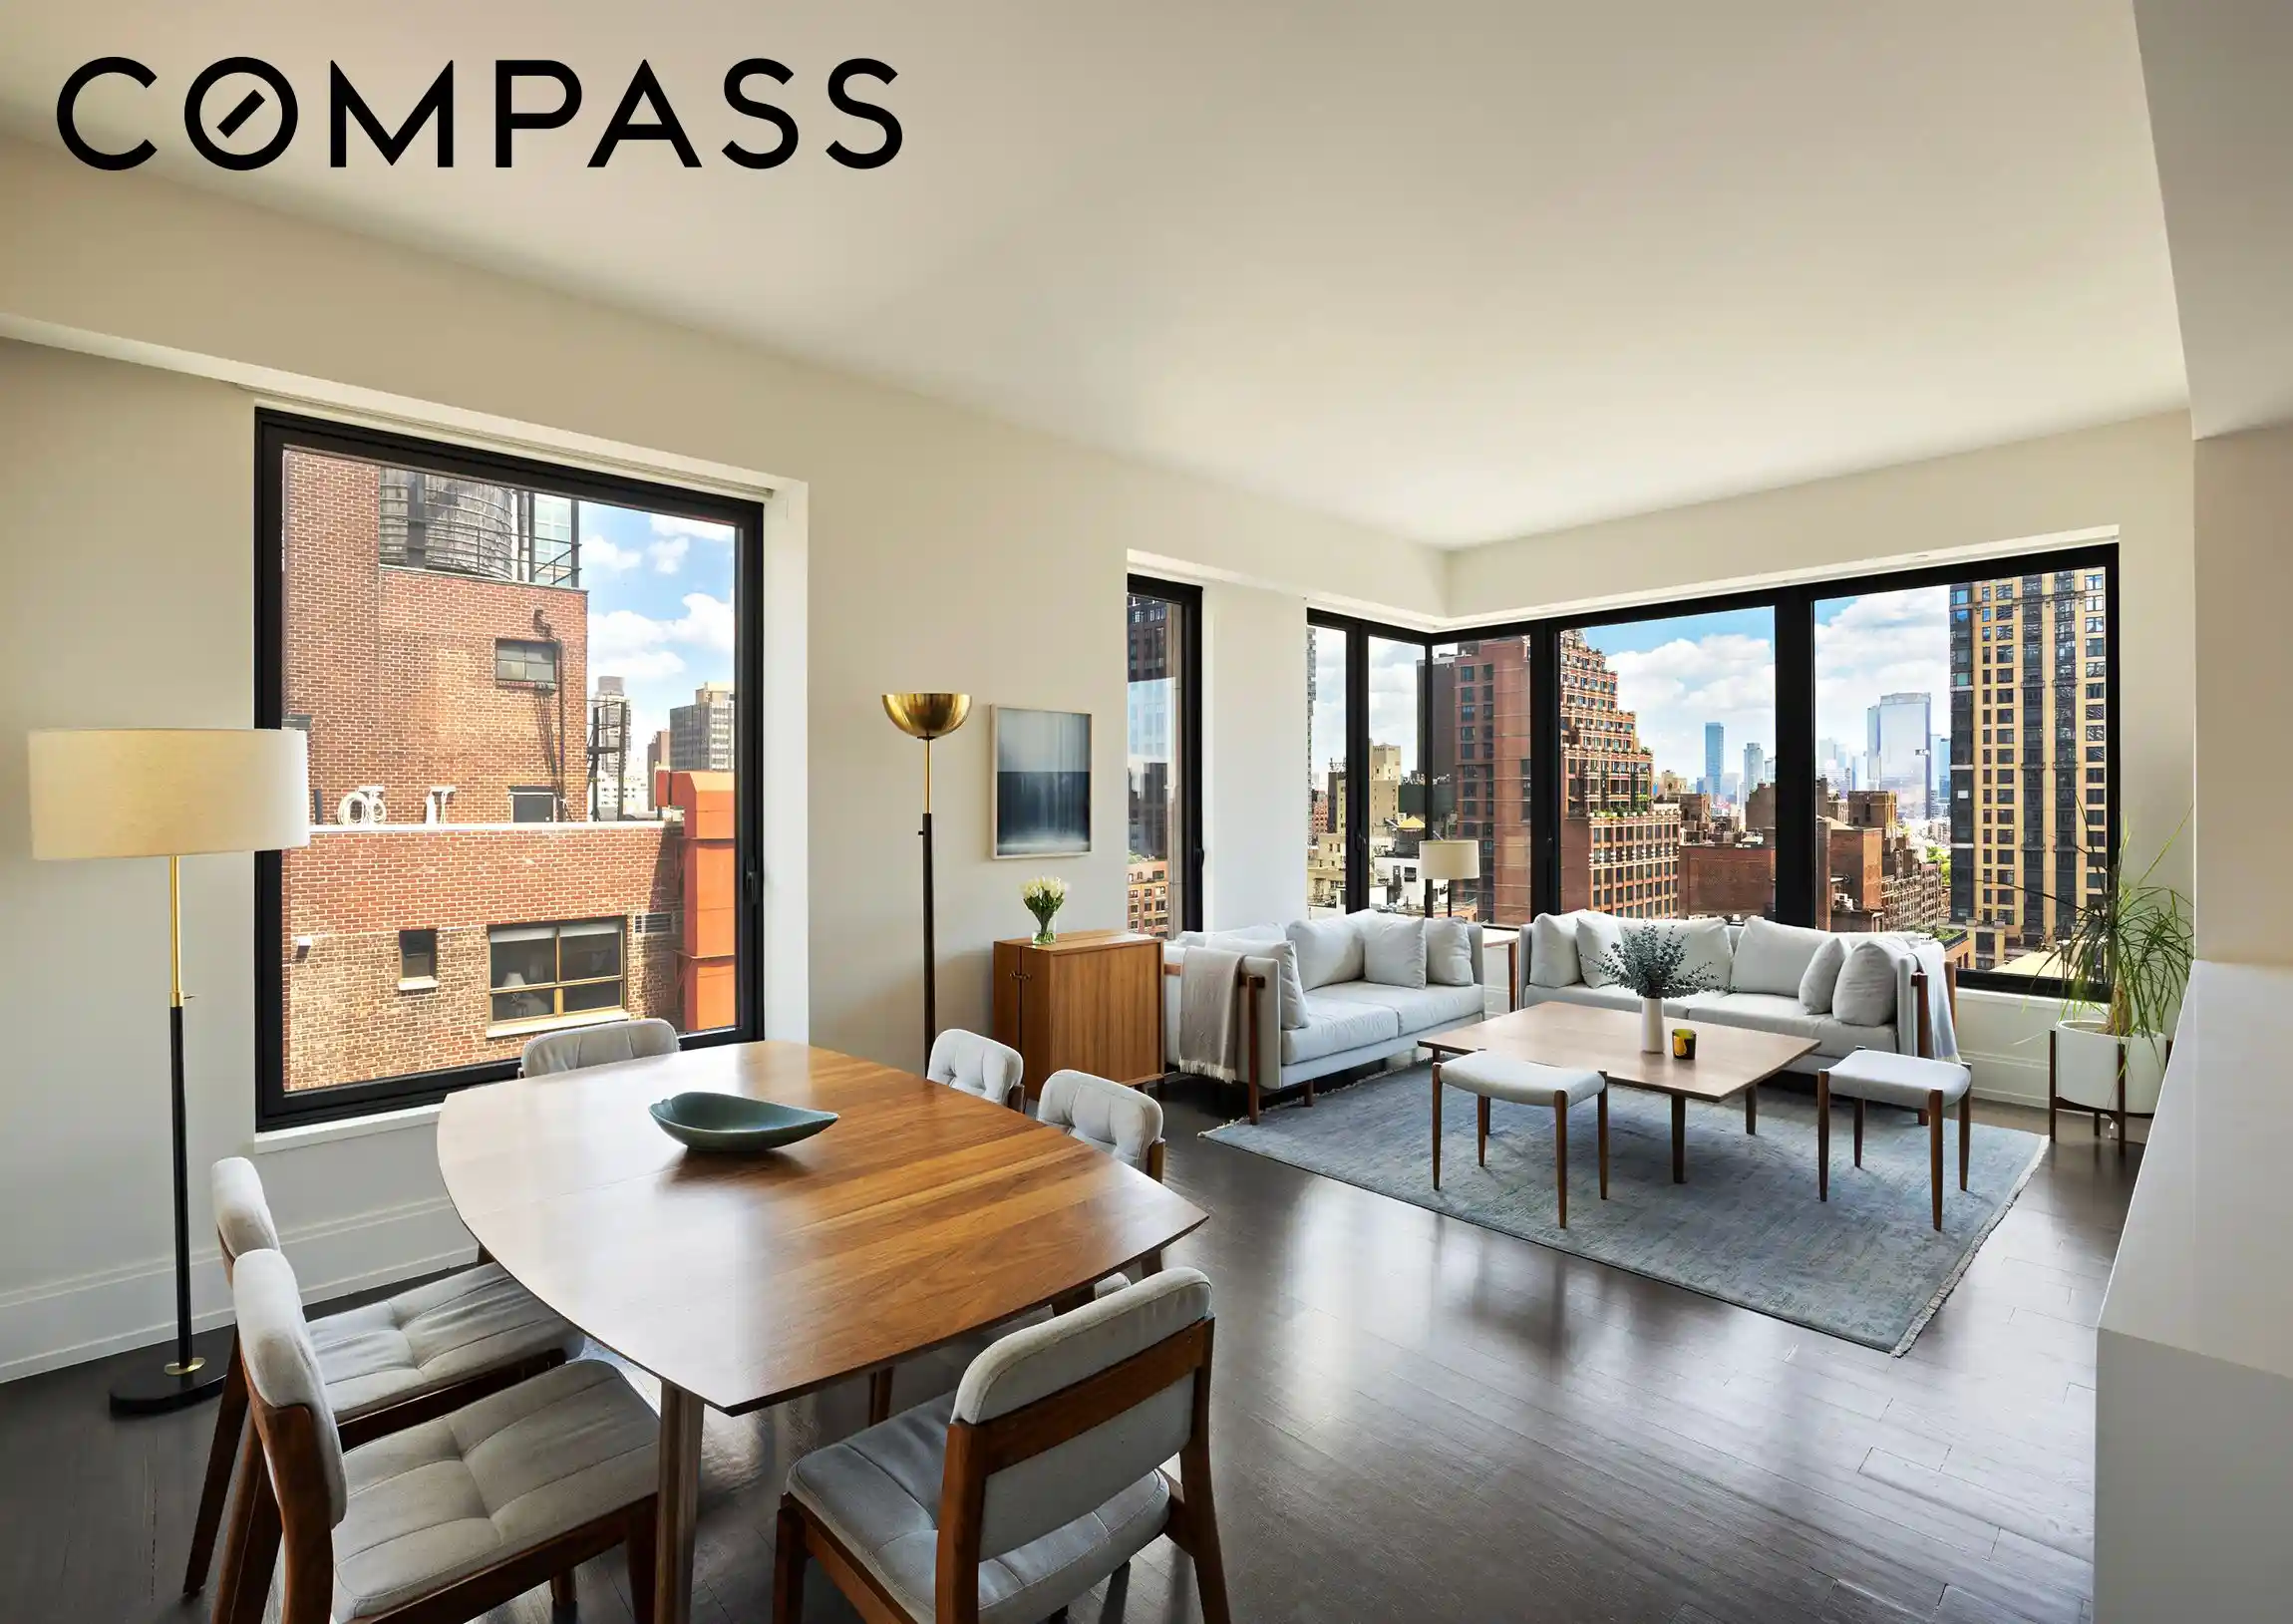
Gracious and sun-drenched corner 3-bedroom, 3.5-bathroom spanning 2,021 square feet in a luxury full-service condominium.
Thoughtfully designed by CookFox Architects, the residence features wide-plank solid oak floors, in-unit LG washer/dryer, a multi-zone heating and cooling system, oversized CitiQuiet windows equipped with motorized shades, excellent closet space throughout, high ceilings, and exceptional natural light.
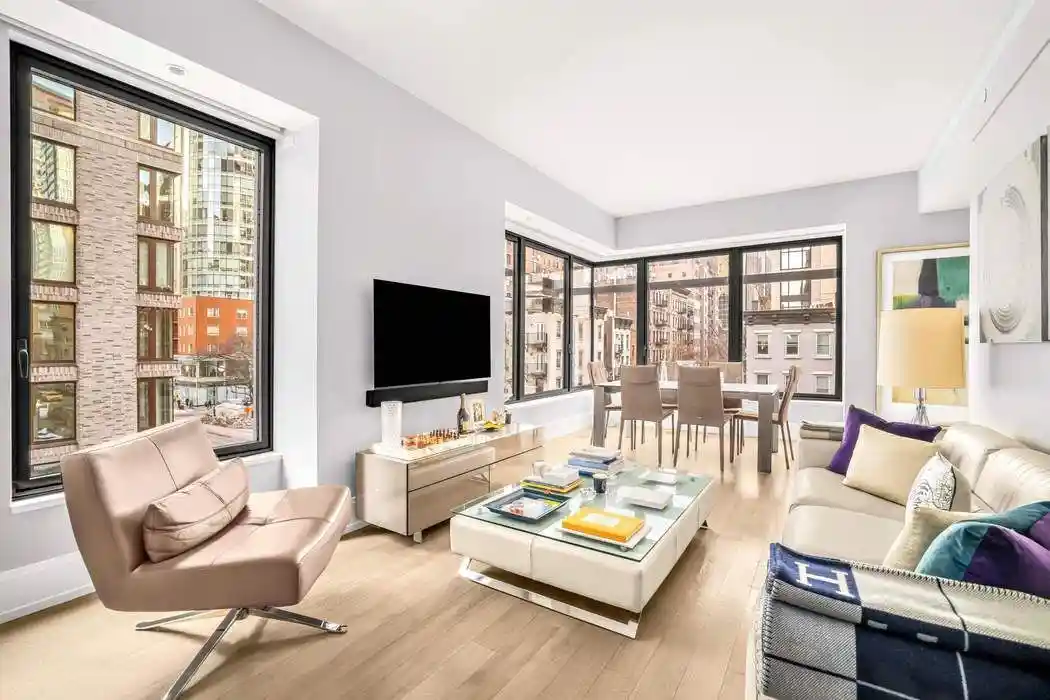
An entry foyer – off of which is a large walk-in closet and powder room – leads to the open concept corner living and dining room with sweeping cityscape views facing north and east. The flexible layout offers the rare option to reconfigure the home into a sprawling 2-bedroom with an oversized living and dining space measuring nearly 35 feet in length.
The custom kitchen is open to the living room and blends form and function with Caesarstone countertops, Bianco Dolomiti marble backsplash, a full suite of professional grade Gaggenau appliances, Dornbracht faucet with filtered instant hot/cold water spout, a U-line wine refrigerator and a custom pantry.
The corner primary suite faces north and west and is a private retreat featuring two custom walk-in closet and a five-fixture bath clad in Bianco Dolomiti marble, Waterworks bath and fixtures, and Calacatta Gold bow-tie mosaic floors.
Two additional bedrooms, each with en-suite baths and excellent closet space, complete this fabulous home. A large storage unit transfers with the sale.
Residents of 301 East 50th Street enjoy white-glove services and wellness-oriented amenities including a 24-hour doorman and concierge, fitness center, private spa with treatment room, sauna, steam room, and tea lounge, as well as a landscaped terrace. Additional conveniences include cold storage, bike storage, a pet grooming room, and central laundry. The building is equipped with advanced air filtration and storm-resilient infrastructure.
Located at the nexus of Sutton Place and Beekman, the building offers a serene residential feel with the vibrancy of Midtown moments away.
Working capital contribution of 2 months' common charges paid by buyer. Taxes reflect exemption.
- Houzeo last checked: 14 minutes ago
- Listing updated: October 25, 2026 at 5:09 pm
- Listing Provided by: Allison L Chiaramonte (646) 248-0193 , Friedland Tania Isacoff (212) 439-4555 | Compass (212) 913-9058
- Source: Rebny MLS-NY | MLS#: RLS20109474

This condo is in:
Property Details
Status
Active
Type
Condominium
No. of Stories
29
County
City
Neighborhood
--
Year Built
2014
HOA Fees
$4602/mo
Finished Area
2,021 sqft
Lot Size
8,836.96 sqft lot
Basement Area
- sqft
MLS Name
Rebny MLS
MLS Number
RLS20109474
Days on Market
81

Continue Your Journey in App
Find your dream home, receive real-time updates, and many more!
Continue Your Journey in App
Find your dream home, receive real-time updates, and many more!
Location
HOA Management
N/A
HOA Fees
$4,601.81/ Monthly
Disclaimer: Amenities are based on third-party information and may vary; buyers must independently verify all amenities, as information is deemed reliable but not guaranteed.
Facts & Features
Rooms
Bedrooms & bathrooms
Bedrooms: 3
Bathrooms: 4
Interior
Appliances
Cooktop, Dishwasher, Gas Cooktop, Refrigerator, Stainless Steel Appliances, Wine Cooler
Flooring
Hardwood
Exterior Features
Building Roof Deck
Interior Features
Chandelier, Recessed Lighting, Soaking Tub, Sauna, Walk In Closets
Window Features
Window Treatments
Cooling
Central Air
Utilities & Energy
Laundry Features
Building Washer Dryer Install Allowed, Common On Floor, Common Area, In Unit
Other Features
Community Features
Sauna
Subdivision Name
Midtown East
Price History
| Date | Event | Price |
|---|---|---|
08/14/2026 Source: | Price Decreased | $2,990,000 -8.00% $1,479/sqft |
08/14/2026 Source: | Listed for Sale | $3,250,000 $1,608/sqft |

Nearby Homes











Find Homes by Property Features in New York City, NY


The real estate listing data marked with this icon comes from the IDX program of the RLS at REBNY Listing Service (RLS). Listing information for certain New York City properties provided courtesy of the Real Estate Board of New York's Residential Listing Service (the "RLS") through Nov 04, 2026, 10:15AM. Information deemed reliable but not guaranteed. Information is provided exclusively for consumers' personal, non-commercial use, and may not be used for any purpose other than the identification of potential properties for purchase. The information contained in this listing has not been verified by the RLS and should be verified by the consumer. The listing information provided here is for the consumer's personal, non-commercial use. Retransmission, redistribution or copying of this listing information is strictly prohibited except in connection with a consumer's consideration of the purchase and/or sale of an individual property. This listing information is not verified for authenticity or accuracy and is not guaranteed and may not reflect all real estate activity in the market. Buyer to verify all information. © 2026 The Real Estate Board of New York, Inc. All rights reserved.
 Advertising Broker: Derek Greene | The Greene Realty Group
