
- Overview
- Description
- Property Details
- Location
- HOA Management
- Facts & Features
- Getting Around
- Nearby Homes

Street View
$4,500,000
Monthly Est:$22,398
 5 Beds
 3 Baths
3 full baths
 28,158sqft
301 E 52nd Street #PHC, New York, NY 10022
$4,500,000
Get Pre-Approved
Apartment
Built in 1979
$6,333/mo HOA
6,826 sqft lot
$160/sq.ft
Description
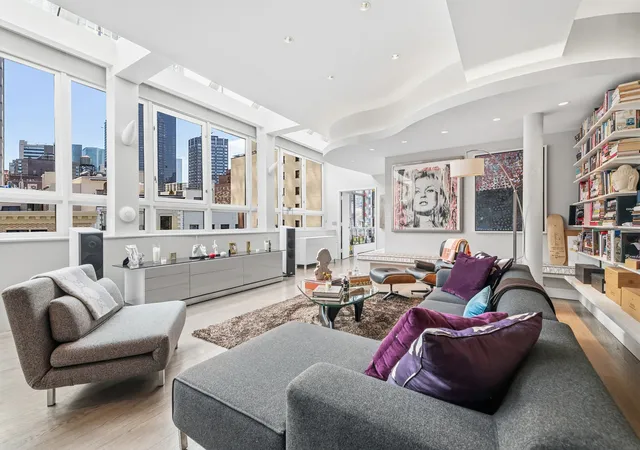
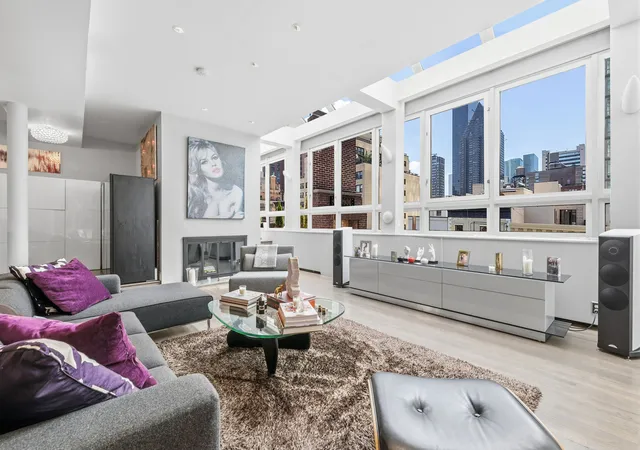
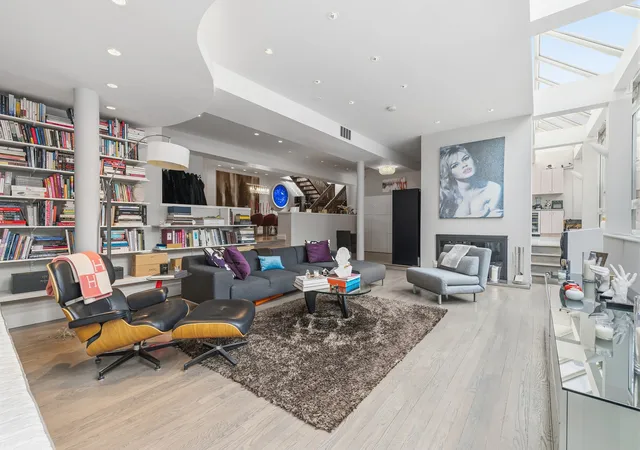
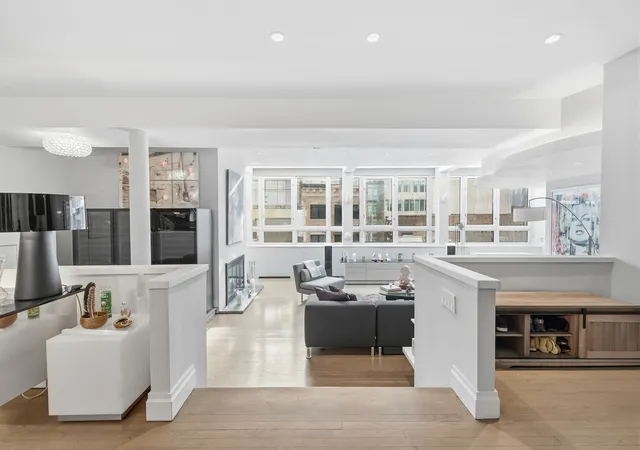
Low monthlies and exceptional scale define this bright, south-facing duplex penthouse perched atop a well-serviced cooperative in Midtown East. Offering nearly 4,000 interior square feet and approximately 1,500 square feet of private outdoor space, Residence PHC delivers true house-like proportions with the ease of white-glove city living. Oversized south-facing windows crowned with skylight-style transoms flood the home with natural light, while oak hardwood floors, dimmable recessed lighting, and thoughtfully separated living spaces create a serene, highly functional flow. Remarkably, despite its central Midtown location, the residence enjoys exceptional quiet and privacy.
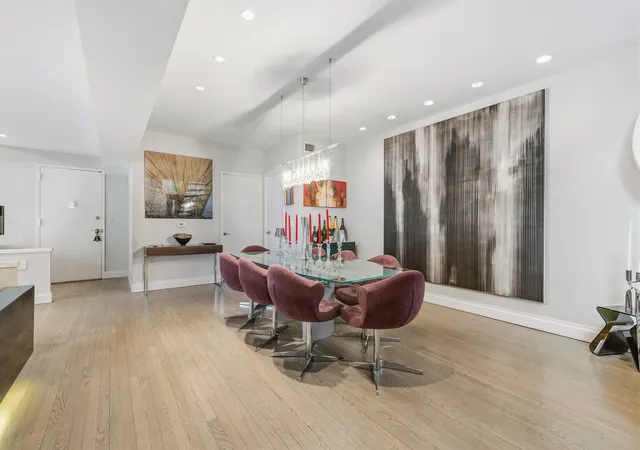
The main level is designed for elevated entertaining. A generous living room anchored by a wood-burning fireplace connects seamlessly to a flexible adjoining space ideal for a bar, wine display, library, or play area. A house-scale dining room comfortably accommodates large gatherings, while a first-floor bedroom and full bath offer versatility for guests or a private office. A dedicated laundry room with a vented Miele Professional Series washer and dryer, the same grade used in luxury hotels and spas, and abundant storage reinforces everyday practicality.
The expansive kitchen centers around a substantial island with banquette seating and features extensive pantry-style storage, custom cabinetry, granite countertops, a Wolf range, Viking hood and Viking wine refrigeration, Sub-Zero refrigerator, and Bosch dishwasher. Designed for real living as much as entertaining, it offers direct access to both the living and dining areas, ensuring a seamless flow.
A floating staircase beneath overhead skylights enhances the home’s architectural openness as you ascend to the upper level, where a dramatic wall of glass opens to a massive south-facing terrace that functions as a true outdoor living room. Wired for sound and pre-wired and plumbed for a hot tub, this exceptional outdoor space meaningfully extends the entertaining footprint. Two well-proportioned secondary bedrooms share a double-vanity bathroom, while the primary suite enjoys three exposures and direct terrace access. The suite features an en-suite bath and an oversized walk-in closet, creating a private retreat removed from the entertaining spaces.
Additional highlights include two-zone air conditioning, building-supplied heat, integrated interior and exterior sound wiring, the ability to bring the home back to its original five bedroom layout, dedicated basement storage, and daily doorman service from 8am to midnight.
A rare opportunity to own a light-filled, flexible penthouse sanctuary with substantial outdoor space and unusually low carrying costs in the heart of Midtown. Offered for the first time in over a decade and owned by only its second owners, this is a truly uncommon Midtown offering.
- Houzeo last checked: 6 minutes ago
- Listing updated: May 7, 2026 at 6:04 pm
- Listing Provided by: Seth S Levin (917) 599-7572 , David H Kong (917) 755-9380 | Keller Williams NYC (212) 301-1140
- Source: Rebny MLS-NY | MLS#: RLS20073286

This condo is in:
Property Details
Status
Active
Type
Condominium
No. of Stories
5
County
City
Neighborhood
Year Built
1979
HOA Fees
$6333/mo
Finished Area
28,158 sqft
Lot Size
6,826 sqft lot
Basement Area
- sqft
MLS Name
Rebny MLS
MLS Number
RLS20073286
Days on Market
253

Continue Your Journey in App
Find your dream home, receive real-time updates, and many more!
Continue Your Journey in App
Find your dream home, receive real-time updates, and many more!
Location
HOA Management
N/A
HOA Fees
$6,332.67/ Monthly
Disclaimer: Amenities are based on third-party information and may vary; buyers must independently verify all amenities, as information is deemed reliable but not guaranteed.
Facts & Features
Rooms
Bedrooms & bathrooms
Bedrooms: 5
Bathrooms: 3
Interior
Exterior Features
Fire Pit
Utilities & Energy
Fireplace Features
Family Living Great Room
Laundry Features
Common On Floor, In Unit
Other Features
Subdivision Name
Turtle Bay
Price History
| Date | Event | Price |
|---|---|---|
04/27/2026 Source: | Price Increased | $4,800,000 +6.67% $170/sqft |
02/27/2026 Source: | Price Decreased | $4,500,000 -10.00% $160/sqft |
02/23/2026 Source: | Price Decreased | $5,000,000 -5.57% $178/sqft |
10/02/2025 Source: | Listed for Sale | $5,295,000 $188/sqft |

Nearby Homes











Find Homes by Property Features in New York, NY


The real estate listing data marked with this icon comes from the IDX program of the RLS at REBNY Listing Service (RLS). Listing information for certain New York City properties provided courtesy of the Real Estate Board of New York's Residential Listing Service (the "RLS") through Nov 04, 2026, 01:15AM. Information deemed reliable but not guaranteed. Information is provided exclusively for consumers' personal, non-commercial use, and may not be used for any purpose other than the identification of potential properties for purchase. The information contained in this listing has not been verified by the RLS and should be verified by the consumer. The listing information provided here is for the consumer's personal, non-commercial use. Retransmission, redistribution or copying of this listing information is strictly prohibited except in connection with a consumer's consideration of the purchase and/or sale of an individual property. This listing information is not verified for authenticity or accuracy and is not guaranteed and may not reflect all real estate activity in the market. Buyer to verify all information. © 2026 The Real Estate Board of New York, Inc. All rights reserved.
 Advertising Broker: Derek Greene | The Greene Realty Group
