
- Overview
- Description
- Property Details
- Location
- HOA Management
- Facts & Features
- Getting Around
- Nearby Homes

Street View
$2,995,000
Monthly Est:$14,907
 3 Beds
 4 Baths
3 full baths + 1 half bath
 1,958sqft
301 E 61st Street #17A, New York, NY 10065
$2,995,000
Get Pre-Approved
Apartment
Built in 2017
$4,418/mo HOA
-- sqft lot
$1,530/sq.ft
Description
SPONSOR SALE!! NO BOARD APPROVAL!
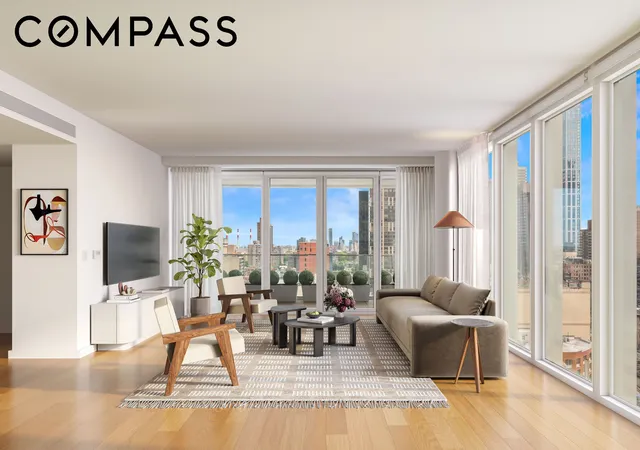
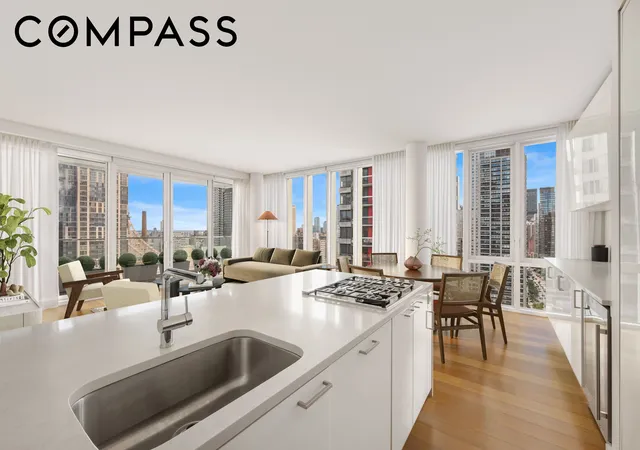
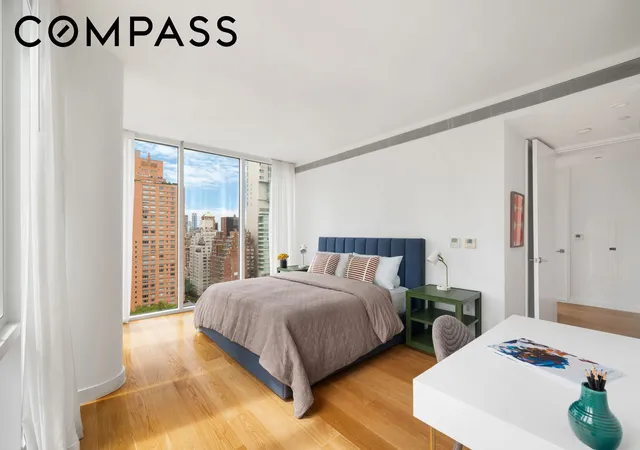
This full-floor, 3 Bedroom/3.5 Bathroom apartment, spanning nearly 2000 square feet, features walls of floor-to-ceiling windows, heated 7-inch wide white oak flooring, multi-zone heating and cooling systems, LED lighting throughout, and direct elevator access into the apartment. The finishes and color palette blend seamlessly with each other and the wide swath of visible sky.
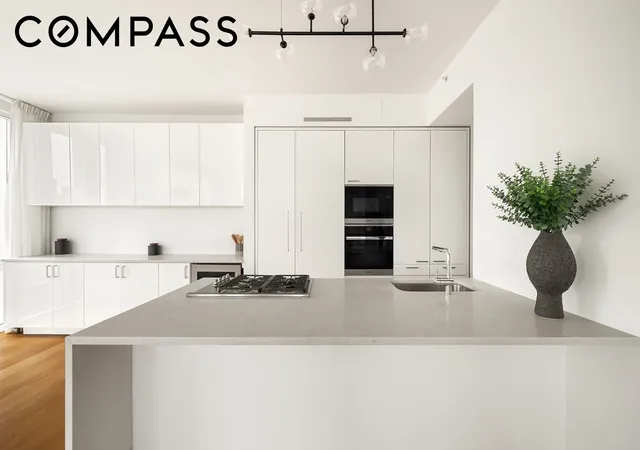
A sleek open kitchen comes equipped with a full range of Miele appliances, framed by custom Poggenpohl cabinetry and quartz-topped counters. A floating island provides the kitchen’s perfect, and practical, centerpiece.
The master bedroom is a retreat within a retreat. Equipped with ample closet space and en-suite bath, the oversized windows add a sense of space to this lap of luxury.
The master bathroom is outfitted with Carrara Blanco-style marble floors and marble wall tiles by Porcelanosa. A Kohler soaking tub and open shower – with a modesty partition in frosted glass – are serene counterpoints to the extra-large gray quartz countertop with double sink, custom white matte lacquered vanities, generous medicine cabinet, and Watermark features.
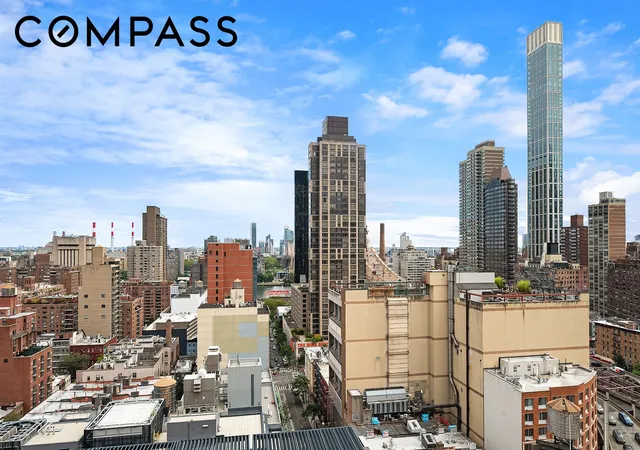
This apartment comes with TWO large balconies that feature breathtaking views, one facing south and west and the other south and east.
The Clare’s full floor of amenities, perched 13-stories high with 12-foot floor-to-ceiling windows, includes a fitness center and wellness studio; a spacious lounge with a dining room, living room, entertainment center, and pantry, outfitted in walnut and stainless steel; and an 800-square-foot landscaped terrace. The views are beyond magnificent, with city views towards Central Park, the Roosevelt Island Tram, the 59th Street Bridge, and Downtown.
The Clare has been brought to life by Manuel Glas Architects, known for their intelligent use of space and innovative, modern compositions. New Yorkers passing by cannot help but be moved by the magnificent light that reflects off a façade of panels by Porcelanosa, natural Indian limestone, and glass.
- Houzeo last checked: 6 minutes ago
- Listing updated: June 7, 2026 at 6:11 pm
- Listing Provided by: Kemdi Uchenna Anosike (832) 655-2328 , Jessica Swersey (832) 606-7630 | Compass (212) 913-9058
- Source: Rebny MLS-NY | MLS#: RLS20045455

This condo is in:

Property Details
Status
Active
Type
Condominium
No. of Stories
19
County
City
Neighborhood
Year Built
2017
HOA Fees
$4418/mo
Finished Area
1,958 sqft
Lot Size
-- sqft lot
Basement Area
- sqft
MLS Name
Rebny MLS
MLS Number
RLS20045455
Days on Market
428

Continue Your Journey in App
Find your dream home, receive real-time updates, and many more!
Continue Your Journey in App
Find your dream home, receive real-time updates, and many more!
Location
HOA Management
N/A
HOA Fees
$4,418/ Monthly
Disclaimer: Amenities are based on third-party information and may vary; buyers must independently verify all amenities, as information is deemed reliable but not guaranteed.
Facts & Features
Rooms
Bedrooms & bathrooms
Bedrooms: 3
Bathrooms: 4
Interior
Exterior Features
Building Roof Deck
Utilities & Energy
Laundry Features
See Remarks
Other Features
Subdivision Name
Lenox Hill
Price History
| Date | Event | Price |
|---|---|---|
09/02/2025 Source: | Listed for Sale | $2,995,000 $1,530/sqft |

Nearby Homes




Find Homes by Property Features in New York, NY


The real estate listing data marked with this icon comes from the IDX program of the RLS at REBNY Listing Service (RLS). Listing information for certain New York City properties provided courtesy of the Real Estate Board of New York's Residential Listing Service (the "RLS") through Nov 04, 2026, 08:15PM. Information deemed reliable but not guaranteed. Information is provided exclusively for consumers' personal, non-commercial use, and may not be used for any purpose other than the identification of potential properties for purchase. The information contained in this listing has not been verified by the RLS and should be verified by the consumer. The listing information provided here is for the consumer's personal, non-commercial use. Retransmission, redistribution or copying of this listing information is strictly prohibited except in connection with a consumer's consideration of the purchase and/or sale of an individual property. This listing information is not verified for authenticity or accuracy and is not guaranteed and may not reflect all real estate activity in the market. Buyer to verify all information. © 2026 The Real Estate Board of New York, Inc. All rights reserved.
 Advertising Broker: Derek Greene | The Greene Realty Group
