
- Overview
- Description
- Property Details
- Location
- HOA Management
- Facts & Features
- Getting Around
- Nearby Homes

Street View
$699,000
Monthly Est:$3,479
 1 Bed
 1 Bath
1 full bath
 563sqft
301 E 61st Street #6C, New York City, NY 10065
$699,000
Get Pre-Approved
Apartment
Built in 2017
$1,254/mo HOA
-- sqft lot
$1,242/sq.ft
Description
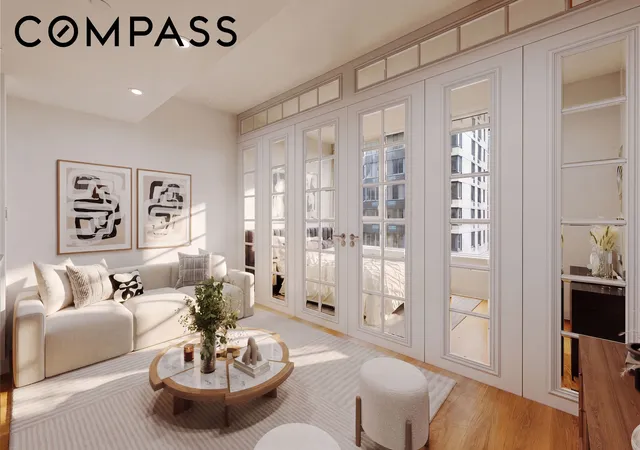
Luxury Midtown East Convertible 1-Bed | Oversized Windows, Heated White Oak Floors, Poggenpohl Kitchen with Miele Appliances, In-Unit Washer/Dryer, and Spa-Like Marble Bath in a Full-Service Amenity-Rich New Development
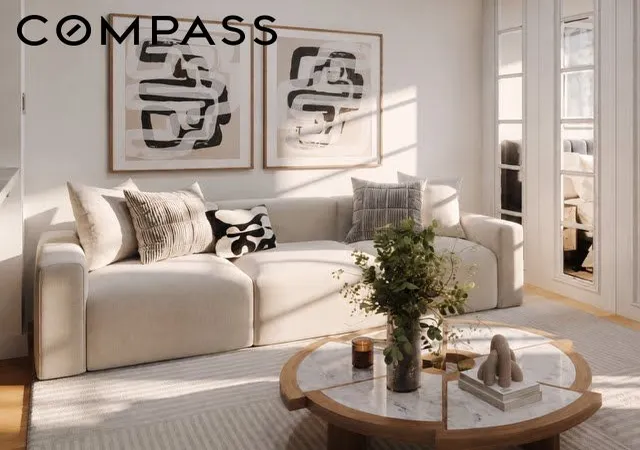
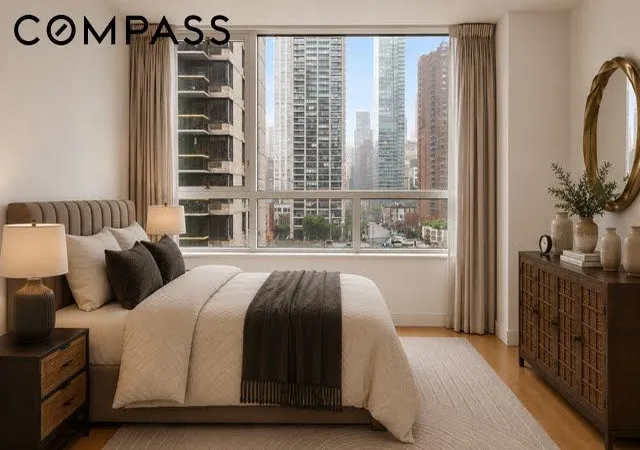
Perfectly positioned at the crossroads of Midtown and the Upper East Side, this thoughtfully designed studio at The Clare offers a seamless blend of refined luxury, modern functionality, and striking city views. Oversized windows flood the home with natural light, while heated 7-inch wide white oak flooring, LED lighting, and multi-zone climate control create a warm and sophisticated living experience throughout.
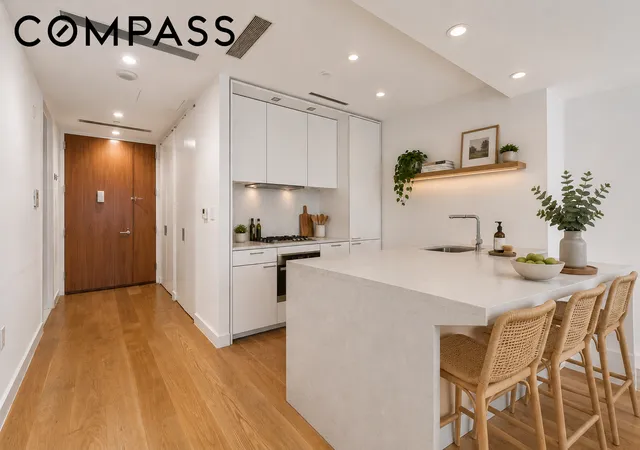
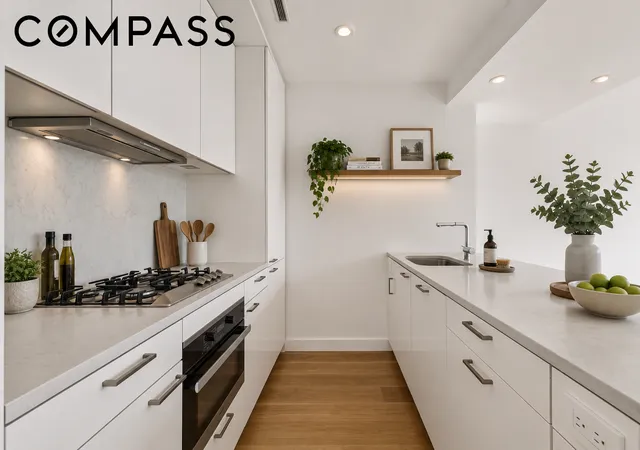
The sleek open kitchen is beautifully appointed with custom Poggenpohl cabinetry, quartz countertops, a floating island, and a premium suite of fully integrated Miele appliances, including a dishwasher and garbage disposal. The open layout maximizes both living and dining space, while the in-unit washer and dryer add everyday convenience.
The spa-inspired bathroom is finished with Carrara Blanco-style marble flooring and Porcelanosa marble wall tiles, complemented by a Kohler soaking tub, walk-in shower, radiant heated floors, and generous vanity storage above and below the counter.
The Clare features a full time doorman, elevator, and offers an exceptional amenity package perched 13 stories above the city. The building is highlighted by dramatic 12-foot floor-to-ceiling windows framing sweeping skyline views toward Central Park, the Roosevelt Island Tram, the 59th Street Bridge, and Downtown Manhattan. Residents enjoy a state-of-the-art fitness center and wellness studio, an elegant resident lounge with dining and entertainment spaces, a pantry kitchen, and a beautifully landscaped 800-square-foot terrace.
Designed by acclaimed Manuel Glas Architects, The Clare is distinguished by its striking façade of natural Indian limestone and glass, creating a sophisticated architectural presence in one of Manhattan’s most connected and vibrant neighborhoods. Located moments from Central Park, luxury shopping, acclaimed restaurants, multiple subway lines, and some of the city’s best cultural institutions, this is elevated Manhattan living at its finest.
- Houzeo last checked: 0 minutes ago
- Listing updated: September 29, 2026 at 2:16 am
- Listing Provided by: Joseph Anteby (347) 201-1422 , EUGENE LITVAK (347) 254-5606 | Compass (212) 913-9058
- Source: Rebny MLS-NY | MLS#: RLS20100237

This condo is in:

Property Details
Status
Active
Type
Condominium
No. of Stories
19
County
City
Neighborhood
--
Year Built
2017
HOA Fees
$1254/mo
Finished Area
563 sqft
Lot Size
-- sqft lot
Basement Area
- sqft
MLS Name
Rebny MLS
MLS Number
RLS20100237
Days on Market
130

Continue Your Journey in App
Find your dream home, receive real-time updates, and many more!
Continue Your Journey in App
Find your dream home, receive real-time updates, and many more!
Location
HOA Management
N/A
HOA Fees
$1,253.96/ Monthly
Disclaimer: Amenities are based on third-party information and may vary; buyers must independently verify all amenities, as information is deemed reliable but not guaranteed.
Facts & Features
Rooms
Bedrooms & bathrooms
Bedroom: 1
Bathroom: 1
Interior
Flooring
Hardwood
Interior Features
Breakfast Bar, His And Hers Closets
Exterior Features
Building Roof Deck
Appliances
Cooktop, Dryer, Dishwasher, Gas Cooktop, Gas Oven, Washer
Cooling
Central Air, Other
Utilities & Energy
Laundry Features
In Unit, See Remarks
Other Features
Community Features
Clubhouse
Subdivision Name
Lenox Hill
Price History
| Date | Event | Price |
|---|---|---|
06/26/2026 Source: | Listed for Sale | $699,000 $1,242/sqft |

Nearby Homes




Find Homes by Property Features in New York City, NY


The real estate listing data marked with this icon comes from the IDX program of the RLS at REBNY Listing Service (RLS). Listing information for certain New York City properties provided courtesy of the Real Estate Board of New York's Residential Listing Service (the "RLS") through Nov 04, 2026, 08:00PM. Information deemed reliable but not guaranteed. Information is provided exclusively for consumers' personal, non-commercial use, and may not be used for any purpose other than the identification of potential properties for purchase. The information contained in this listing has not been verified by the RLS and should be verified by the consumer. The listing information provided here is for the consumer's personal, non-commercial use. Retransmission, redistribution or copying of this listing information is strictly prohibited except in connection with a consumer's consideration of the purchase and/or sale of an individual property. This listing information is not verified for authenticity or accuracy and is not guaranteed and may not reflect all real estate activity in the market. Buyer to verify all information. © 2026 The Real Estate Board of New York, Inc. All rights reserved.
 Advertising Broker: Derek Greene | The Greene Realty Group
