- Overview
- Description
- Property Details
- Location
- Facts & Features
- Getting Around
- Nearby Homes




$399,000
Monthly Est:$1,986
 2 Beds
 2 Baths
2 full baths
 2,325sqft
301 E Kentucky Ave, Deland, FL 32724
$399,000
$1,986/moEst:
Get Pre-Approved
Single Family Residence
Built in 1920
$-- HOA
21,344 sqft lot
$172/sq.ft
Description
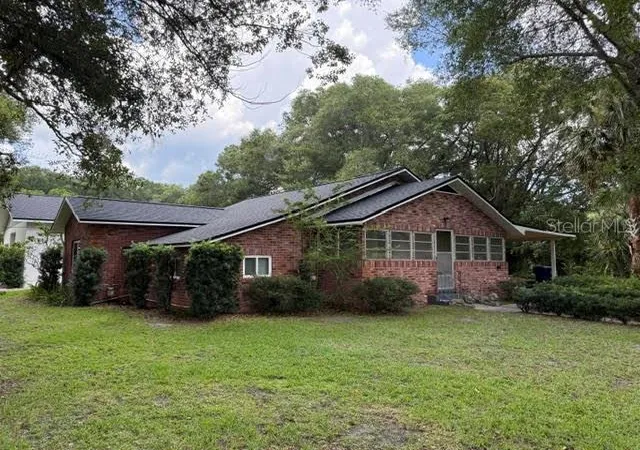
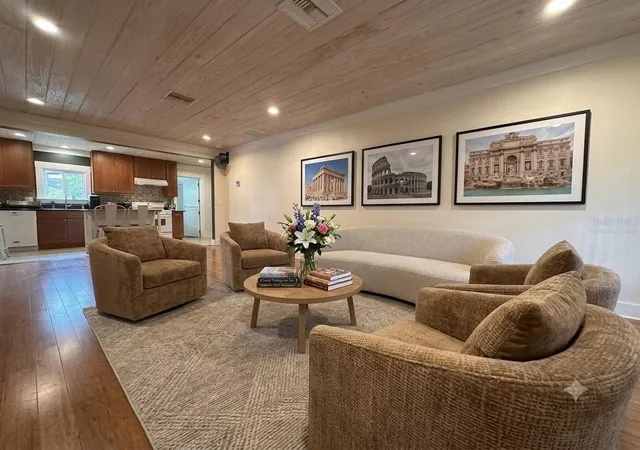
Welcome to 301 E. Kentucky Avenue, a character-filled home that offers flexible living space, thoughtful updates, and distinctive features you simply won't find elsewhere. Solid Concrete Block BOMB SHELTER in conditioned space.
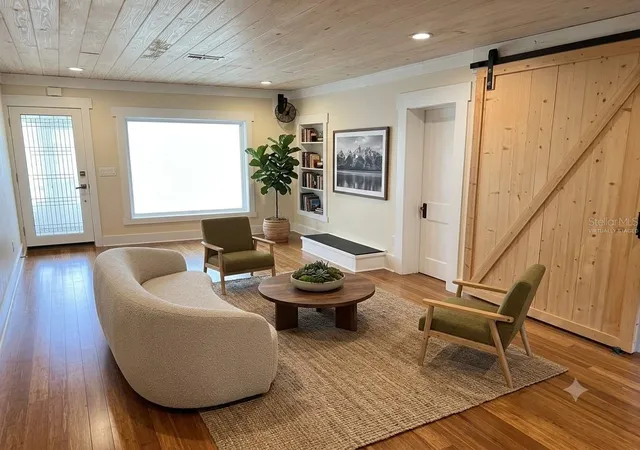
Inside, you'll find an inviting Living Area, Spacious Bedrooms, and an impressive Bonus Room with soaring 10-foot ceilings, making it the perfect Family Room, Home Office, Game Room, Gym, or Guest Suite.
The spacious Primary Suite serves as a private retreat, featuring a beautiful Clawfoot Soaking Tub, an oversized dual-head walk-in shower, a private water closet, and a large walk-in closet with custom shelving for organization and storage.
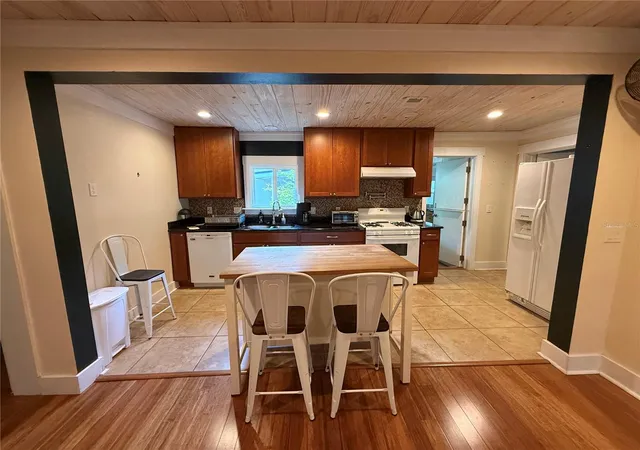
The home is equipped with desirable natural gas amenities, including a tankless water heater, cooktop, and dryer.
Recent improvements include a new roof installed in September 2025 and fresh exterior paint.
One of the property's most distinctive features is the 23x36-foot concrete block Garage / Workshop. With 11 foot high ceilings, multiple overhead doors, and a storage loft, it’s ideal for hobbyists, collectors, contractors, or anyone needing substantial workspace and storage.
The property also contains an attached above-ground Bomb Shelter—a unique and intriguing space that offers possibilities for use as a storm shelter, dark room, cellar, or additional storage.
Outside, the generous corner lot offers room to entertain, garden, or expand while enjoying the charm of this established neighborhood.
Beyond the property itself, the location is hard to beat. Enjoy the boutiques, restaurants, and small-town charm of award-winning Downtown DeLand, with Stetson University, parks, and everyday conveniences just minutes away. You'll also appreciate convenient access to Orlando's world-famous attractions and the beautiful beaches of New Smyrna Beach, making it easy to enjoy the very best of Central Florida.
Combining historic character, modern conveniences, major recent updates, and one-of-a-kind features, 301 E. Kentucky Avenue offers a lifestyle that's as distinctive as the home itself. If you've been searching for a property with personality, versatility, and an unbeatable Central Florida location, this is one you won't want to miss.
- Houzeo last checked: 3 minutes ago
- Listing updated: October 8, 2026 at 3:00 pm
- Listing Provided by: Rob Carelli (386) 801-2989 | LOCAL LIVING REALTY GROUP (386) 314-5458
- Source: Stellar MLS-FL | MLS#: NS1088743

Property Details
Status
Active
Type
Single Family Residence
No. of Stories
1
County
City
Neighborhood
--
Year Built
1920
HOA Fees
-
Finished Area
2,325 sqft
Lot Size
21,344 sqft lot
Basement Area
- sqft
MLS Name
Stellar MLS
MLS Number
NS1088743
MLS Status
Active
Days on Market
82
Cumulative Days on Market
81
Open House

Continue Your Journey in App
Find your dream home, receive real-time updates, and many more!
Download App
Continue Your Journey in App
Find your dream home, receive real-time updates, and many more!
Location
Facts & Features
Rooms
Bedrooms & bathrooms
Bedrooms: 2
Bathrooms: 2
Great Room
Level: First
Area: 363.49 Square Feet
Dimensions: 22.3x16.3
Dining Room
Level: First
Area: 182.00 Square Feet
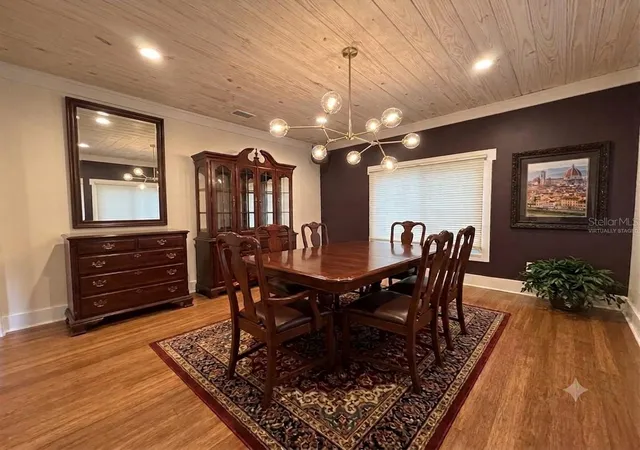
Dimensions: 14x13
Kitchen
Level: First
Area: 165.98 Square Feet
Dimensions: 19.3x8.6
Primary Bedroom
Level: First
Area: 192.10 Square Feet
Dimensions: 17x11.3
Primary Bathroom
Level: First
Area: 131.08 Square Feet
Dimensions: 11.3x11.6
Bathroom 2
Level: First
Area: 105.78 Square Feet
Dimensions: 12.3x8.6
Laundry
Level: First
Area: 198.00 Square Feet
Dimensions: 18x11
Media Room
Level: First
Area: 468.60 Square Feet
Dimensions: 22x21.3
Bonus Room
Level: First
Area: 286.00 Square Feet
Dimensions: 22x13
Balcony/Porch/Lanai
Level: First
Area: 200.38 Square Feet
Dimensions: 23.3x8.6
Interior
Sewer
Septic Tank
Window Features
Double Pane Windows, Energy Star Qualified Windows, Insulated Windows, Low Emissivity Windows, Shades
Cooling
Central Air, Mini Split Unit(s)
Exterior Features
Other
Interior Features
Ceiling Fans(s), Open Floorplan, Primary Bedroom Main Floor, Solid Surface Counters, Solid Wood Cabinets, Split Bedroom, Stone Counters, Thermostat, Walk In Closet(s), Window Treatments
Heating
Central, Electric, Exhaust Fan, Heat Pump
Appliances
Dishwasher, Dryer, Exhaust Fan, Ice Maker, Range, Range Hood, Refrigerator, Tankless Water Heater, Washer
Flooring
Bamboo, Ceramic Tile, Luxury Vinyl
Construction
Year Built
Year Built: 1920
Home type
Single Family Residence
Roof
Shingle
Property Condition
Completed
Architectural Style
Craftsman
Foundation Details
Crawlspace, Slab
Construction Materials
Block, Stucco
Utilities & Energy
Parking Features
Covered, Oversized
Water Source
Public
Utilities
Cable Connected, Electricity Connected, Natural Gas Connected, Public
Laundry Features
Gas Dryer Hookup, Laundry Room, Washer Hookup
Other Features
Vegetation
Oak Trees
Patio And Porch Features
Front Porch, Other, Side Porch
Lot Features
Corner Lot, Oversized Lot
Subdivision Name
East Kentucky Oaks
Price History
| Date | Event | Price |
|---|---|---|
09/24/2026 Source: | Price Decreased | $410,000 -1.20% $176/sqft |
08/26/2026 Source: | Price Decreased | $415,000 -2.35% $178/sqft |
07/19/2026 Source: | Listed for Sale | $425,000 +6.52% $183/sqft |
07/19/2026 Source: | Price Decreased | $399,000 -6.12% $172/sqft |
07/19/2026 Source: | Price Increased | $425,000 +372.75% $183/sqft |

Show more
Nearby Homes










Find Homes by Property Features in Deland, FL
Nearby New Homes For Sale

Based on information from Stellar MLS® through Oct 10, 2026, 12:15PM as submitted to and distributed by MLS GRID. All data is obtained from various sources and may not have been verified by the broker or MLS GRID. Supplied Open House Information is subject to change without notice. All information should be independently reviewed and verified for accuracy. Properties may or may not be listed by the office/agent presenting the information. IDX information is provided exclusively for consumers’ personal non-commercial use. It may not be used for any purpose other than to identify prospective properties consumers may be interested in purchasing. The data is deemed reliable but is not guaranteed by MLS GRID. The use of the MLS GRID Data may be subject to an end-user license agreement prescribed by the Member Participant’s applicable MLS, if any, and as amended from time to time. © 2026 Stellar MLS. All Rights Reserved.
 Advertising Broker: Fred McGill | Simple Showing, Inc