- Overview
- Description
- Property Details
- Location
- HOA Management
- Facts & Features
- Getting Around
- Nearby Homes


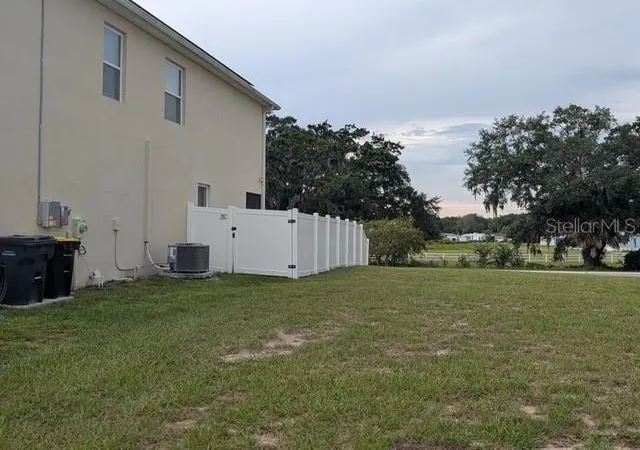


$329,999
Monthly Est:$1,643
 3 Beds
 3 Baths
2 full baths + 1 half bath
 1,755sqft
301 Feltrim Reserve Blvd, Davenport, FL 33837
$329,999
$1,643/moEst:
Get Pre-Approved
Townhouse
Built in 2021
$152/mo HOA
3,267 sqft lot
$188/sq.ft
Description
Welcome to 301 Feltrim Reserve Boulevard, a beautifully maintained 3-bedroom, 2.5-bath townhome in the
desirable Feltrim Reserve community of Davenport! Built in 2021 and offering approximately 1,755 square
feet, this spacious two-story home features an open-concept floor plan designed for comfortable everyday
living and entertaining. The kitchen is highlighted by an oversized center island with generous seating and
flows seamlessly into the dining and living areas. All appliances are included, including the refrigerator,
range, microwave, dishwasher, washer and dryer.
Step outside to the covered lanai and fenced-in outdoor area, creating a private space to relax, entertain,
or enjoy the Florida lifestyle. Upstairs, you'll find all three bedrooms plus a versatile loft - perfect for a home
office, media room, playroom, or additional living area.
Adding to the home's appeal are leased solar panels, offering the opportunity to enjoy the benefits of solar
energy without the large upfront purchase cost typically associated with purchasing a solar system. A leased
system may also offer predictable solar costs and maintenance or system support under the applicable lease
agreement. Buyer must qualify for and assume the existing solar lease; terms, payments, transfer
requirements, savings, and maintenance coverage should be independently verified by the buyer.
Location is another standout! Feltrim Reserve is conveniently situated near US-27 and I-4 and just minutes
from a new Publix supermarket. The rapidly growing US-27 corridor is also welcoming a future Walmart
and Sam's Club, adding even more shopping and everyday conveniences to the area. Posner Village is
approximately 10 minutes away, offering additional shopping, dining, and entertainment options.
The surrounding Davenport area continues to grow, with a new elementary school planned for the area
along with continued residential and commercial development. Convenient access to shopping, dining,
medical facilities, major roadways, and Central Florida attractions makes this home an excellent opportunity
to enjoy space, convenience, and the Florida lifestyle.
Schedule your private showing today and discover all that 301 Feltrim Reserve Boulevard has to
offer!
- Houzeo last checked: 4 hours ago
- Listing updated: September 20, 2026 at 1:52 pm
- Listing Provided by: Stephanie Samot (407) 341-3489 | NONA LEGACY POWERED BY LA ROSA (407) 270-6841
- Source: Stellar MLS-FL as distributed by MLS GRID | MLS#: S5157047

Property Details
Status
Active
Type
Townhouse
No. of Stories
2
County
City
Neighborhood
--
Year Built
2021
HOA Fees
$152/mo
Finished Area
1,755 sqft
Lot Size
3,267 sqft lot
Basement Area
- sqft
MLS Name
Stellar MLS
MLS Number
S5157047
MLS Status
Active
Days on Market
58
Cumulative Days on Market
14

Continue Your Journey in App
Find your dream home, receive real-time updates, and many more!
Continue Your Journey in App
Find your dream home, receive real-time updates, and many more!
Location
HOA Management
Kema Cook
HOA Fees
$152/ Monthly
Disclaimer: Amenities are based on third-party information and may vary; buyers must independently verify all amenities, as information is deemed reliable but not guaranteed.
Facts & Features
Rooms
Bedrooms & bathrooms
Bedrooms: 3
Bathrooms: 3
Primary Bedroom
Level: Second
Area: 168.00 Square Feet
Dimensions: 12x14
Bedroom 2
Level: Second
Area: 110.00 Square Feet
Dimensions: 11x10
Bedroom 3
Level: Second
Area: 110.00 Square Feet
Dimensions: 11x10
Living Room
Level: First
Area: 247.00 Square Feet
Dimensions: 19x13
Kitchen
Level: First
Area: 96.00 Square Feet
Dimensions: 12x8
Interior
Flooring
Luxury Vinyl
Interior Features
Ceiling Fans(s), Open Floorplan, Walk In Closet(s)
Sewer
Public Sewer
Appliances
Dishwasher, Dryer, Microwave, Range, Refrigerator, Washer
Cooling
Central Air
Heating
Electric
Construction
Year Built
Year Built: 2021
Home type
Townhouse
Foundation Details
Slab
Construction Materials
Block, Stucco
Roof
Shingle
Utilities & Energy
Laundry Features
Laundry Closet, Upper Level
Utilities
Cable Available, Electricity Available
Water Source
Public
Other Features
Community Features
Clubhouse
Lot Features
Corner Lot
Subdivision Name
Feltrim Reserve
Patio And Porch Features
Rear Porch
Price History
| Date | Event | Price |
|---|---|---|
09/06/2026 Source: | Listed for Sale | $329,999 +9.09% $188/sqft |
08/22/2023 Source: | Price Increased | $302,500 +0.17% $172/sqft |
07/13/2023 Source: | Price Increased | $302,000 +20.32% $172/sqft |
11/05/2020 Source: | Sold | $250,990 $143/sqft |

Nearby Homes
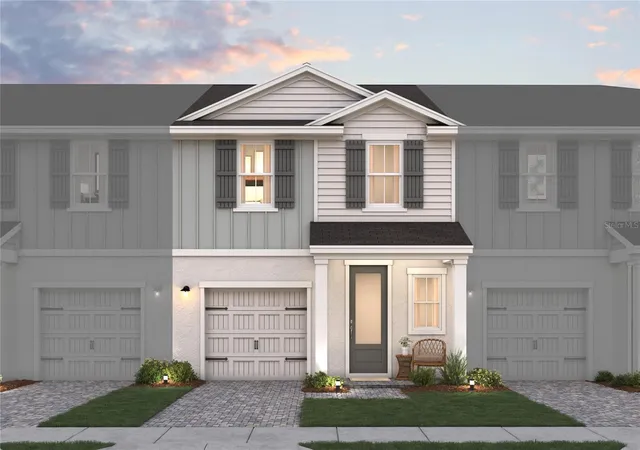
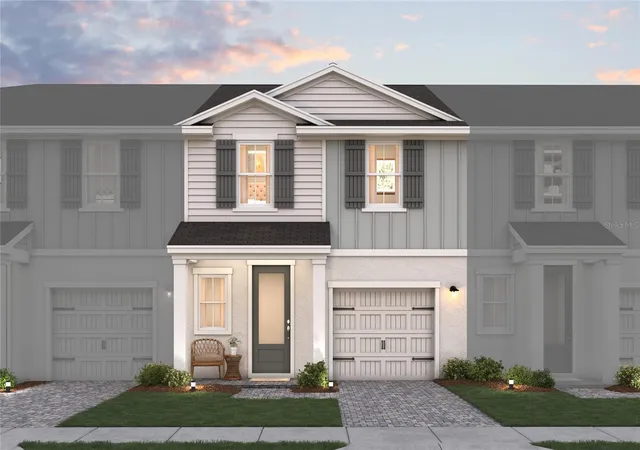
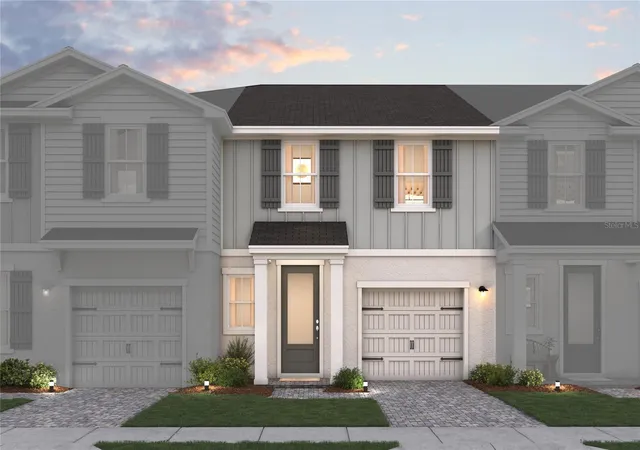
Find Homes by Property Features in Davenport, FL
Nearby New Homes For Sale

Based on information from Stellar MLS® through Nov 04, 2026, 12:45PM as submitted to and distributed by MLS GRID. All data is obtained from various sources and may not have been verified by the broker or MLS GRID. Supplied Open House Information is subject to change without notice. All information should be independently reviewed and verified for accuracy. Properties may or may not be listed by the office/agent presenting the information. IDX information is provided exclusively for consumers’ personal non-commercial use. It may not be used for any purpose other than to identify prospective properties consumers may be interested in purchasing. The data is deemed reliable but is not guaranteed by MLS GRID. The use of the MLS GRID Data may be subject to an end-user license agreement prescribed by the Member Participant’s applicable MLS, if any, and as amended from time to time. © 2026 Stellar MLS. All Rights Reserved.
 Advertising Broker: Fred McGill | Simple Showing, Inc
