- Overview
- Description
- Property Details
- Location
- HOA Management
- Facts & Features
- Getting Around
- Nearby Homes

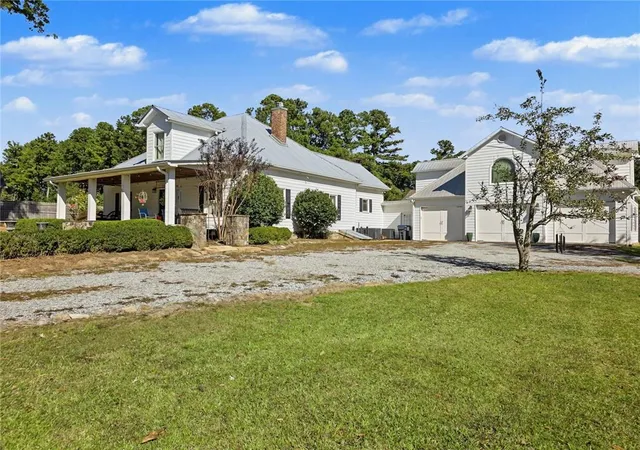

Street View
$599,900
Monthly Est:$2,986
 4 Beds
 4 Baths
4 full baths
 4,240sqft
301 Holland Rd, Powder Springs, GA 30127
$599,900
$2,986/moEst:
Get Pre-Approved
Single Family Residence
Built in 1917
$18.33/mo HOA
30,622.68 sqft lot
$141/sq.ft
Description
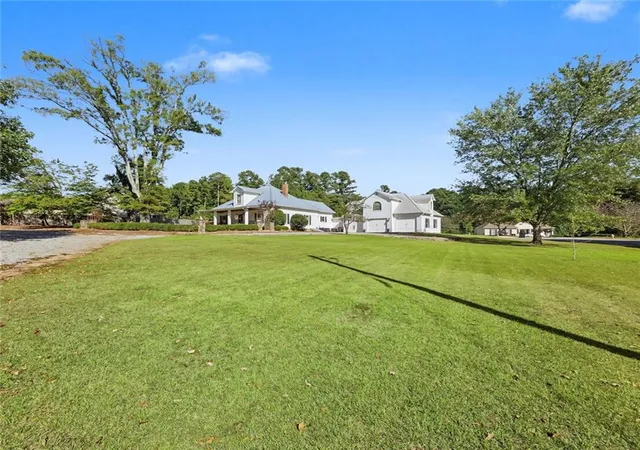
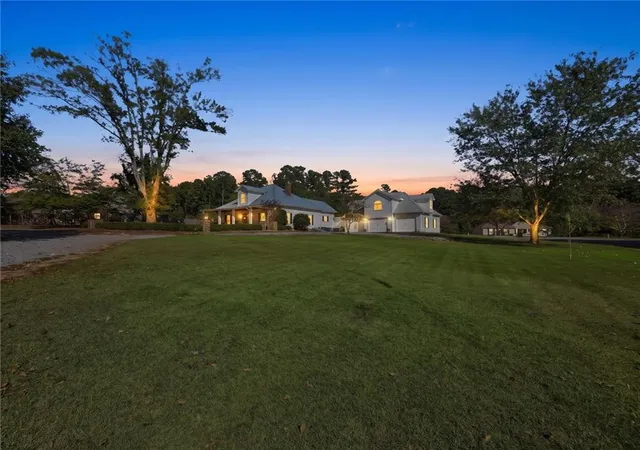
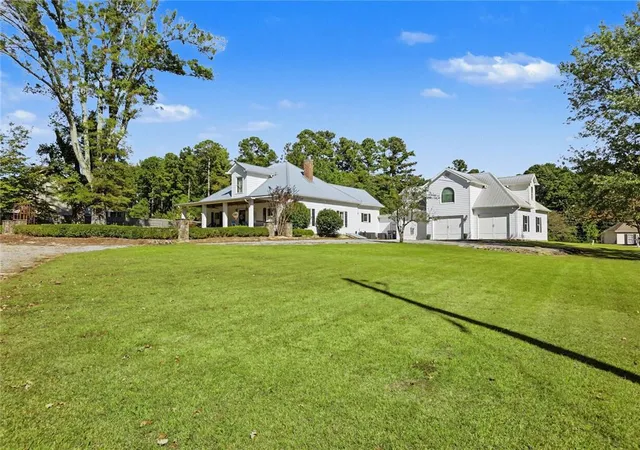
Welcome home to a little piece of West Cobb history! Built in 1917, this one-of-a-kind farmhouse is full of character, with modern comforts that make everyday living easy. An arched iron entry gate, stone walls, and a gravel walkway create a memorable welcome, leading to a spacious front porch that practically invites you to pull up a rocking chair and sit a spell.
Inside, beautiful pine floors, substantial moldings, glass-paneled doors, 10’+/- ceilings, ceiling fans throughout, and distinctive architectural details bring warmth and personality to the home. The living and dining rooms have a dual fireplace -an inviting setting for quiet evenings or gathering with friends and family.
The updated kitchen blends beautifully with the home's character, featuring white cabinetry, glass-front accents, quartz countertops, stainless steel appliances, and a freestanding work island. Its connection to the dining room makes serving and entertaining easy.
The oversized family room offers plenty of space to relax, with access to the sunroom. A bright, enclosed breezeway connects the main house to the garage and separate apartment/suite with full bath and provides convenient access to the elevator to this upper level.
The spacious main-level primary suite includes four custom built-in closets plus a custom walk-in closet. Its private bath features a double vanity, whirlpool tub, and large separate shower. Another bedroom and full bath complete this level. Upstairs, you'll find an additional bedroom, full bath, office space, and living area, offering flexibility for guests, work, or hobbies.
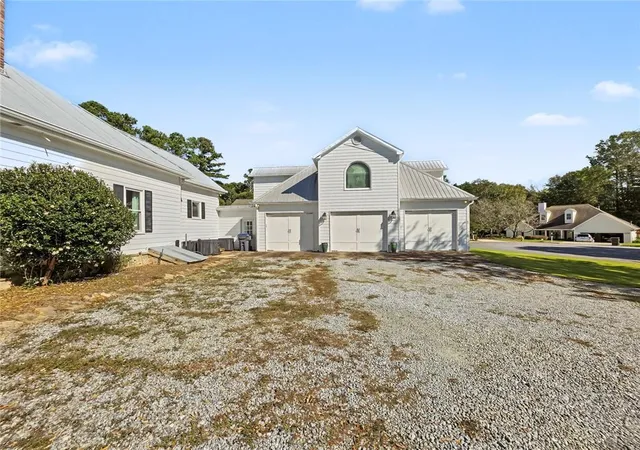
Above the three-car garage is a separate suite with a bedroom, full bath, kitchenette, laundry room, and living room. Elevator access and a separate HVAC system make this a wonderful option for extended family or visiting guests. The garage has three separate insulated doors, one has an oversized height door.
Outside the ¾ acre lot, there's a favorite spot for every part of the day including a separate shed! Enjoy morning coffee on the front porch, cook out on the covered back porch, or gather for dinner on the spacious stone patio. Gravel garden paths, established landscaping, mature trees, and a stone fire pit add to the charm, while the circular gravel driveway provides generous parking.
Convenient to shopping, restaurants, and Brookstone Country Club, and located in an outstanding school district, this home offers a special blend of history, comfort, and useful space. Come walk through, take in the details, and spend a little time on that porch - you'll see what makes this home so special!
- Houzeo last checked: 2 minutes ago
- Listing updated: November 1, 2026 at 7:39 pm
- Listing Provided by: JACKIE PRESSLEY (404) 641-4857 | Club Realty Associates, Inc. (770) 427-4200
- Source: First Multiple Listing Service-GA | MLS#: 7857217

Property Details
Status
Active
Type
Single Family Residence
No. of Stories
-
County
City
Neighborhood
--
Year Built
1917
HOA Fees
$18.33/mo
Finished Area
4,240 sqft
Lot Size
30,622.68 sqft lot
Basement Area
- sqft
MLS Name
First Multiple Listing Service
MLS Number
7857217
MLS Status
Active
Days on Market
15
Open House

Continue Your Journey in App
Find your dream home, receive real-time updates, and many more!
Continue Your Journey in App
Find your dream home, receive real-time updates, and many more!
Location
HOA Management
N/A
HOA Fees
$220/ Annually
Amenities
 Amenities and services may be covered by one or multiple associations and service providers.
 Reserve Fund
Disclaimer: Amenities are based on third-party information and may vary; buyers must independently verify all amenities, as information is deemed reliable but not guaranteed.
Facts & Features
Rooms
Bedrooms & bathrooms
Bedrooms: 4
Bathrooms: 4
Interior
Flooring
Hardwood
Sewer
Public Sewer
Window Features
Double Pane Windows, Plantation Shutters
Interior Features
Crown Molding, Double Vanity, Elevator, Entrance Foyer, High Ceilings 10 Ft Main, High Speed Internet, His And Hers Closets, Walk In Closet(s)
Appliances
Dishwasher, Disposal, Gas Oven, Gas Range, Microwave, Refrigerator
Cooling
Ceiling Fan(s), Central Air, Zoned
Exterior Features
Garden, Private Entrance, Private Yard, Other
Heating
Central, Forced Air, Natural Gas, Zoned
Construction
Year Built
Year Built: 1917
Home type
Single Family Residence
Construction Materials
Cement Siding
Property Condition
Resale
Foundation Details
None
Architectural Style
Victorian
Roof
Metal
Utilities & Energy
Utilities
Electricity Available, Natural Gas Available, Sewer Available, Underground Utilities, Water Available
Security Features
Smoke Detector(s)
Fireplace Features
Gas Starter, Living Room, Other Room
Water Source
Public
Electric
Other
Basement
Crawl Space
Laundry Features
Laundry Room, Main Level
Parking Features
Attached, Covered, Garage, Garage Door Opener, Garage Faces Front, Level Driveway, Rv Access/parking
Pool Features
None
Other Features
Subdivision Name
Holland Woods
Community Features
Near Schools, Near Shopping
Patio And Porch Features
Covered, Front Porch, Patio, Rear Porch
Lot Features
Back Yard, Front Yard, Landscaped, Level
Price History
| Date | Event | Price |
|---|---|---|
10/21/2026 Source: | Listed for Sale | $599,900 +30.41% $141/sqft |
06/04/2019 Source: | Price Decreased | $460,000 -2.13% $108/sqft |
04/24/2019 Source: | Sold | $470,000 $111/sqft |

Nearby Homes

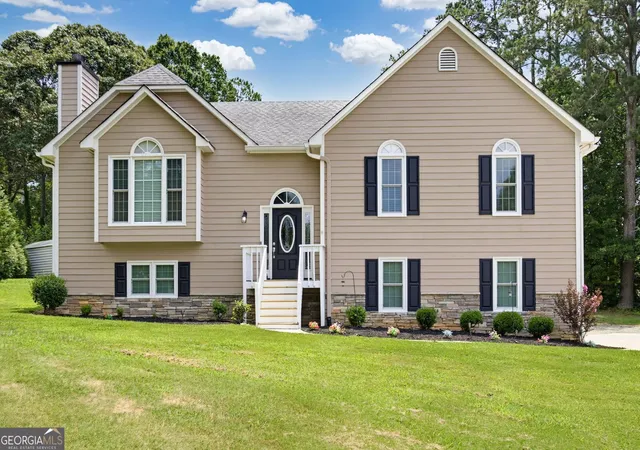
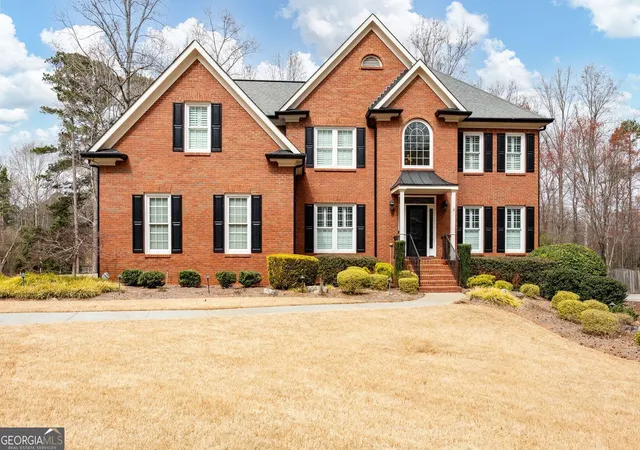
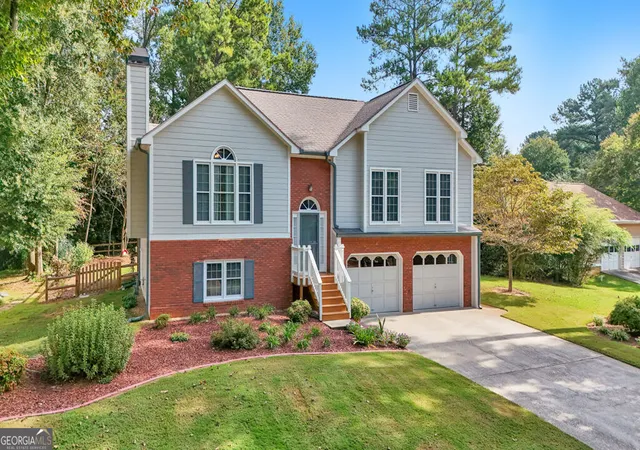
Find Homes by Property Features in Powder Springs, GA
Nearby New Homes For Sale

Listings identified with the FMLS IDX logo come from FMLS and are held by brokerage firms other than the owner of this website. The listing brokerage is identified in any listing details. Information is deemed reliable but is not guaranteed. If you believe any FMLS listing contains material that infringes your copyrighted work, please click here to review our DMCA policy and learn how to submit a takedown request. © 2026 First Multiple Listing Service, Inc.
The listing broker’s offer of compensation is made only to participants of the MLS where the listing is filed.
 Advertising Broker: Fred McGill | Simple Showing, Inc
