- Overview
- Description
- Property Details
- Location
- HOA Management
- Facts & Features
- Getting Around
- Nearby Homes



$1,224,000
Monthly Est:$6,092
 4 Beds
 5 Baths
4 full baths + 1 half bath
 4,700sqft
301 Inagehi Ln, Loudon, TN 37774
$1,224,000
$6,092/moEst:
Get Pre-Approved
Single Family Residence
Built in 2019
$187/mo HOA
0.41 acre lot
$260/sq.ft
Description
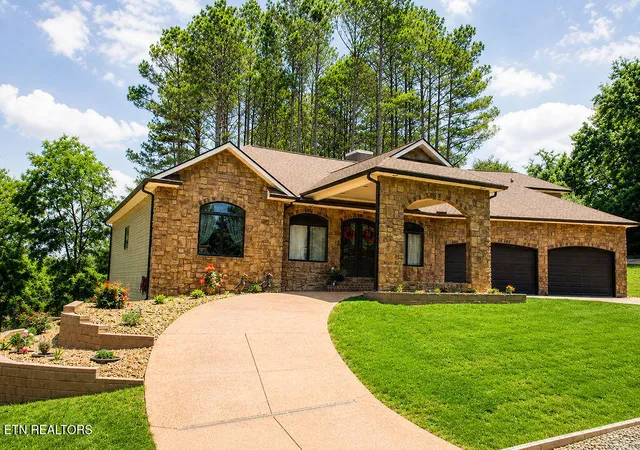
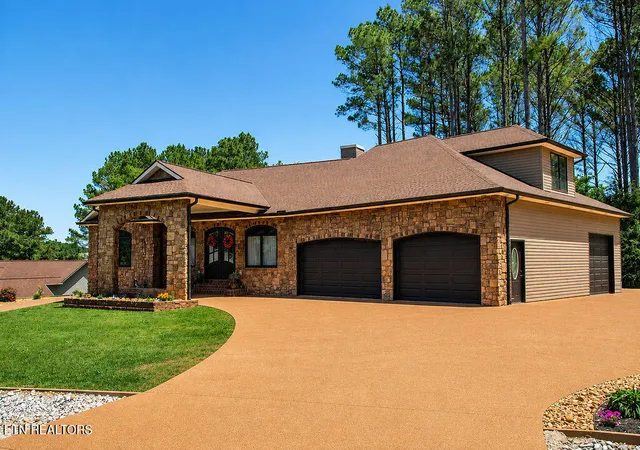
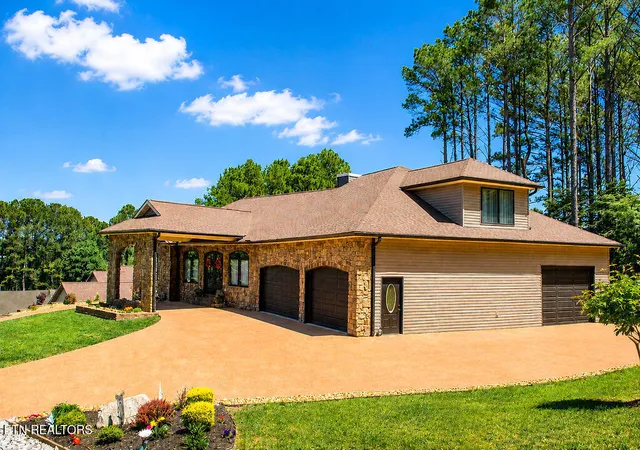
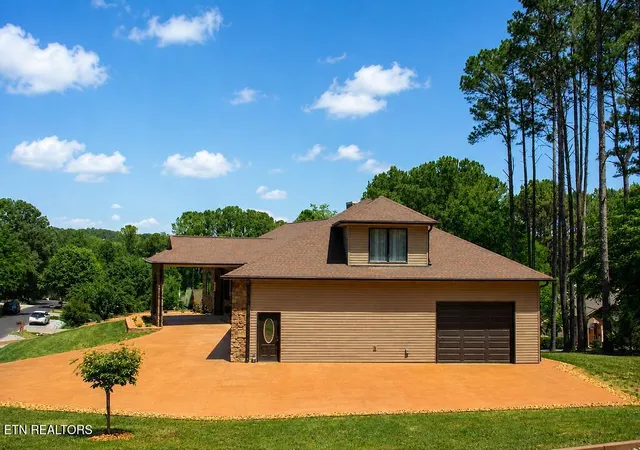
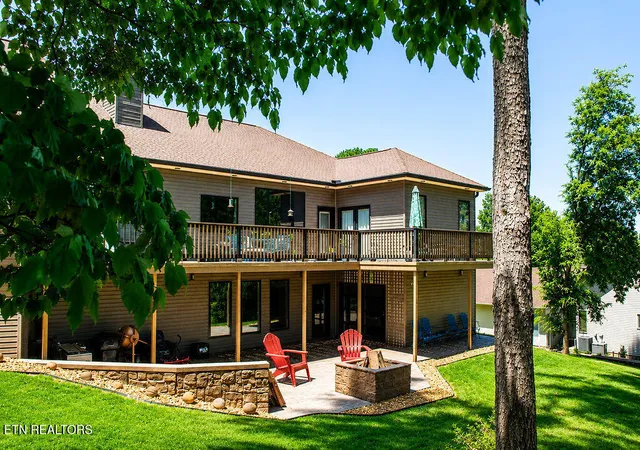
Why build when this stunning custom home already has everything on your list -- and then some? Custom High Quality Ohio Builder, Not a Tennessee Driveway Builder. Nestled in the heart of Tellico Village, with beautiful lake views, this approximately 4,700-square-foot masterpiece delivers the perfect blend of luxury, function, and Tennessee outdoor living. The vaulted great room makes a bold first impression, while tray ceilings, custom tile and stonework in the bathrooms, walk-in closets, and soft-close kitchen cabinetry remind you at every turn that this home was built differently. The basement is where this property truly separates itself. A full mother-in-law suite, epoxy floors, and a showstopping glass garage door that opens to the patio below transform this level into an entertainer's dream -- inside and out, rain or shine. Upstairs, a bonus room and full bathroom offer the flexible space every household eventually needs. The deck off the main level frames those lake views perfectly, and the sprinkler system keeps everything green and gorgeous. Out front, car lovers and hobbyists will find a two-tiered garage that goes above and beyond. It starts with a 4-car main garage measuring 28x34. The main garage has an attached half bath, a dedicated workroom, and storage for days. Next is the 20x26 lower garage, which will easily accommodate a car lift. It has an exterior ramp connected from the large driveway. Lower garage has an 11-foot door and a 13' 6' ceiling. Five total parking spaces. Yes, really. Both garage areas are connected and climate-controlled, with hot and cold water easily available for both. And then there's the Tellico Village lifestyle itself -- golf, lake access, fitness facilities, tennis, boat ramps, clubhouses, and one of East Tennessee's most sought-after active adult communities right outside your door. Custom-built. Lake views. MIL suite. Garage of your dreams. TV lifestyle included. This one is special -- come see it before someone else does!
- Houzeo last checked: 12 minutes ago
- Listing updated: September 2, 2026 at 2:11 pm
- Listing Provided by: Karen Packett (865) 850-2518 , Chris Bowman | Lake Homes Realty of East Tennessee (865) 850-2518
- Source: East Tennessee REALTORS® MLS-TN | MLS#: 1348917

Property Details
Status
Active
Type
Single Family Residence
No. of Stories
-
County
City
Neighborhood
--
Year Built
2019
HOA Fees
$187/mo
Finished Area
4,700 sqft
Lot Size
0.41 acre lot
Basement Area
- sqft
MLS Name
East Tennessee REALTORS® MLS
MLS Number
1348917
MLS Status
Active
Days on Market
102

Continue Your Journey in App
Find your dream home, receive real-time updates, and many more!
Continue Your Journey in App
Find your dream home, receive real-time updates, and many more!
Location
HOA Management
N/A
HOA Fees
$186.98/ Monthly
Amenities
 Amenities and services may be covered by one or multiple associations and service providers.
 Club House
 Golf
 Spa
 Pool
 Park Playground
 Some Amenities
Recreation Facilities
Disclaimer: Amenities are based on third-party information and may vary; buyers must independently verify all amenities, as information is deemed reliable but not guaranteed.
Facts & Features
Rooms
Bedrooms & bathrooms
Bedrooms: 4
Bathrooms: 5
Interior
Window Features
Window Energy Star
Appliances
Dishwasher, Disposal, Dryer, Microwave, Range, Refrigerator, Self Cleaning Oven, Washer
Cooling
Central Cooling, Ceiling Fan(s)
Exterior Features
Irrigation System, Windows Vinyl
Heating
Central, Forced Air, Heat Pump, Electric
Interior Features
Walk In Closet(s), Cathedral Ceiling(s), Kitchen Island, Pantry, Eat In Kitchen
Flooring
Other, Hardwood, Radiant Floors, Tile
Sewer
Public Sewer, Septic Tank
Construction
Year Built
Year Built: 2019
Home type
Single Family Residence
Architectural Style
Craftsman
Construction Materials
Block, Frame
Utilities & Energy
Water Source
Public
Parking Features
Garage Faces Side, Garage Door Opener, Attached, Basement, Main Level
Association Amenities
Swimming Pool, Club House, Golf Course, Playground, Recreation Facilities, Sauna
Security Features
Smoke Detector
Basement
Walkout, Finished, Slab
Fireplace Features
Electric
Other Features
Patio And Porch Features
Patio, Deck
Lot Features
Corner Lot, Rolling Slope
Subdivision Name
Mialaquo Coves
Price History
| Date | Event | Price |
|---|---|---|
07/21/2026 Source: | Off Market | $1,249,000 $266/sqft |
07/21/2026 Source: | Listed for Sale | $1,249,000 +2.04% $266/sqft |
07/21/2026 Source: | Price Decreased | $1,224,000 -2.00% $260/sqft |
07/21/2026 Source: | Price Decreased | $1,249,000 -3.55% $266/sqft |
04/30/2026 Source: | Price Decreased | $1,295,000 -3.72% $276/sqft |

Show more
Nearby Homes


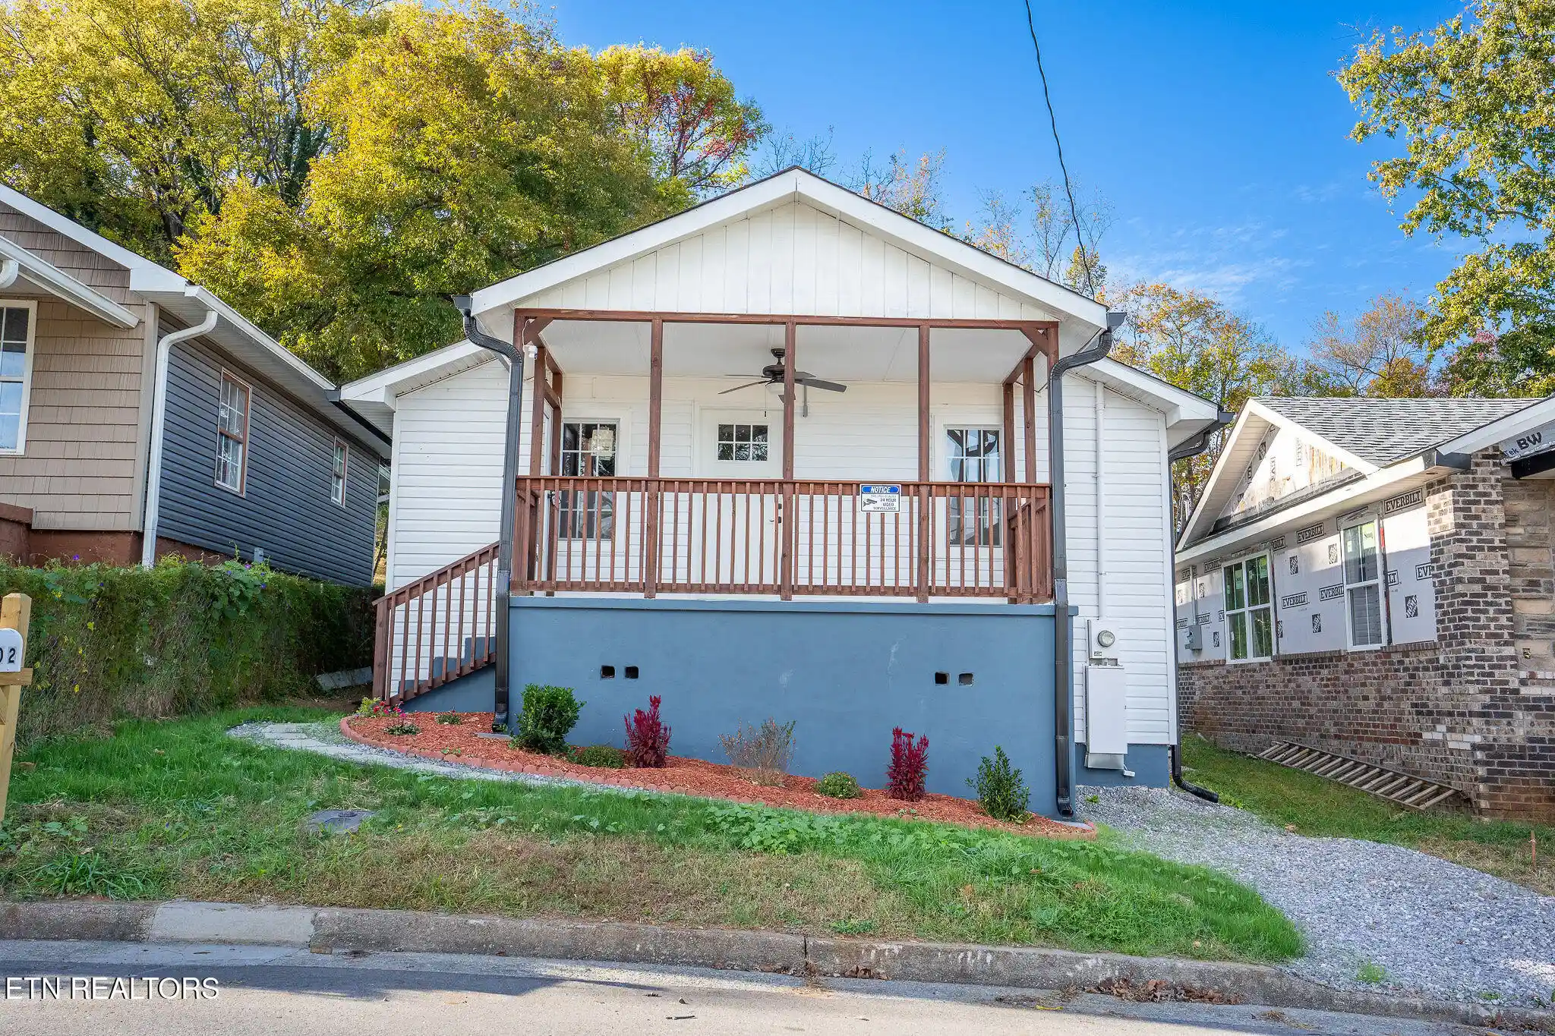
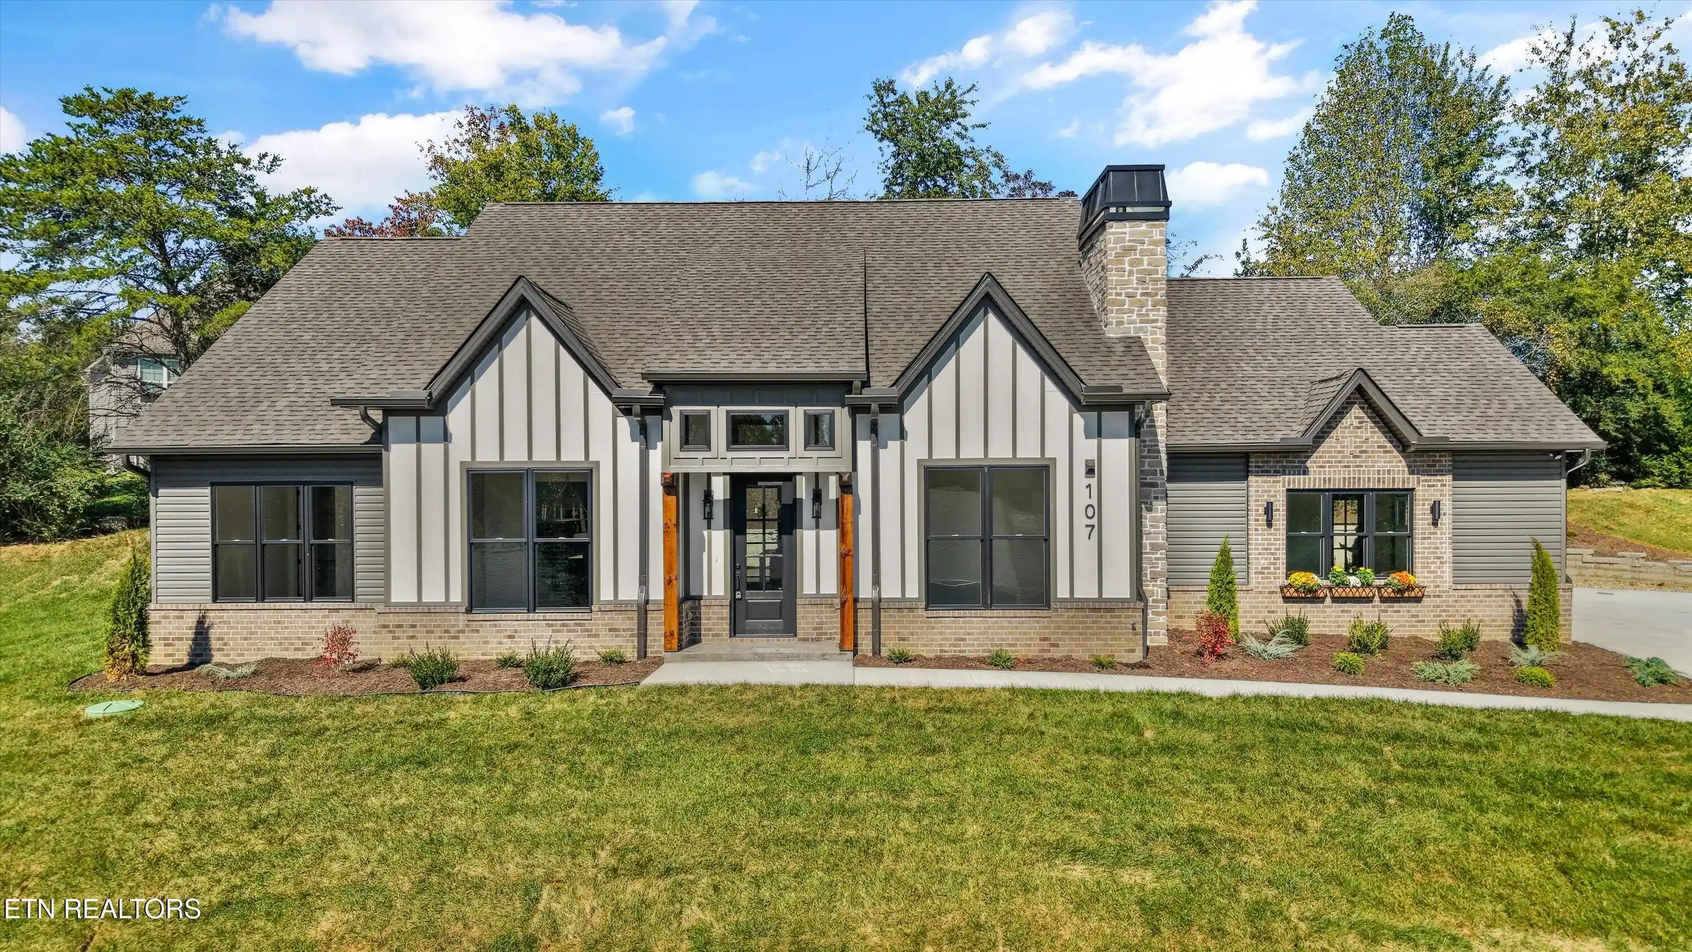
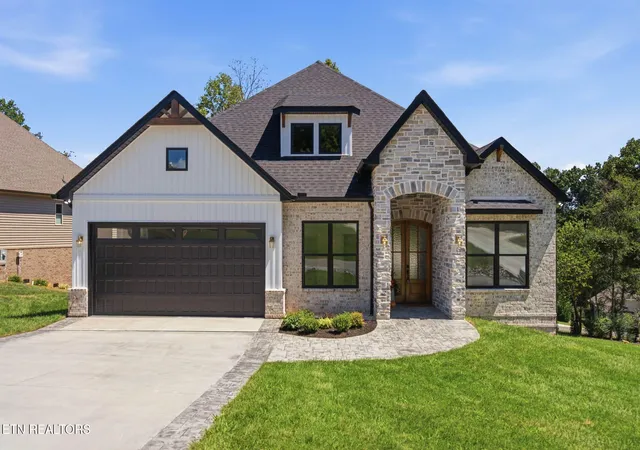
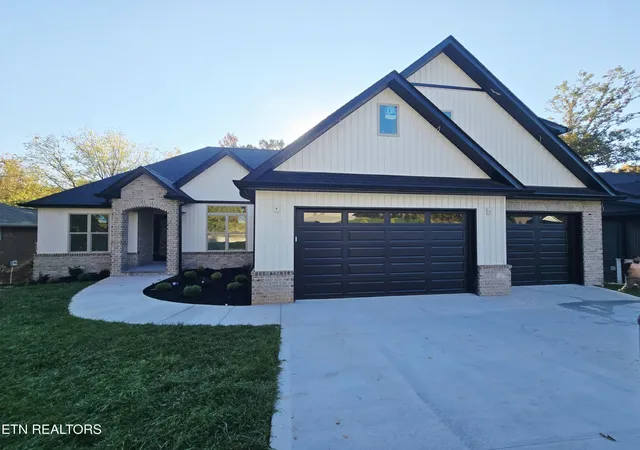

Find Homes by Property Features in Loudon, TN

Based on information from the Knoxville Area Association of REALTORS MLS through Oct 31, 2026, 10:30PM. Information is provided exclusively for consumers’ personal, non-commercial use. It may not be used for any purpose other than to identify prospective properties that consumers may be interested in purchasing. The data is deemed reliable but is not guaranteed accurate by the MLS. This website may not include listings or property addresses of sellers who have directed their listing brokers to withhold their listing or their property address from display on the Internet. © 2026 Knoxville Area Association of REALTORS® MLS. All Rights Reserved. Angela Fowler Real Estate, LLC | 423.320.4620 | afowler@catt.com Mailing Address: 452 Kailors Cove Cir, Ringgold, GA 30736
 Advertising Broker: Angela Fowler | Angela Fowler Real Estate, LLC.
