- Overview
- Description
- Property Details
- Location
- HOA Management
- Facts & Features
- Getting Around
- Nearby Homes



$799,000
Monthly Est:$3,977
 3 Beds
 3 Baths
3 full baths
 2,200sqft
301 Is Way #E, Clearwater Beach, FL 33767
$799,000
$3,977/moEst:
Get Pre-Approved
Townhouse
Built in 1994
$950/mo HOA
1,011 sqft lot
$363/sq.ft
Description
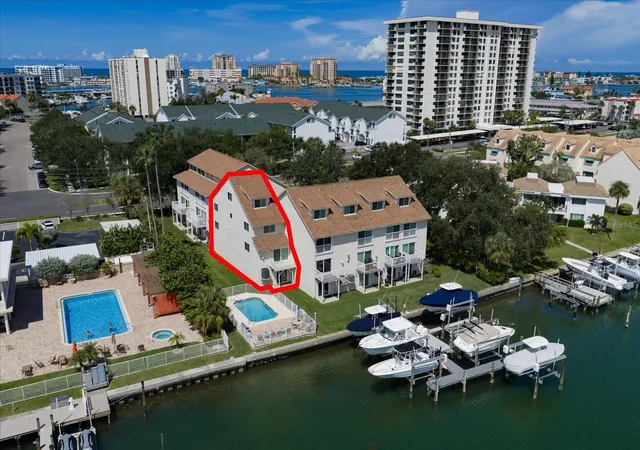
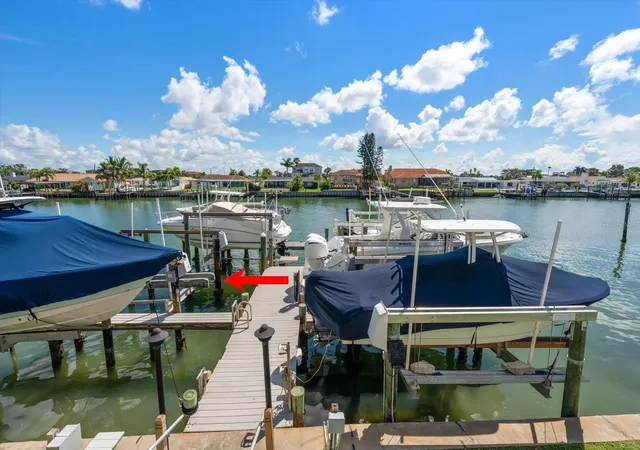
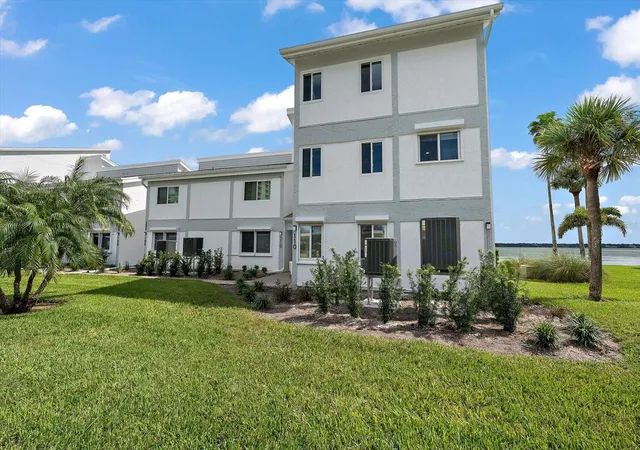
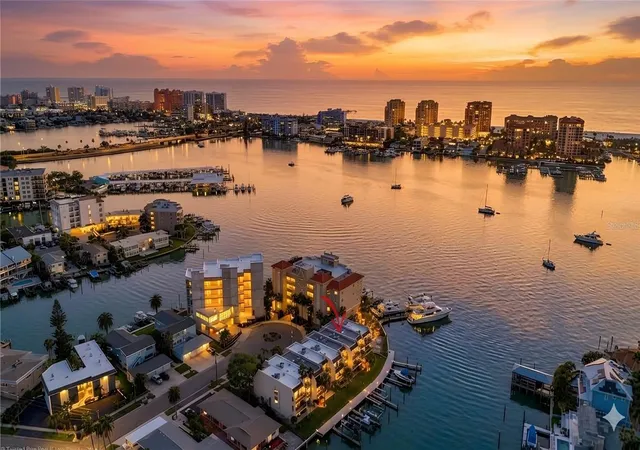
WATERFRONT TOWNHOME WITH PRIVATE BOAT DOCK & 12,000-LB LIFT ON ISLAND ESTATES! Enjoy the space, privacy and boating lifestyle of a waterfront home combined with the convenience of association-maintained living. Unlike many waterfront properties in the Clearwater Beach area, this residence is a townhome with an HOA—not a condominium—making it a unique opportunity on desirable Island Estates.
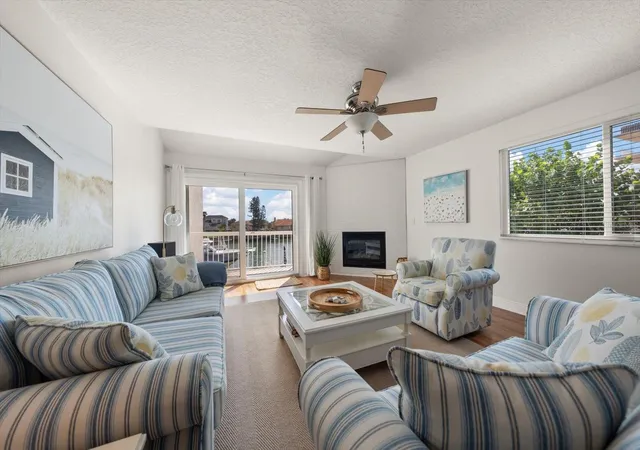
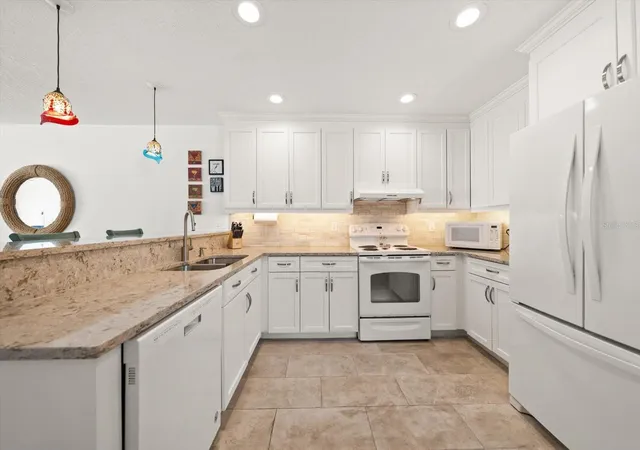
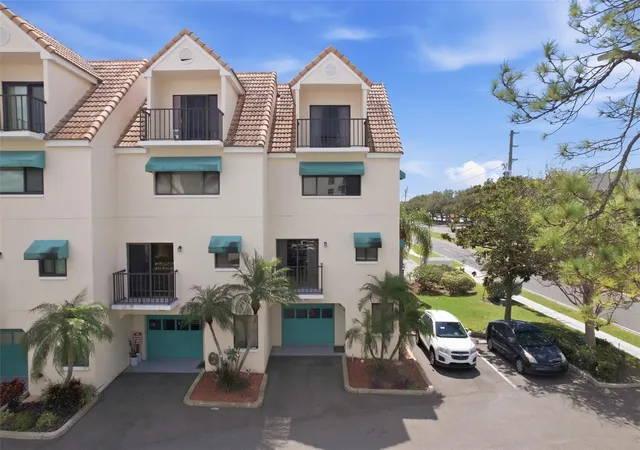
This spacious multi-level residence offers approximately 2,200 square feet with 3 bedrooms, 3 baths plus a loft, and a private entry. Situated in the middle of an intimate 9-residence waterfront community, this townhome features the only 2-car garage in the complex. Vaulted ceilings and an open floor plan create a light, spacious feel, complemented by an updated kitchen, renovated bathrooms and updated flooring. Additional improvements include PGT impact-resistant windows, a storm-rated garage door and new A/C in 2025. The oversized 2-car garage provides additional storage for bicycles, beach gear, paddleboards and all the toys that come with Florida waterfront living.
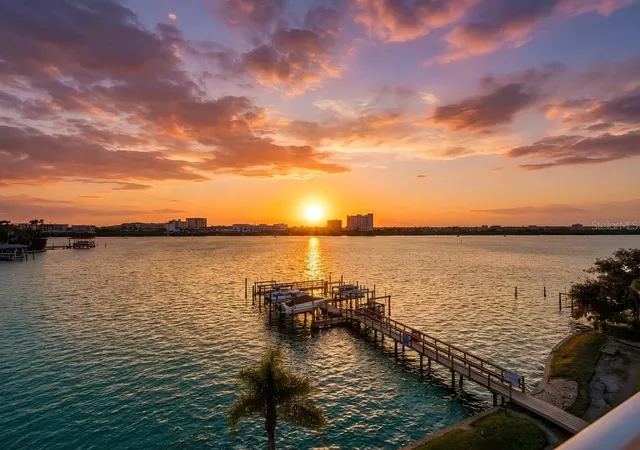
Step outside to your private dock and 12,000-lb boat lift and enjoy convenient access to Clearwater's surrounding waterways and the Gulf of Mexico. Whether heading out for a day of boating, fishing or simply relaxing along the waterfront, having your boat just outside your door is what the Florida lifestyle is all about.
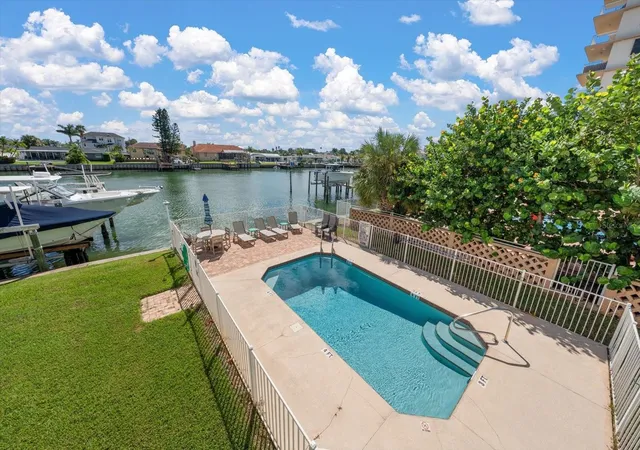
The $950 monthly HOA fee provides substantial value and includes water, gas, garbage, Spectrum cable and internet, exterior maintenance and association insurance, along with maintenance of the community swimming pool. Enjoy the comfort of waterfront homeownership while the association handles many of the exterior responsibilities—leaving more time for the things you moved to Florida to enjoy.
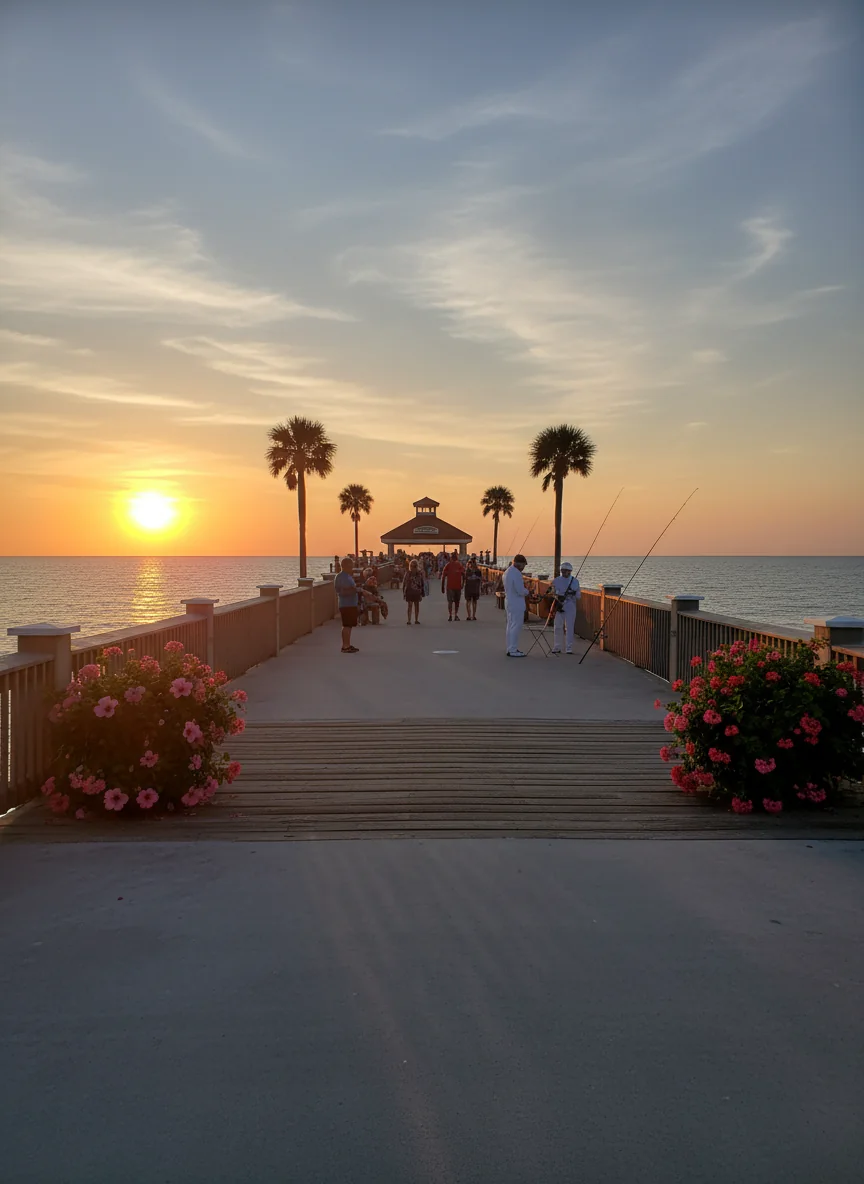
Located on Island Estates, one of Clearwater's established waterfront communities, you'll find an exceptionally convenient island lifestyle with Publix, restaurants, shopping, banking, medical services and everyday conveniences right within the community. Walk, bike or take the Jolley Trolley to world-famous Clearwater Beach, with its sugar-white sand, waterfront restaurants, entertainment, Pier 60 and spectacular Gulf sunsets.
Island Estates also provides convenient access to Clearwater Marine Aquarium, downtown Clearwater and the greater Tampa Bay area, with Tampa International and St. Pete-Clearwater International airports within easy reach. From boating and beaches to dining, biking and sunset cruises, this waterfront townhome offers the opportunity to enjoy the Clearwater Beach lifestyle every day—not just while you're on vacation.
- Houzeo last checked: 13 minutes ago
- Listing updated: November 7, 2026 at 6:05 pm
- Listing Provided by: Marisa Brewer (352) 688-1303 | PREFERRED PROPERTY ASSOC INC (352) 688-1303
- Source: Stellar MLS-FL as distributed by MLS GRID | MLS#: TB8546269

Property Details
Status
Active
Type
Townhouse
No. of Stories
4
County
City
Neighborhood
Year Built
1994
HOA Fees
$950/mo
Finished Area
2,200 sqft
Lot Size
1,011 sqft lot
Basement Area
- sqft
MLS Name
Stellar MLS
MLS Number
TB8546269
MLS Status
Active
Days on Market
63
Cumulative Days on Market
61

Continue Your Journey in App
Find your dream home, receive real-time updates, and many more!
Continue Your Journey in App
Find your dream home, receive real-time updates, and many more!
Location
HOA Management
Ameri-Tech Property Management, Inc.
HOA Fees
$950/ Monthly
Amenities
 Amenities and services may be covered by one or multiple associations and service providers.
 Pool
 Water
 Maintenance
 Gas
 Cable TV
 Sewer
 Internet
 Insurance
 Trash Pickup
Disclaimer: Amenities are based on third-party information and may vary; buyers must independently verify all amenities, as information is deemed reliable but not guaranteed.
Facts & Features
Rooms
Bedrooms & bathrooms
Bedrooms: 3
Bathrooms: 3
Kitchen
Level: Second
Area: 88.00 Square Feet
Dimensions: 8x11
Primary Bedroom
Level: Third
Area: 210.00 Square Feet
Dimensions: 14x15
Living Room
Level: Second
Area: 280.00 Square Feet
Dimensions: 14x20
Interior
Flooring
Ceramic Tile, Hardwood, Tile
Heating
Central, Electric
Cooling
Central Air
Sewer
Public Sewer
Appliances
Cooktop, Dishwasher, Dryer, Electric Water Heater, Microwave, Range, Refrigerator, Washer
Exterior Features
Private Entrance
Interior Features
Ceiling Fans(s), Eat In Kitchen, Living Room/dining Room Combo, Primary Bedroom Upstairs, Solid Surface Counters, Split Bedroom, Window Treatments
Construction
Year Built
Year Built: 1994
Home type
Townhouse
Roof
Shingle
Foundation Details
Slab
Construction Materials
Block, Stucco
Utilities & Energy
Parking Features
Garage Door Opener, Ground Level
Fireplace Features
Gas, Living Room
Laundry Features
Electric Dryer Hookup, Inside, Washer Hookup
Association Amenities
Pool
Utilities
Cable Connected, Electricity Connected, Natural Gas Connected, Water Connected
Pool Features
Gunite, Heated, In Ground
Water Source
Public
Other Features
Subdivision Name
Pelican Port
Lot Features
Cul De Sac, Paved
Patio And Porch Features
Deck
Community Features
Community Mailbox, Deed Restrictions, Pool
Price History
| Date | Event | Price |
|---|---|---|
09/07/2026 Source: | Listed for Sale | $799,000 -5.89% $363/sqft |
09/07/2026 Source: | Price Increased | $849,000 +28200.00% $386/sqft |
05/01/2021 Source: | Price Decreased | $3,000 -99.52% $1/sqft |
04/30/2021 Source: | Price Increased | $630,000 +67.60% $286/sqft |
04/30/2021 Source: | Listing Removed | $375,900 +17800.00% $171/sqft |

Show more
Clearwater Beach Ranks #9 in Clearwater, FL

Homes

Rental Prices

Median Home Price
Nearby Homes
Find Homes by Property Features in Clearwater, FL

Based on information from Stellar MLS® through Nov 10, 2026, 08:30AM as submitted to and distributed by MLS GRID. All data is obtained from various sources and may not have been verified by the broker or MLS GRID. Supplied Open House Information is subject to change without notice. All information should be independently reviewed and verified for accuracy. Properties may or may not be listed by the office/agent presenting the information. IDX information is provided exclusively for consumers’ personal non-commercial use. It may not be used for any purpose other than to identify prospective properties consumers may be interested in purchasing. The data is deemed reliable but is not guaranteed by MLS GRID. The use of the MLS GRID Data may be subject to an end-user license agreement prescribed by the Member Participant’s applicable MLS, if any, and as amended from time to time. © 2026 Stellar MLS. All Rights Reserved.
 Advertising Broker: Fred McGill | Simple Showing, Inc
