- Overview
- Description
- Property Details
- Location
- Facts & Features
- Getting Around
- Nearby Homes
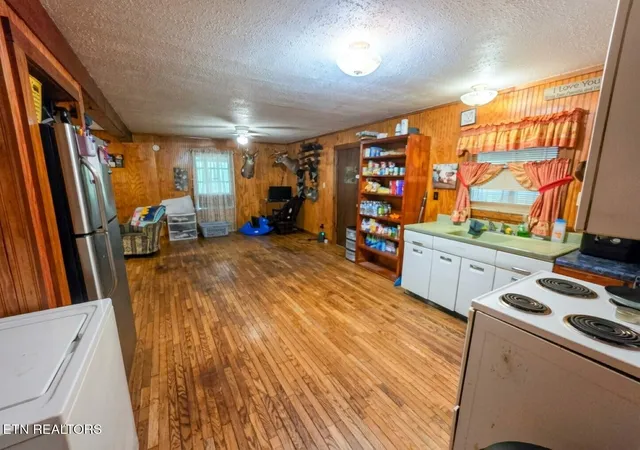

Street View
$269,000
Monthly Est:$1,339
 3 Beds
 1 Bath
1 full bath
 928sqft
301 Joe Barnett Rd, Jamestown, TN 38556
$269,000
$1,339/moEst:
Get Pre-Approved
Single Family Residence
Built in 2001
$-- HOA
5.02 acres lot
$290/sq.ft
Description
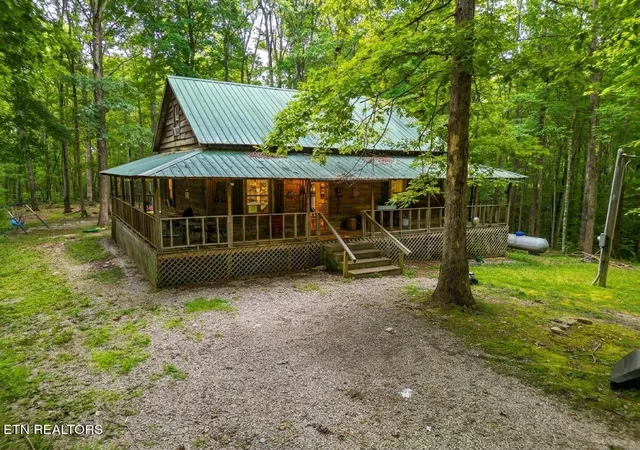
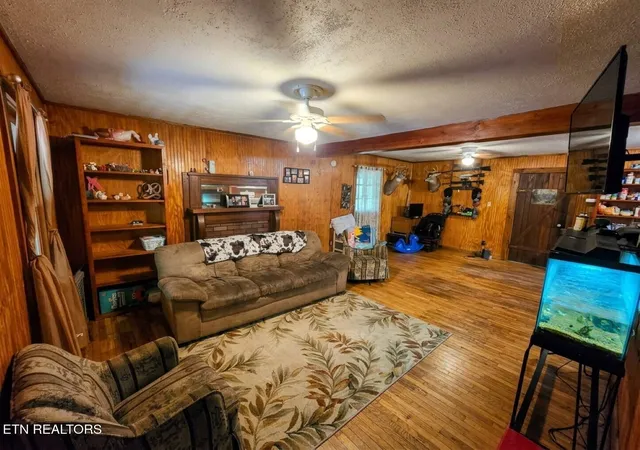
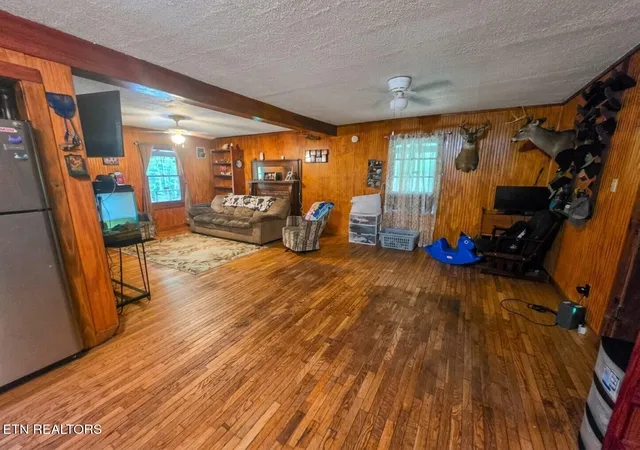
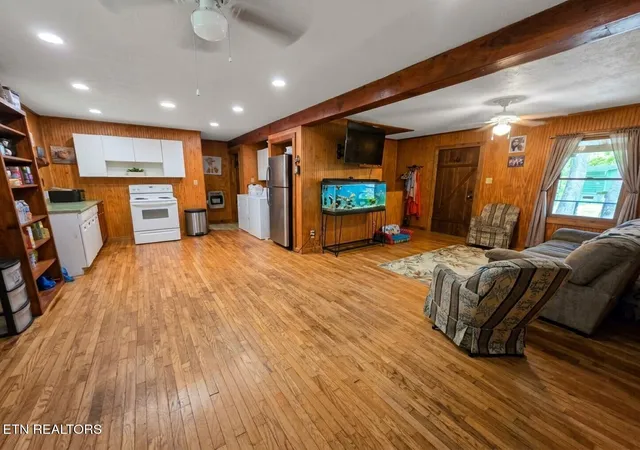
PRIVATE CUMBERLAND PLATEAU RETREAT ON 5+ UNRESTRICTED ACRES! Tucked away from the road for ultimate privacy and peace, this charming 2-story rustic wood cabin sits on 5.02 private, unrestricted acres in scenic Fentress County. Built in 2001, the home offers 928 sq. ft. of comfortable living space featuring rich hardwood floors, warm wood walls, and a freestanding gas log fireplace anchoring the open living and dining area. The layout includes a main-level primary bedroom and a spacious 160 sq. ft. upper loft level ideal for an additional bedroom, guest space, or office. The bathroom features a classic cast-iron soaking tub, and the covered front porch provides peaceful wooded views and complete seclusion. Select furnishings are included. Enjoy low overhead with zero HOA fees, no subdivision restrictions, public water connected, private septic, and low county-only property taxes ($484.31/year). Conveniently located just off Hwy 154 with easy access to Big South Fork recreation, trail riding, and local amenities. Contact Mitchell Real Estate today to schedule your private showing.
Buyer to verify all information before making an informed decision.
- Houzeo last checked: 2 minutes ago
- Listing updated: August 18, 2026 at 1:52 pm
- Listing Provided by: Timothy Denehy (702) 569-9557 , Lori Denehy | Mitchell Real Estate & Auction (931) 879-9149
- Source: East Tennessee REALTORS® MLS-TN | MLS#: 1351871

Property Details
Status
Active
Type
Single Family Residence
No. of Stories
-
County
City
Neighborhood
--
Year Built
2001
HOA Fees
-
Finished Area
928 sqft
Lot Size
5.02 acres lot
Basement Area
- sqft
MLS Name
East Tennessee REALTORS® MLS
MLS Number
1351871
MLS Status
Active
Days on Market
58

Continue Your Journey in App
Find your dream home, receive real-time updates, and many more!
Download App
Continue Your Journey in App
Find your dream home, receive real-time updates, and many more!
Location
Facts & Features
Rooms
Bedrooms & bathrooms
Bedrooms: 3
Bathroom: 1
Interior
Heating
Propane, Other
Cooling
Window Unit(s)
Appliances
None
Sewer
Septic Tank
Flooring
Hardwood
Construction
Year Built
Year Built: 2001
Home type
Single Family Residence
Construction Materials
Other, Wood Siding
Architectural Style
Cabin
Utilities & Energy
Fireplace Features
Gas Log
Basement
Crawl Space
Parking Features
Off Street Parking
Water Source
Public
Other Features
Patio And Porch Features
Porch Covered, Deck
Lot Features
Private, Wooded
Price History
| Date | Event | Price |
|---|---|---|
08/14/2026 Source: | Price Increased | $269,000 +12.55% $175/sqft |
06/10/2025 Source: | Listed for Sale | $239,000 $156/sqft |
03/31/2025 Source: | Off Market | $239,000 -7.72% $156/sqft |
10/08/2024 Source: | Listed for Sale | $259,000 +78.62% $169/sqft |
04/16/2016 Source: | Listing Removed | $145,000 $94/sqft |

Nearby Homes


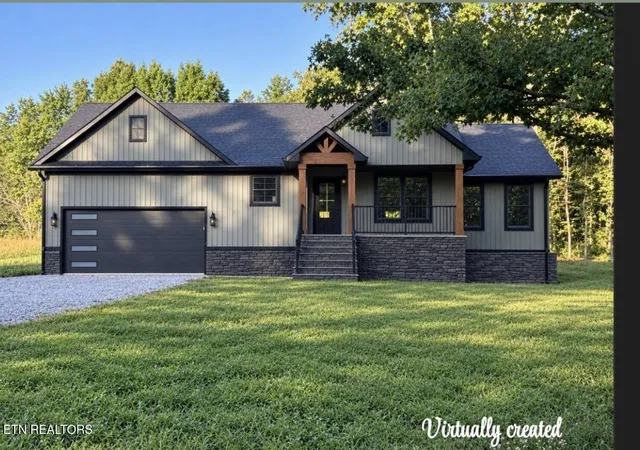

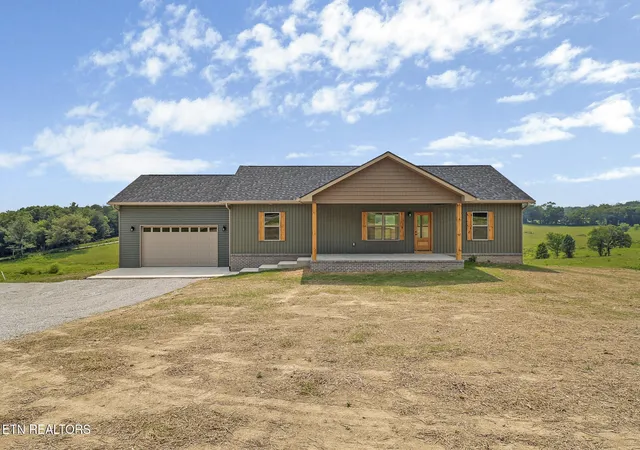
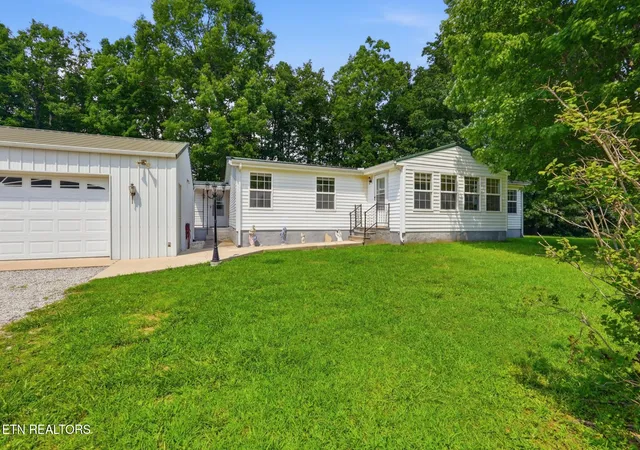

Find Homes by Property Features in Jamestown, TN
Nearby New Homes For Sale

Based on information from the Knoxville Area Association of REALTORS MLS through Oct 11, 2026, 04:30PM. Information is provided exclusively for consumers’ personal, non-commercial use. It may not be used for any purpose other than to identify prospective properties that consumers may be interested in purchasing. The data is deemed reliable but is not guaranteed accurate by the MLS. This website may not include listings or property addresses of sellers who have directed their listing brokers to withhold their listing or their property address from display on the Internet. © 2026 Knoxville Area Association of REALTORS® MLS. All Rights Reserved. Angela Fowler Real Estate, LLC | 423.320.4620 | afowler@catt.com Mailing Address: 452 Kailors Cove Cir, Ringgold, GA 30736
 Advertising Broker: Angela Fowler | Angela Fowler Real Estate, LLC.