- Overview
- Description
- Property Details
- Location
- HOA Management
- Facts & Features
- Getting Around
- Nearby Homes



$329,900
Monthly Est:$1,642
 3 Beds
 2 Baths
2 full baths
 1,392sqft
301 Klamut Ct, The Villages, FL 32163
$329,900
$1,642/moEst:
Get Pre-Approved
Single Family Residence
Built in 2021
$275/mo HOA
5,400 sqft lot
$237/sq.ft
Description
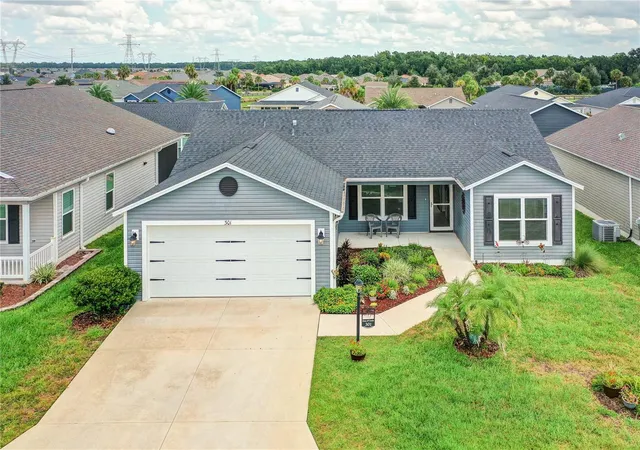
Prime location in The Villages with convenient golf cart access to Sawgrass Grove, where dining, entertainment, shopping, and recreation are just minutes away. Several golf courses are also nearby, while Homestead Recreation Center is just blocks from the home and offers a clubhouse, pool, tennis and pickleball courts, shuffleboard, bocce ball, a spacious dog park with separate areas for small and large dogs, and a nature trail. Publix and the new Walmart Supercenter are also conveniently located nearby.
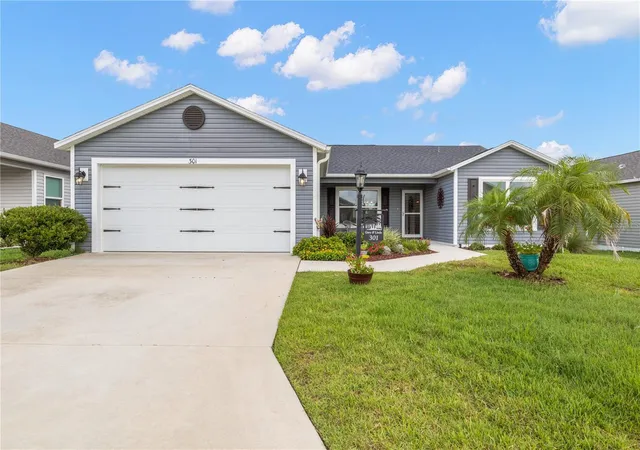
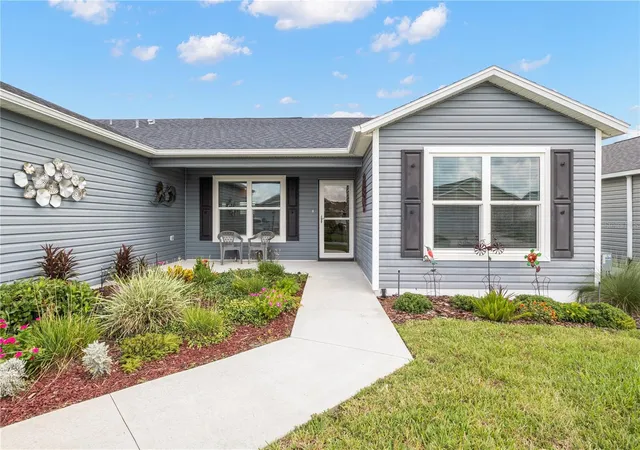
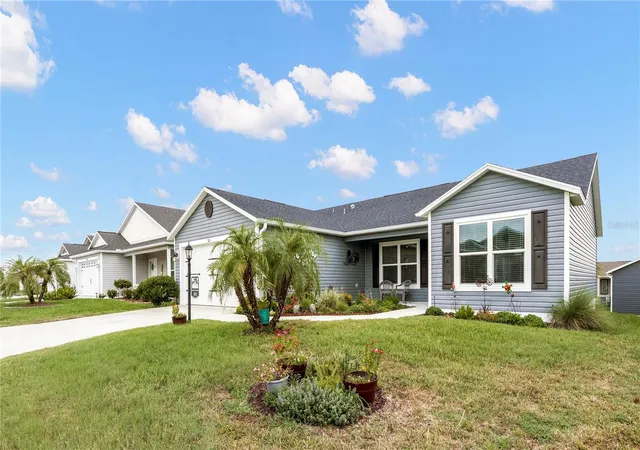
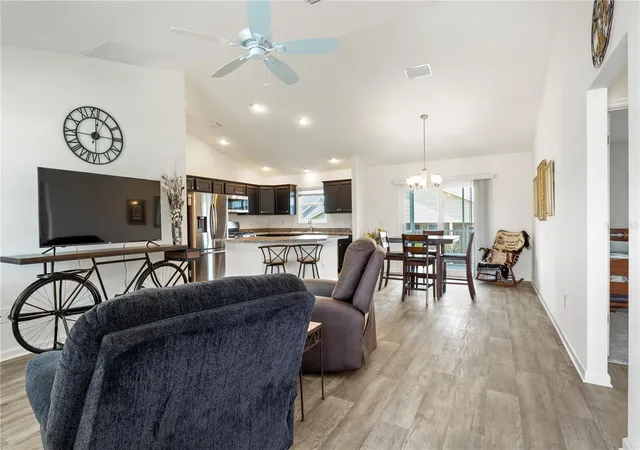
This beautifully maintained Sun Kissed model is situated on an elevated premium lot ($10K upgrade), offering an inviting combination of indoor and outdoor living. Mature landscaping and a covered front porch create a welcoming first impression, while the open-concept interior features vaulted ceilings and a bright, spacious layout.
At the heart of the home, the generously sized kitchen features stainless steel appliances and a large center island with plenty of room for meal preparation, casual dining, and entertaining. The open floor plan allows the kitchen to flow seamlessly into the main living and dining areas.
The split-bedroom layout features three spacious bedrooms and two full bathrooms. The primary suite includes a spacious walk-in closet and private en suite bath with dual sinks and a walk-in shower. The additional bedrooms provide flexibility for guests, a home office, hobbies, or additional living space.
Step outside to the elevated, screened and covered rear lanai - an ideal spot for morning coffee, outdoor dining, or relaxing at the end of the day.
Additional features include a two-car garage, irrigation system, tankless water heater, and a UV germicidal light installed within the HVAC system.
The home has been meticulously maintained, and the owner prefers to leave most of the furnishings, providing an opportunity for a substantially furnished purchase. Ask for the list of items the owner intends to leave.
Enjoy everything The Villages lifestyle is known for from a location that puts recreation, golf, dining, entertainment, shopping, and everyday conveniences within easy reach.
- Houzeo last checked: 54 minutes ago
- Listing updated: August 24, 2026 at 4:15 pm
- Listing Provided by: Jodi Heifner (630) 452-3940 | EXP REALTY LLC (888) 883-8509
- Source: Stellar MLS-FL | MLS#: TB8539766

Property Details
Status
Active
Type
Single Family Residence
No. of Stories
-
County
City
Neighborhood
--
Year Built
2021
HOA Fees
$275/mo
Finished Area
1,392 sqft
Lot Size
5,400 sqft lot
Basement Area
- sqft
MLS Name
Stellar MLS
MLS Number
TB8539766
MLS Status
Active
Days on Market
43
Cumulative Days on Market
6

Continue Your Journey in App
Find your dream home, receive real-time updates, and many more!
Download App
Continue Your Journey in App
Find your dream home, receive real-time updates, and many more!
Location
HOA Management
South Sumpter Utility
HOA Fees
$275/ Monthly
Amenities
 Amenities and services may be covered by one or multiple associations and service providers.
 Bike Trails
 Golf
Golf
 Trash Pickup
 Gym
Gym
 Pool
Pool
 Tennis
 Club House
 Sports Court
Recreation Facilities
Disclaimer: Amenities are based on third-party information and may vary; buyers must independently verify all amenities, as information is deemed reliable but not guaranteed.
Facts & Features
Rooms
Bedrooms & bathrooms
Bedrooms: 3
Bathrooms: 2
Living Room
Level: First
Area: 210.00 Square Feet
Dimensions: 15x14
Dining Room
Level: First
Area: 126.50 Square Feet
Dimensions: 11.5x11
Kitchen
Level: First
Area: 121.00 Square Feet
Dimensions: 11x11
Primary Bedroom
Level: First
Area: 210.00 Square Feet
Dimensions: 15x14
Primary Bathroom
Level: First
Area: 70.00 Square Feet
Dimensions: 10x7
Bedroom 2
Level: First
Area: 143.00 Square Feet
Dimensions: 13x11
Bedroom 3
Level: First
Area: 143.00 Square Feet
Dimensions: 13x11
Bathroom 2
Level: First
Area: 35.00 Square Feet
Dimensions: 5x7
Interior
Appliances
Dishwasher, Disposal, Dryer, Microwave, Range, Refrigerator, Tankless Water Heater, Washer
Sewer
Public Sewer
Window Features
Blinds
Flooring
Carpet, Vinyl
Cooling
Central Air
Exterior Features
Lighting, Rain Gutters, Sliding Doors
Interior Features
Ceiling Fans(s), High Ceilings, Kitchen/family Room Combo, Living Room/dining Room Combo, Open Floorplan, Primary Bedroom Main Floor, Thermostat, Vaulted Ceiling(s), Walk In Closet(s), Window Treatments
Heating
Central
Construction
Year Built
Year Built: 2021
Home type
Single Family Residence
Roof
Shingle
Construction Materials
Vinyl Siding
Foundation Details
Slab
Utilities & Energy
Association Amenities
Clubhouse, Fitness Center, Golf Course, Pickleball Court(s), Pool, Recreation Facilities, Shuffleboard Court, Tennis Court(s), Trail(s)
Water Source
Public
Laundry Features
Electric Dryer Hookup, Laundry Room
Utilities
Cable Available, Electricity Connected, Natural Gas Connected, Sewer Connected, Sprinkler Meter, Water Connected
Other Features
Subdivision Name
Villages/southern Oaks Un #59
Community Features
Clubhouse, Dog Park, Fitness Center, Gated Community No Guard, Golf Carts Ok, Golf, Pool, Restaurant, Tennis Court(s), Street Lights
Price History
| Date | Event | Price |
|---|---|---|
08/18/2026 Source: | Price Decreased | $329,900 -2.94% $237/sqft |
08/18/2026 Source: | Listed for Sale | $339,900 $244/sqft |

Nearby Homes


Find Homes by Property Features in The Villages, FL

Based on information from Stellar MLS® through Oct 01, 2026, 04:15AM as submitted to and distributed by MLS GRID. All data is obtained from various sources and may not have been verified by the broker or MLS GRID. Supplied Open House Information is subject to change without notice. All information should be independently reviewed and verified for accuracy. Properties may or may not be listed by the office/agent presenting the information. IDX information is provided exclusively for consumers’ personal non-commercial use. It may not be used for any purpose other than to identify prospective properties consumers may be interested in purchasing. The data is deemed reliable but is not guaranteed by MLS GRID. The use of the MLS GRID Data may be subject to an end-user license agreement prescribed by the Member Participant’s applicable MLS, if any, and as amended from time to time. © 2026 Stellar MLS. All Rights Reserved.
 Advertising Broker: Fred McGill | Simple Showing, Inc