- Overview
- Description
- Property Details
- Location
- Facts & Features
- Getting Around
- Nearby Homes
 No HOA
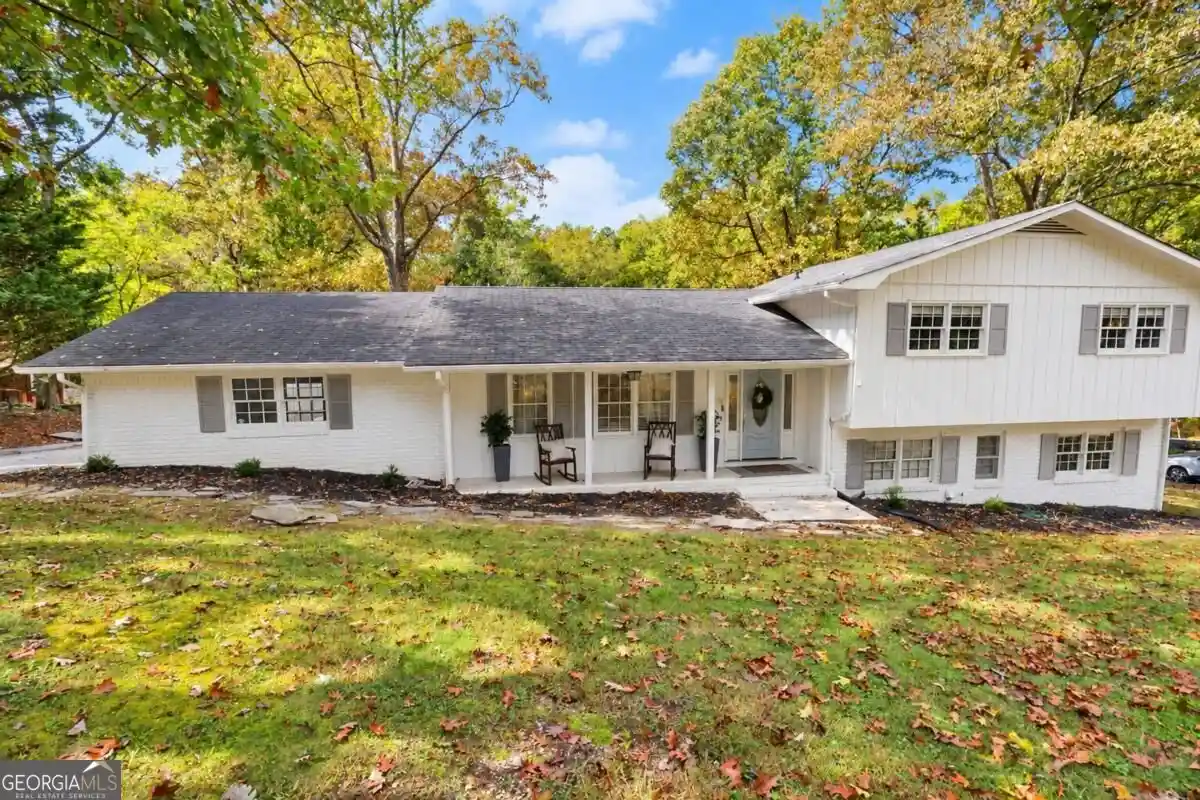


Street View
$349,900
Monthly Est:$1,742
 4 Beds
 3 Baths
3 full baths
 --sqft
301 Lake Dr SE, Calhoun, GA 30701
$349,900
$1,742/moEst:
Get Pre-Approved
Single Family Residence
Built in 1974
$-- HOA
30,056.4 sqft lot
--/sqft
Description
**Spacious Home, Generous Lot, and Endless Potential in Calhoun!** Welcome to 301 Lake Dr, Calhoun, GA! If you're looking for a spacious home in a desirable neighborhood with convenient access to restaurants, I-75, downtown Calhoun, and the hospital, this property is one you won't want to miss! Situated on a generous 0.69-acre lot, this split-level home offers plenty of room to spread out, entertain, and make it your own. Outside, you'll find a detached garage and workshop, a covered two-car carport, and a charming courtyard perfect for grilling, enjoying the crisp fall weather, or gathering with family and friends during the holidays. With ample storage throughout the property, there's plenty of space for tools, hobbies, and everyday essentials. Step inside to a welcoming formal living room that flows into the spacious kitchen. A versatile bonus room filled with beautiful natural light offers endless possibilities. Create the dining room you've always wanted, a game room, a home office, or whatever best suits your lifestyle. From here, step onto the back porch and enjoy views of the peaceful backyard, where you may even catch a glimpse of deer grazing nearby. The lower level provides a spacious den centered around a cozy fireplace, making it an ideal spot for movie nights, entertaining, or relaxing with loved ones. A covered back patio offers another place to enjoy the outdoors, while a conveniently located bedroom and full bathroom provide additional flexibility for guests or family members. Upstairs, you'll find three additional bedrooms and two full bathrooms, including a primary suite featuring a spacious tiled walk-in shower. With generous indoor and outdoor space, multiple areas for entertaining, and a convenient Calhoun location, this home offers an excellent opportunity to bring your vision to life. The property could benefit from some cosmetic updates, giving you the chance to add your personal touch and build equity along the way. **Bring your ideas, unlock the potential, and make 301 Lake Dr your own!**
- Houzeo last checked: 16 minutes ago
- Listing updated: October 20, 2026 at 3:20 pm
- Listing Provided by: |
- Source: Georgia MLS-GA | MLS#: 10875734

Property Details
Status
Active
Type
Single Family Residence
No. of Stories
-
County
City
Neighborhood
--
Year Built
1974
HOA Fees
-
Finished Area
- sqft
Lot Size
30,056.4 sqft lot
Basement Area
- sqft
MLS Name
Georgia MLS
MLS Number
10875734
MLS Status
New
Days on Market
12

Continue Your Journey in App
Find your dream home, receive real-time updates, and many more!
Continue Your Journey in App
Find your dream home, receive real-time updates, and many more!
Location
Facts & Features
Rooms
Bedrooms & bathrooms
Bedrooms: 4
Bathrooms: 3
Interior
Sewer
Septic Tank
Interior Features
In Law Floorplan, Roommate Plan
Flooring
Hardwood
Heating
Central, Electric
Appliances
Dishwasher, Electric Water Heater, Refrigerator
Exterior Features
Balcony
Cooling
Ceiling Fan(s), Central Air, Electric
Construction
Year Built
Year Built: 1974
Home type
Single Family Residence
Construction Materials
Other
Property Condition
Resale
Architectural Style
Brick 4 Side, Traditional
Roof
Other
Utilities & Energy
Electric
220 Volts
Utilities
Cable Available, Electricity Available, Water Available
Basement
Finished, Full
Parking Features
Garage, Carport, Storage, Side/rear Entrance
Water Source
Public
Fireplace Features
Basement, Family Room
Laundry Features
In Basement
Security Features
Smoke Detector(s)
Other Features
Lot Features
City Lot, Sloped
Patio And Porch Features
Deck
Subdivision Name
Amakanata Valley
Community Features
None
Price History
| Date | Event | Price |
|---|---|---|
10/20/2026 Source: | Listed for Sale | $349,900 -7.92% $161/sqft |
05/02/2024 Source: | Off Market | $379,999 +41.53% $175/sqft |
06/29/2021 Source: | Price Increased | $268,500 +107.34% $124/sqft |
08/13/2012 Source: | Sold | $129,500 $60/sqft |


Nearby Homes


Find Homes by Property Features in Calhoun, GA
Nearby New Homes For Sale


Information Deemed Reliable But Not Guaranteed. © 2026 Georgia Multiple Listing Service. All Rights Reserved.
 Advertising Broker: Fred McGill | Simple Showing, Inc
